- Overview
- Description
- Property Details
- Location
- Facts & Features
- Getting Around
- Nearby Homes
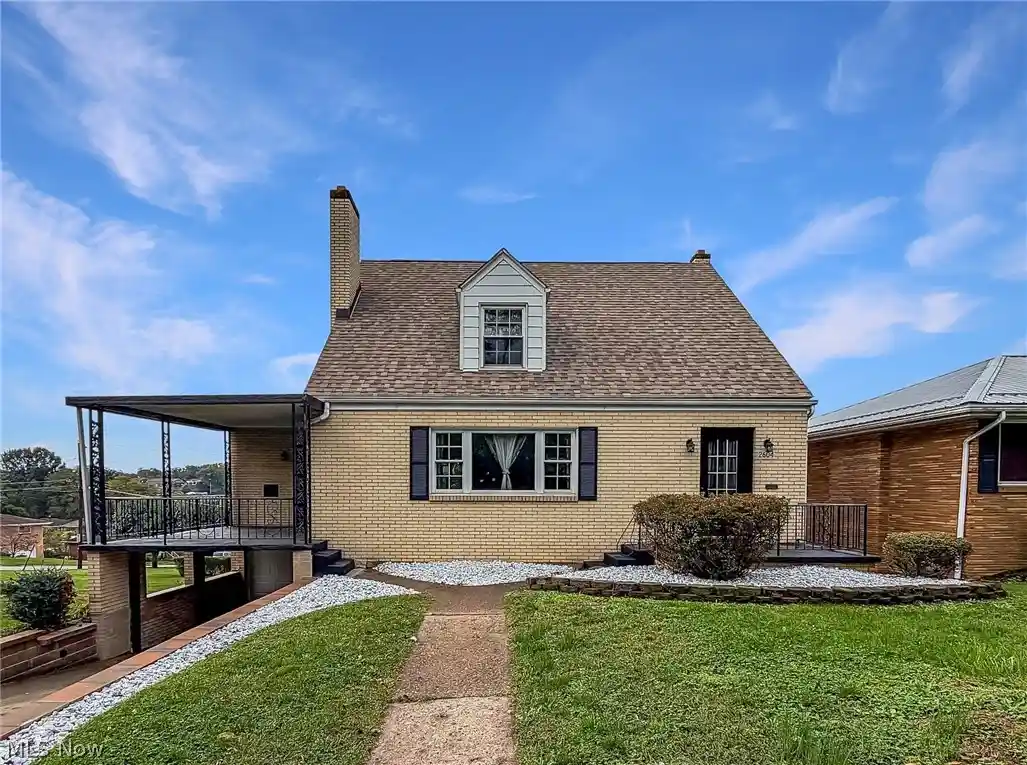


Street View
$219,900
Monthly Est:$1,095
 3 Beds
 3 Baths
3 full baths
 1,530sqft
2604 Whitehaven Blvd, Steubenville, OH 43952
$219,900
$1,095/moEst:
Get Pre-Approved
Single Family Residence
Built in 1952
$-- HOA
0.15 acre lot
$144/sq.ft
Description
Welcome home to this beautifully updated 3-bedroom, 3-full-bath Cape Cod offering 1,530 square feet of living space! This charming brick home combines classic character with modern comforts throughout. Step inside to find a spacious living room featuring a fireplace, a formal dining room, and a bright eat-in kitchen with white cabinetry, contrasting dark countertops, and updated flooring. Just off the kitchen, step outside onto the spacious covered patio, perfect for morning coffee, outdoor dining, or simply relaxing while enjoying the neighborhood views. The main level also offers a bedroom and full bathroom, while the upper level features two additional bedrooms and another full bath. The lower level provides additional usable space with a second fireplace, a third full bathroom, and plenty of potential for a future recreation room. Outside, enjoy a generously sized yard, attached garage, and additional off-street parking. Recent improvements include a new roof, windows, retaining wall, updated kitchen, flooring, bathrooms, and fresh landscaping. The HVAC system was replaced in 2022. With so many updates already completed, this move-in-ready home is ready for its next owner. Schedule your private showing today!
- Houzeo last checked: 5 minutes ago
- Listing updated: October 15, 2026 at 6:08 pm
- Listing Provided by: Michael Randazzo (740) 278-7132 DRE #2019005078, Shannon Irvin (740) 632-8091 DRE #2018000782 | Cedar One Realty (740) 264-7131
- Source: MLS Now-OH | MLS#: 5253446

Property Details
Status
Active
Type
Single Family Residence
No. of Stories
2
County
City
Neighborhood
--
Year Built
1952
HOA Fees
-
Finished Area
1,530 sqft
Lot Size
0.15 acre lot
Basement Area
- sqft
MLS Name
MLS Now
MLS Number
5253446
MLS Status
Active
Days on Market
16

Continue Your Journey in App
Find your dream home, receive real-time updates, and many more!
Continue Your Journey in App
Find your dream home, receive real-time updates, and many more!
Location
Facts & Features
Rooms
Bedrooms & bathrooms
Bedrooms: 3
Bathrooms: 3
Bathroom
Level: Basement
Area: 40.00 Square Feet
Dimensions: 10 x 4
Recreation
Level: Basement
Area: 300.00 Square Feet
Dimensions: 20 x 15
EntryFoyer
Level: First
Area: 28.00 Square Feet
Dimensions: 7 x 4
BonusRoom
Level: Basement
Area: 180.00 Square Feet
Dimensions: 15 x 12
PrimaryBathroom
Level: First
Area: 49.00 Square Feet
Dimensions: 7 x 7
Bathroom
Level: Second
Area: 42.00 Square Feet
Dimensions: 7 x 6
Bedroom
Level: Second
Area: 168.00 Square Feet
Dimensions: 14 x 12
Bedroom
Level: Second
Area: 143.00 Square Feet
Dimensions: 13 x 11
PrimaryBedroom
Level: First
Area: 168.00 Square Feet
Dimensions: 14 x 12
DiningRoom
Level: First
Area: 176.00 Square Feet
Dimensions: 16 x 11
EatInKitchen
Level: First
Area: 190.00 Square Feet
Dimensions: 19 x 10
LivingRoom
Level: First
Area: 308.00 Square Feet
Dimensions: 22 x 14
Interior
Heating
Forced Air, Gas
Appliances
Microwave
Cooling
Central Air
Sewer
Public Sewer
Construction
Year Built
Year Built: 1952
Home type
Single Family Residence
Architectural Style
Cape Cod
Roof
Asphalt, Fiberglass
Construction Materials
Brick
Utilities & Energy
Parking Features
Attached, Concrete, Direct Access, Driveway, Garage, Garage Door Opener, Paved
Water Source
Public
Basement
Full
Other Features
Subdivision Name
John Spahns Third Sub
Patio And Porch Features
Covered, Patio
Price History
| Date | Event | Price |
|---|---|---|
10/15/2026 Source: | Listed for Sale | $219,900 +31.74% $144/sqft |
04/25/2023 Source: | Price Decreased | $166,920 -1.23% $109/sqft |
03/05/2023 Source: | Price Increased | $169,000 +350.67% $110/sqft |
07/22/2011 Source: | Sold | $37,500 $25/sqft |

Nearby Homes
Find Homes by Property Features in Steubenville, OH

Based on information from the Board/Association of REALTORS® (alternatively, from the Service) through Oct 31, 2026, 04:30PM. The data relating to real estate for sale on this website comes in part from the Internet Data Exchange program of MLS Now. Real estate listings held by brokerage firms other than Houzeo are marked with the Internet Data Exchange logo and detailed information about them includes the name of the listing broker(s). This website may not include listings or property addresses of sellers who have directed their listing brokers to withhold their listing or their property address from display on the Internet. Information is provided exclusively for personal, non-commercial use, and may not be used for any purpose other than to identify prospective properties consumers may be interested in purchasing. All information deemed reliable but not guaranteed. Houzeo participates in MLS Now IDX program, allowing us to display other IDXP’s’ listings on our website. However, Houzeo does not display the entire MLS Now IDX database on this website. The listings of some real estate brokerage firms have been excluded. The photos may be altered, edited, enhanced or virtually staged. © 2026 Multiple Listing Service, Inc. All Rights Reserved
 Advertising Broker: Nicholas Huscroft | Chosen Realty
