- Overview
- Description
- Property Details
- Location
- Facts & Features
- Getting Around
- Nearby Homes



$5,950,000
Monthly Est:$29,615
 6 Beds
 7 Baths
5 full baths + 2 half baths
 6,539sqft
2604 Wooldridge Dr, Austin, TX 78703
$5,950,000
$29,615/moEst:
Get Pre-Approved
Single Family Residence
Built in 1955
$-- HOA
19,541.02 sqft lot
$910/sq.ft
Description
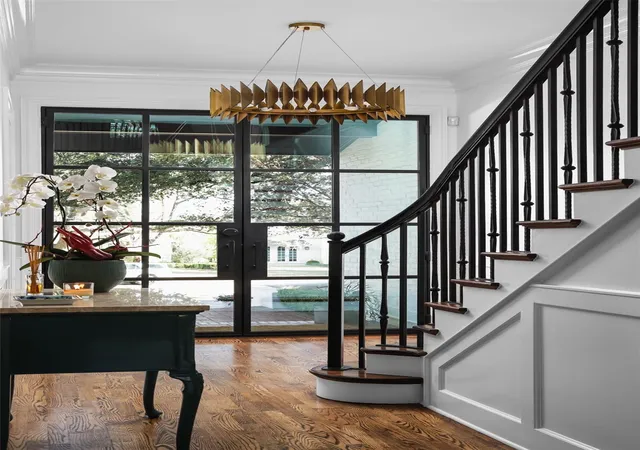
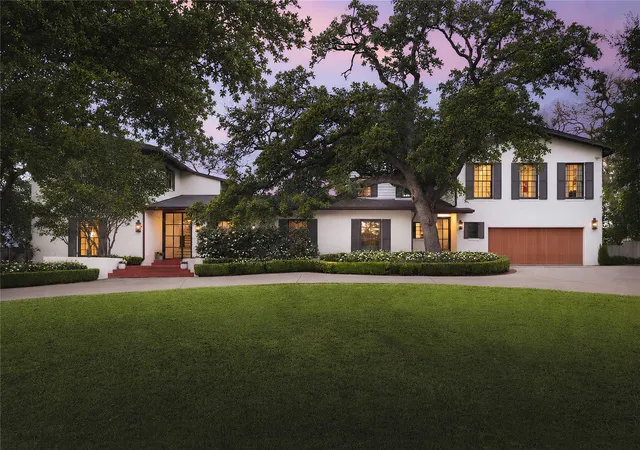
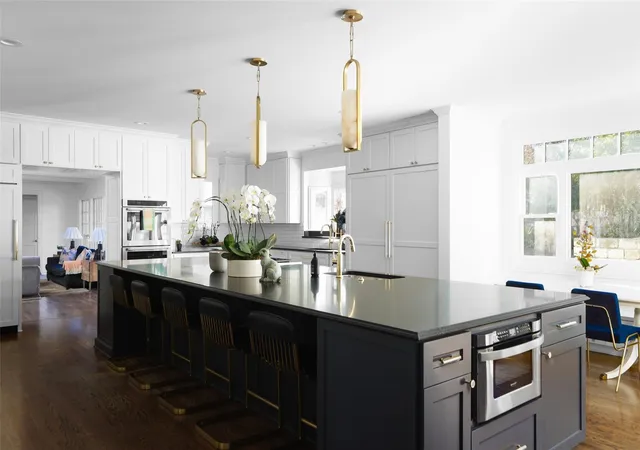
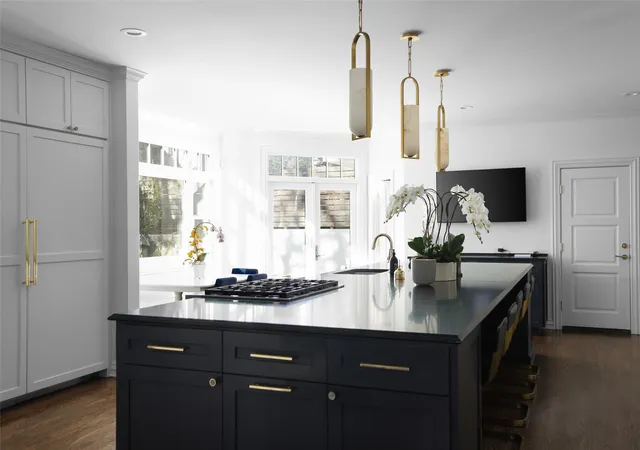
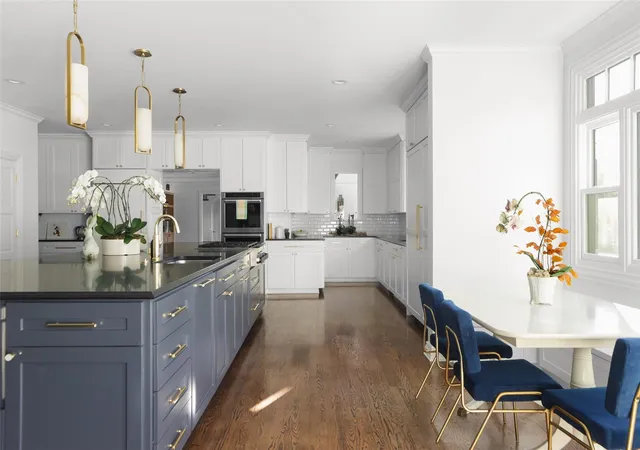
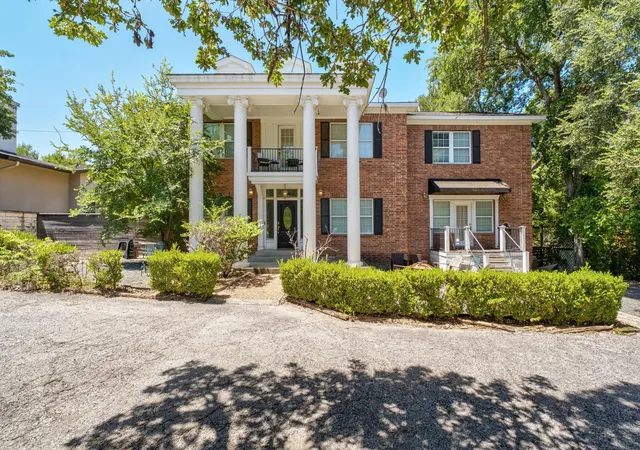
Set on one of Pemberton Heights’ most sought-after streets, and gracefully set back from the street for added privacy and presence, this remarkable estate blends classic architecture with timeless sophistication. Offering 6 bedrooms, 5 full baths, and 2 half baths, the home is designed for both elegant entertaining and comfortable everyday living. The main level welcomes you with a gracious entry that opens to two expansive living rooms, ideal for hosting or relaxing. A flexible game or dining room adds versatility, while the well-appointed kitchen is anchored by a large center island. A dedicated mudroom, with direct access from the driveway, provides practical storage and everyday convenience. The left wing of the main level features three spacious bedrooms, each with its own en-suite bath. Upstairs, the private primary retreat occupies the left wing and includes a spa-inspired bathroom and a flexible room that can serve as an office or additional bedroom. The opposite side of the upper level offers a large game room, an adaptable flex space/ gym, and two additional bedrooms with a full bath, creating a comfortable and private layout for family or guests. Outdoor living is equally impressive, with a pool and sport court designed for recreation and entertaining. Located in the heart of coveted Pemberton Heights, with convenient access to top-rated schools, parks, dining, and shopping, this remarkable property offers a rare opportunity to experience timeless living in one of Austin’s most prestigious neighborhoods. Square footage and acreage sourced from TCAD. Seller will entertain all offers. Information contained herein is deemed accurate but not guaranteed. Licensed in the state of Texas.
- Houzeo last checked: 2 minutes ago
- Listing updated: September 23, 2026 at 9:58 pm
- Listing Provided by: Megan Cavazos (512) 740-8455 | Gottesman Residential R.E. (512) 451-2422
- Source: Unlock MLS-TX | MLS#: 2326299

Property Details
Status
Active
Type
Single Family Residence
No. of Stories
-
County
City
Neighborhood
Year Built
1955
HOA Fees
-
Finished Area
6,539 sqft
Lot Size
19,541.02 sqft lot
Basement Area
- sqft
MLS Name
Unlock MLS
MLS Number
2326299
MLS Status
Active
Days on Market
30

Continue Your Journey in App
Find your dream home, receive real-time updates, and many more!
Download App
Continue Your Journey in App
Find your dream home, receive real-time updates, and many more!
Location
Facts & Features
Rooms
Bedrooms & bathrooms
Bedrooms: 6
Bathrooms: 7
Interior
Flooring
Carpet, Stone, Wood
Interior Features
Bookcases, Breakfast Bar, Stone Counters, Eat In Kitchen, Entrance Foyer, Kitchen Island, Multiple Dining Areas, Multiple Living Areas, Storage, Walk In Closet(s)
Sewer
Public Sewer
Appliances
Built In Refrigerator, Dishwasher, Disposal, Gas Cooktop, Microwave, Double Oven, Warming Drawer
Exterior Features
See Remarks, Basketball Court, Private Yard
Heating
Central
Window Features
Bay Window(s)
Cooling
Central Air
Construction
Year Built
Year Built: 1955
Home type
Single Family Residence
Property Condition
Resale
Roof
Composition, Shingle
Construction Materials
Brick, Brick Veneer, Wood Siding
Foundation Details
Pillar/post/pier, Slab
Utilities & Energy
Fireplace Features
Family Room, Living Room
Security Features
Security System
Pool Features
In Ground, Outdoor Pool
Parking Features
Circular Driveway
Utilities
Electricity Available, High Speed Internet, Natural Gas Available, Sewer Connected, Water Available
Water Source
Public
Other Features
Community Features
None
Patio And Porch Features
Covered, Patio, Porch, Terrace
Lot Features
Front Yard, Open Lot, Private, Sprinkler Automatic, Trees Large (over 40 Ft)
Subdivision Name
Pemberton Heights Sec 08
Disclosures
Lead Base Paint Addendum, Seller Disclosure
Price History
| Date | Event | Price |
|---|---|---|
09/23/2026 Source: | Listed for Sale | $5,950,000 -8.81% $910/sqft |
07/18/2026 Source: | Listing Removed | $6,525,000 $998/sqft |
06/11/2026 Source: | Listed for Sale | $6,525,000 -6.12% $998/sqft |
05/01/2026 Source: | Listing Removed | $6,950,000 $1,063/sqft |
04/22/2026 Source: | Listed for Sale | $6,950,000 -13.07% $1,063/sqft |

Show more
Nearby Homes

Find Homes by Property Features in Austin, TX
Nearby New Homes For Sale
Nearby Pre-Owned Homes For Sale

Based on information submitted to the MLS GRID from Unlock MLS through Oct 09, 2026, 10:15AM. All information provided is deemed reliable but is not guaranteed and should be independently verified. Unlock MLS and its affiliates provide the MLS and all content therein “AS IS” and without any warranty, express or implied. All data is obtained from various sources and may not have been verified by broker or MLS GRID. Supplied Open House Information is subject to change without notice. All information should be independently reviewed and verified for accuracy. Properties may or may not be listed by the office/agent presenting the information. The information being provided is for consumers’ personal, non-commercial use. It may not be used for any purpose other than to identify prospective properties consumers may be interested in purchasing. © 2026 Unlock MLS. All Rights Reserved.
 Advertising Broker: Michelle Brecker | Pathway To Home Realty