- Overview
- Description
- Property Details
- Location
- Facts & Features
- Getting Around
- Nearby Homes
 No HOA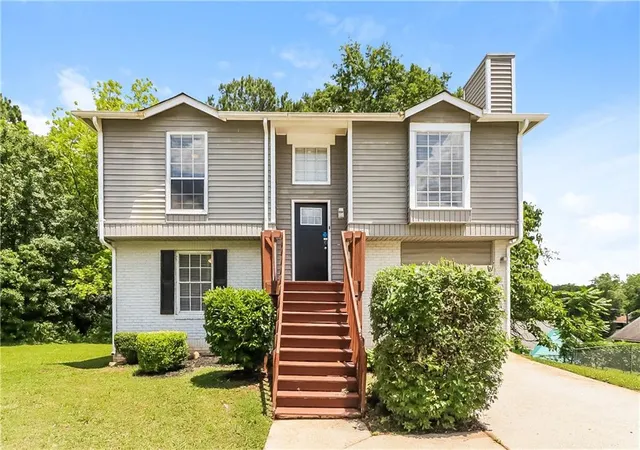
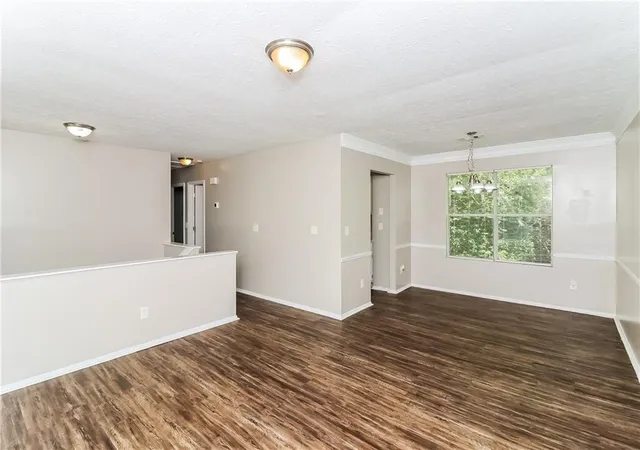

Street View
$234,900
Monthly Est:$1,169
 3 Beds
 2 Baths
2 full baths
 1,416sqft
2606 Foxhall Way SE, Atlanta, GA 30316
$234,900
$1,169/moEst:
Get Pre-Approved
Single Family Residence
Built in 1990
$-- HOA
10,890 sqft lot
$166/sq.ft
Description
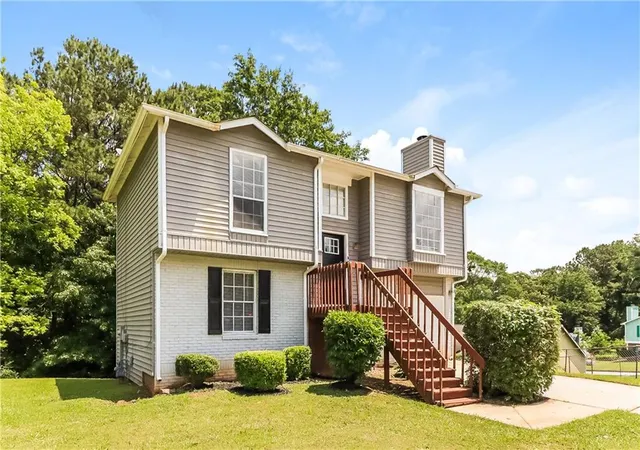
Down a quiet cul-de-sac in Gresham Park sits a split-level charmer with a little something extra: granite countertops that gleam, stainless steel appliances ready for your next kitchen adventure, and an oversized one-car garage just waiting to become your workshop, storage haven, or weekend project headquarters. This 3-bedroom, 2-bath home (1,166 sq ft) gives you the best of both worlds; peaceful, low-traffic living just 5–7 minutes from East Atlanta Village and the Beltline, where the food, the shops, and the people-watching are always calling. Cul-de-sac calm meets in-town cool. Come see what Foxhall Way is all about.
- Houzeo last checked: 1 hour ago
- Listing updated: October 9, 2026 at 2:58 pm
- Listing Provided by: Johnathan James (404) 664-1991 | Brandywine Homes Usa, LLC. (212) 677-7356
- Source: First Multiple Listing Service-GA | MLS#: 7799104

Property Details
Status
Active
Type
Single Family Residence
No. of Stories
-
County
City
Neighborhood
--
Year Built
1990
HOA Fees
-
Finished Area
1,416 sqft
Lot Size
10,890 sqft lot
Basement Area
- sqft
MLS Name
First Multiple Listing Service
MLS Number
7799104
MLS Status
Active
Days on Market
100

Continue Your Journey in App
Find your dream home, receive real-time updates, and many more!
Download App
Continue Your Journey in App
Find your dream home, receive real-time updates, and many more!
Location
Facts & Features
Rooms
Bedrooms & bathrooms
Bedrooms: 3
Bathrooms: 2
Interior
Exterior Features
Balcony
Sewer
Public Sewer
Window Features
None
Appliances
Dishwasher, Refrigerator, Gas Water Heater, Gas Range
Cooling
Central Air
Interior Features
Entrance Foyer, Walk In Closet(s)
Flooring
Luxury Vinyl, Carpet, Vinyl
Heating
Central
Construction
Year Built
Year Built: 1990
Home type
Single Family Residence
Construction Materials
Brick, Lap Siding
Property Condition
Resale
Roof
Shingle, Composition
Foundation Details
Slab
Architectural Style
Colonial
Utilities & Energy
Laundry Features
Laundry Room, Laundry Closet
Electric
None
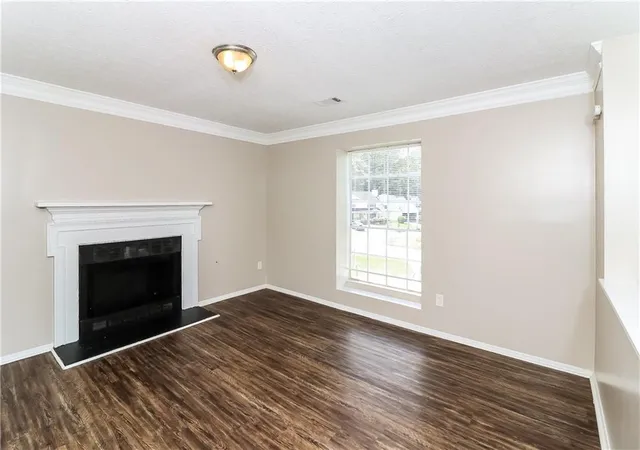
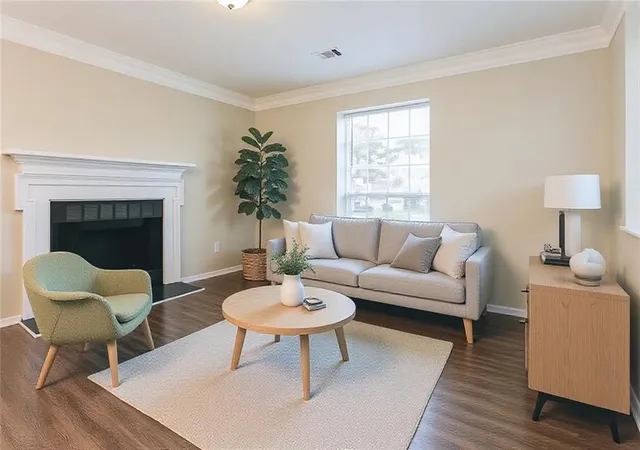
Fireplace Features
Family Room
Parking Features
Attached, Garage
Basement
None
Water Source
Public
Pool Features
None
Security Features
Smoke Detector(s)
Utilities
Cable Available, Electricity Available, Natural Gas Available, Phone Available, Sewer Available, Water Available
Other Features
Subdivision Name
Clifton Downs
Patio And Porch Features
Deck
Community Features
None
Lot Features
Cul De Sac
Price History
| Date | Event | Price |
|---|---|---|
10/07/2026 Source: | Off Market | $244,900 $173/sqft |
09/18/2026 Source: | Price Decreased | $244,900 -3.92% $173/sqft |
08/21/2026 Source: | Price Decreased | $254,900 -3.78% $180/sqft |
07/31/2026 Source: | Price Decreased | $264,900 -1.89% $187/sqft |
07/17/2026 Source: | Price Increased | $270,000 +14.94% $191/sqft |


Show more
Nearby Homes



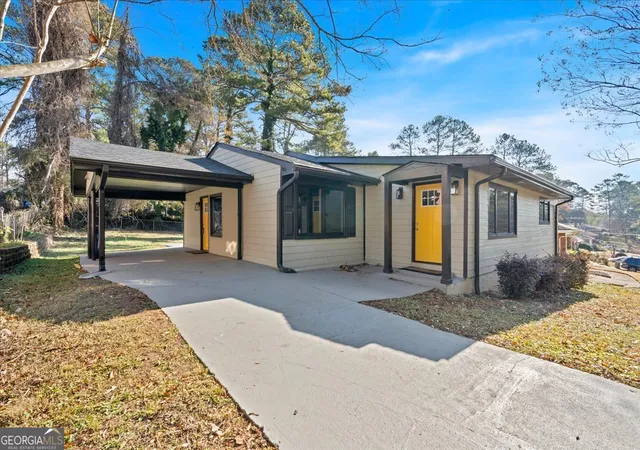
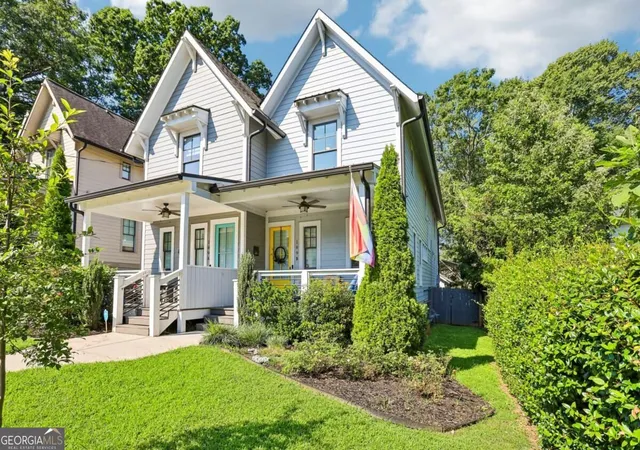
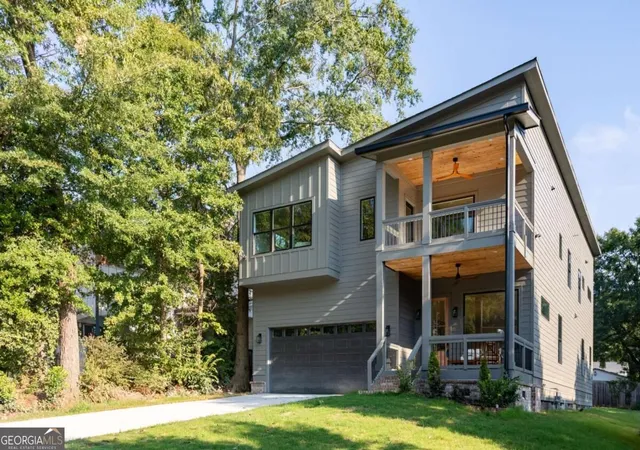
Find Homes by Property Features in Atlanta, GA
Nearby New Homes For Sale

Listings identified with the FMLS IDX logo come from FMLS and are held by brokerage firms other than the owner of this website. The listing brokerage is identified in any listing details. Information is deemed reliable but is not guaranteed. If you believe any FMLS listing contains material that infringes your copyrighted work, please click here to review our DMCA policy and learn how to submit a takedown request. © 2026 First Multiple Listing Service, Inc.
The listing broker’s offer of compensation is made only to participants of the MLS where the listing is filed.
 Advertising Broker: Fred McGill | Simple Showing, Inc