Realty Solution
Powered by 
- 0
- 5
- Overview
- Description
- Property Details
- Location
- Facts & Features
- Getting Around
- Nearby Homes
 New Construction
 No HOA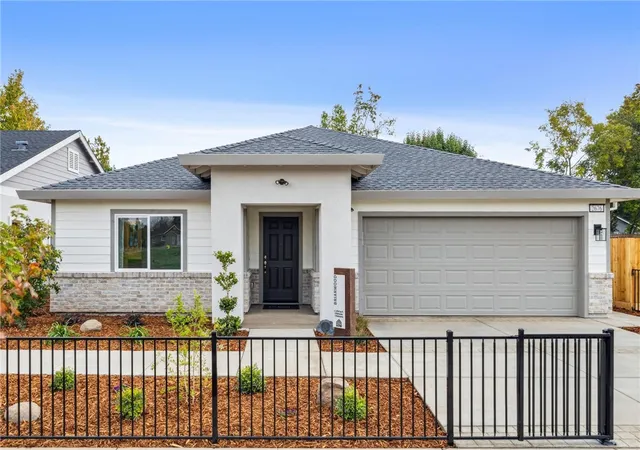
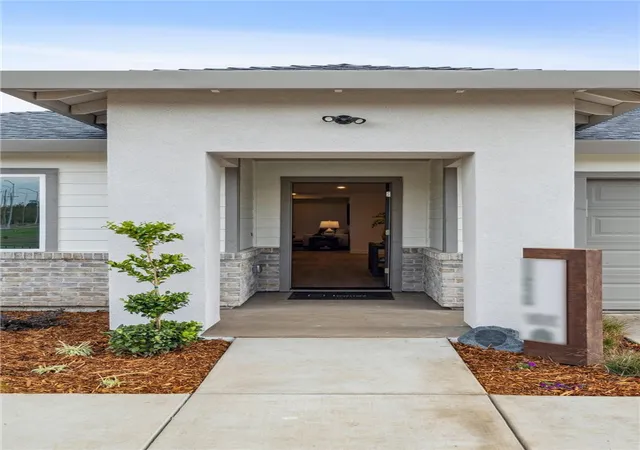

Street View
Listed by: Brielle Carranza DRE #01916151 | Discovery Homes (925) 995-4015
$525,000
Monthly Est:$2,613
 4 Beds
 3 Baths
3 full baths
 1,854sqft
2606 Wesley Way, Chico, CA 95973
$525,000
$2,613/moEst:
Get Pre-Approved
Single Family Residence
Built in 2026
$-- HOA
5,298 sqft lot
$283/sq.ft
Description
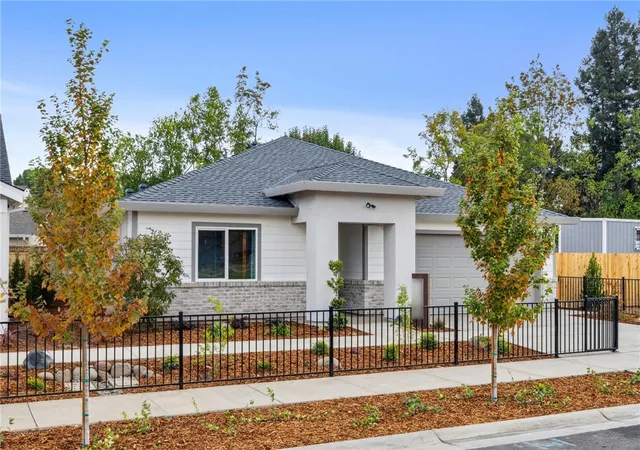
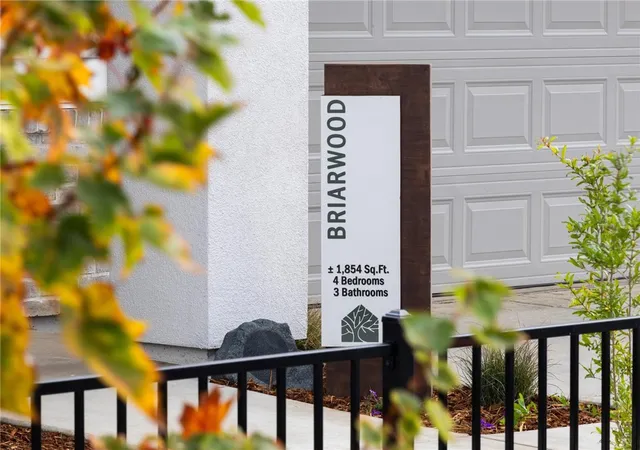
The Briarwood is a spacious single-story home with 4 bedrooms, 3 full bathrooms, and 1,854 sq. ft. of thoughtfully designed living space. Upon entering, the bedroom two junior suite is immediately to the right, offering privacy and comfort. Continuing through the home, the open-concept kitchen, dining area, and family room flow seamlessly together, with easy access to the back patio, perfect for entertaining or relaxing outdoors. The kitchen features stained beech cabinets with recessed doors, granite countertops with 6” backsplash and 1½” edge, stainless steel undermount sink with chrome pull-down faucet, and a full stainless steel appliance package. To the left, the private primary suite with spa-inspired bath, along with the laundry and remaining bedrooms and bathrooms, provides a restful and functional retreat. Elegant details throughout include dual-tone paint, rounded sheetrock corners, decorative 5¼” baseboards, and ceiling fan prewires. Modern conveniences feature USB ports in the kitchen, Wi-Fi-capable garage door opener, prepped EV charging station, energy-efficient systems, LED lighting, vacancy-sensing bathroom lights, automatic humidity-sensing fans, and solar-ready options. The Briarwood blends contemporary design, energy efficiency, and practical functionality in a single-story home built for today’s lifestyle.! Traveling down the hall brings you to the strategically placed bedrooms on the other side of the home to provide ample privacy. This new construction home offers exceptional function, style, and value. Surrounded by scenic landscapes and winding trails, Orchard Creek invites you to live where nature and lifestyle come together. Just minutes away, you'll enjoy easy access to the best of Chico, including Bidwell Park, downtown dining and shopping, top-rated schools, Enloe Medical Center, and California State University, Chico. Daily essentials are close at hand, with nearby grocery stores, fitness centers, and local farmers markets. Photo similar.
- Houzeo last checked: 1 minute ago
- Listing updated: September 29, 2026 at 1:15 pm
- Source: California Regional MLS-CA | MLS#: SN26103793

Property Details
Status
Pending
Type
Single Family Residence
No. of Stories
1
County
City
Neighborhood
--
Year Built
2026
HOA Fees
-
Finished Area
1,854 sqft
Lot Size
5,298 sqft lot
Basement Area
- sqft
MLS Name
California Regional MLS
MLS Number
SN26103793
MLS Status
Pending
Days on Market
151
Cumulative Days on Market
69

Continue Your Journey in App
Find your dream home, receive real-time updates, and many more!
Download App
Continue Your Journey in App
Find your dream home, receive real-time updates, and many more!
Location
Facts & Features
Rooms
Bedrooms & bathrooms
Bedrooms: 4
Bathrooms: 3
Interior
Sewer
Public Sewer
Interior Features
Tray Ceilings, Coffered Ceilings, Separate Formal Dining Room, Eat In Kitchen, Open Floorplan, Pantry, Stone Counters, Recessed Lighting, Storage, All Bedrooms Down, Bedroom On Main Level, Main Level Primary, Primary Suite, Walk In Closets
Window Features
Double Pane Windows, Energy Star Qualified Windows, Low Emissivity Windows, Screens
Cooling
Central Air, Electric, High Efficiency
Flooring
Carpet, Tile
Heating
Electric, Energy Star Qualified Equipment, Forced Air, High Efficiency
Exterior Features
Lighting, Rain Gutters
Appliances
Energy Star Qualified Water Heater, Electric Oven, Electric Range, Electric Water Heater, Disposal, Microwave, Water To Refrigerator, Water Heater
Construction
Year Built
Year Built: 2026
Home type
Single Family Residence
Property Condition
Turnkey
Roof
Composition
Architectural Style
Bungalow, Contemporary, Ranch
Foundation Details
Pillar Post Pier, Quake Bracing, Slab
Construction Materials
Blown In Insulation, Board And Batten Siding, Cement Siding, Frame, Stucco
Utilities & Energy
Laundry Features
Washer Hookup, Electric Dryer Hookup, Inside, Laundry Room
Water Source
Public
Utilities
Cable Available, Electricity Available, Electricity Connected, Phone Available, Sewer Connected, Underground Utilities, Water Connected
Pool Features
None
Security Features
Carbon Monoxide Detectors, Fire Detection System, Fire Rated Drywall, Fire Sprinkler System, Smoke Detectors
Electric
Volts220in Garage, Volts220in Laundry, Photovoltaics On Grid
Fireplace Features
None
Parking Features
Concrete, Door Multi, Door Single, Garage Faces Front, Garage, Garage Door Opener, On Site, Private, Garage Faces Side
Other Features
Disclosures
Covenants Restrictions Disclosure, Home Warranty
Lot Features
Zero To One Unit Acre, Back Yard, Drip Irrigation Bubblers, Front Yard, Near Park, Rectangular Lot, Sprinklers Timer, Street Level, Yard
Patio And Porch Features
Concrete, Covered, Patio
Community Features
Street Lights, Suburban, Sidewalks, Park
Price History
| Date | Event | Price |
|---|---|---|
07/22/2026 Source: | Pending | $525,000 $283/sqft |
06/23/2026 Source: | Price Decreased | $525,000 -5.41% $283/sqft |
06/05/2026 Source: | Price Decreased | $555,000 -2.63% $299/sqft |
05/12/2026 Source: | Price Increased | $570,000 +2.70% $307/sqft |
05/12/2026 Source: | Listed for Sale | $555,000 $299/sqft |

Nearby Homes



Find Homes by Property Features in Chico, CA
Nearby New Homes For Sale


Based on information from California Regional Multiple Listing Service, Inc. as of Oct 11, 2026, 02:45AM and /or other sources. All data, including all measurements and calculations of area, is obtained from various sources and has not been, and will not be, verified by broker or MLS. All information should be independently reviewed and verified for accuracy. Properties may or may not be listed by the office/agent presenting the information. Information being provided is for consumers’ personal, non-commercial use and may not be used for any purpose other than to identify prospective properties consumers may be interested in purchasing. This website may not include listings or property addresses of sellers who have directed their listing brokers to withhold their listing or their property address from display on the Internet. © 2026 California Regional Multiple Listing Service. All Rights Reserved.
 Advertising Broker: William Johnson DRE #01463271 | William Johnson Brokerage