- Overview
- Description
- Property Details
- Location
- HOA Management
- Facts & Features
- Getting Around
- Nearby Homes



$2,999,000
Monthly Est:$14,927
 4 Beds
 7 Baths
5 full baths + 2 half baths
 5,891sqft
2607 Hawken Dr, Castle Rock, CO 80109
$2,999,000
$14,927/moEst:
Get Pre-Approved
Single Family Residence
Built in 2018
$45.83/mo HOA
4.96 acres lot
$509/sq.ft
Description
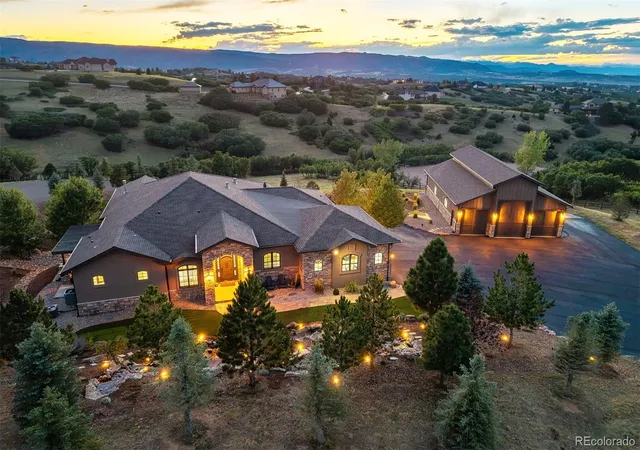
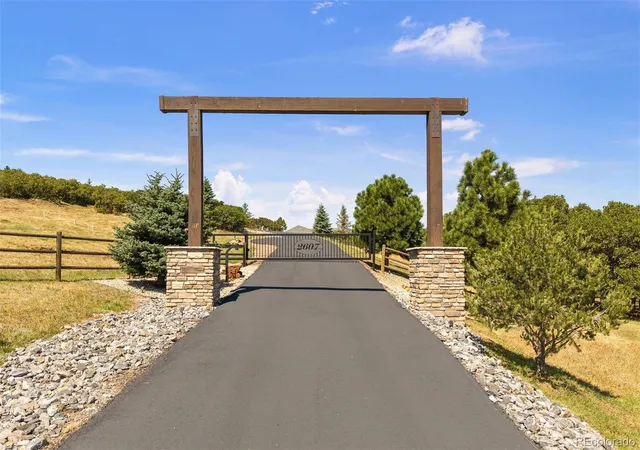
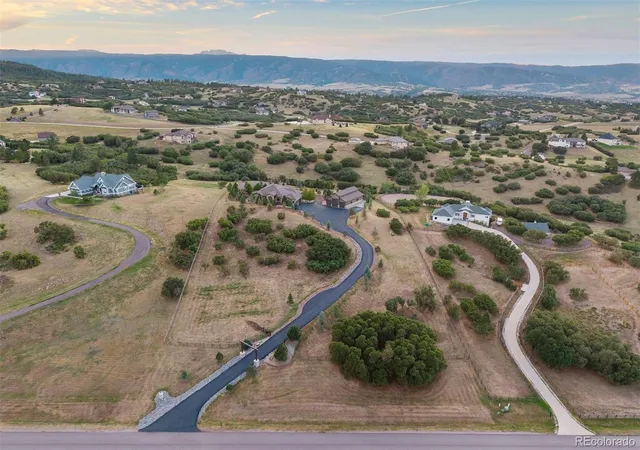
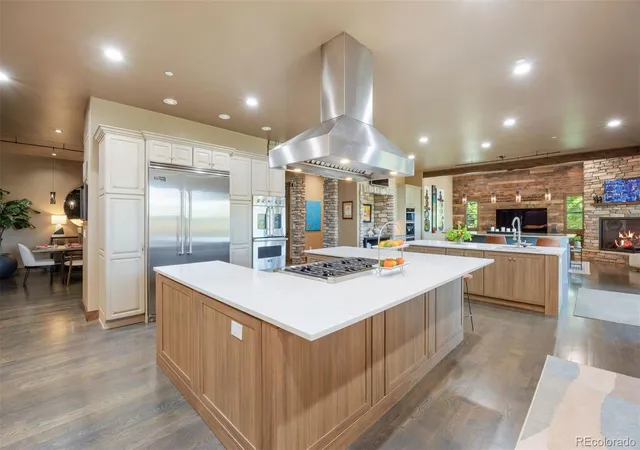
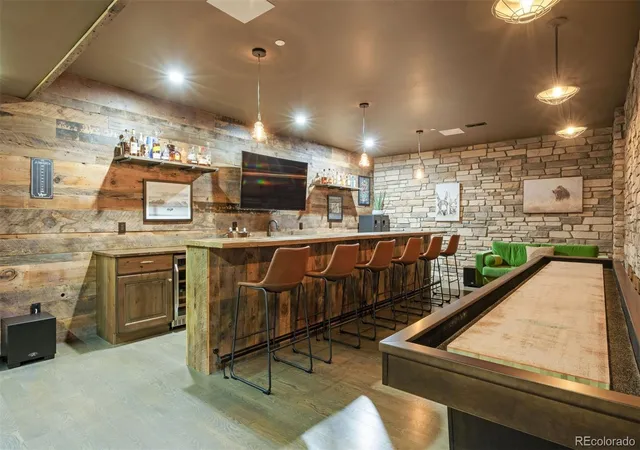
A home made for living it up. Designed for entertaining & large gatherings, this mountain contemporary home combines impressive scale with warmth, character & an unmistakable sense of fun, set against mountain views. It skips the cookie-cutter script. A 60-by-40 heated workshop with an oversized RV door is a dream space for hobbies, tools or toys. Set on one of Keene Ranch's quietest streets & configured into the hillside, the residence virtually disappears from the road, revealing privacy & views of the mountains & Dawson Butte. Beyond the private gate, motor court, landscaping & new asphalt driveway, 10 waterfalls cascade at the entry with all the drama of a Bellagio-style water feature. The kitchen is one of the largest in Keene Ranch! 3 islands create distinct spaces for cooking, prep & gathering: one anchored by a Viking range & hood, one with a prep sink & storage, & one overlooking the great room. 6 ovens, a built-in pizza oven, & Viking Professional & Miele appliances make this a kitchen built for family dinners & unforgettable parties. It flows into the dining room & great room, where a stone fireplace & reclaimed barn wood wall bring warmth & character. The main-level primary suite offers 2 separate bathrooms & walk-in closets, each with laundry, plus a private deck with pergola. 2 more bedrooms & an office complete the main level; a fourth bedroom is downstairs. Take the elevator down, where the fun continues. A recreation room combines a sitting area with a home gym, while a media room offers a potential home theater, currently an office/music room. At the end of the hall, a vault door opens to an unexpected private speakeasy with a 16-foot bar, shuffleboard table, darts, ice maker, fridge, dishwasher & bathroom. A feature guests will talk about long after the party ends. A covered, heated lower patio with hot tub offers another place to relax, while the upper deck with motorized sun shades sets the stage for the views.
Continue Reading- Houzeo last checked: 1 hour ago
- Listing updated: September 28, 2026 at 4:33 pm
- Listing Provided by: Elaine Stucy (720) 881-5718 | LIV Sotheby's International Realty (303) 688-6100
- Source: DENVER (RE COLORADO) MLS-CO | MLS#: 4596841

Property Details
Status
Active
Type
Single Family Residence
No. of Stories
-
County
City
Neighborhood
--
Year Built
2018
HOA Fees
$45.83/mo
Finished Area
5,891 sqft
Lot Size
4.96 acres lot
Basement Area
- sqft
MLS Name
DENVER (RE COLORADO) MLS
MLS Number
4596841
MLS Status
Active
Days on Market
26

Continue Your Journey in App
Find your dream home, receive real-time updates, and many more!
Download App
Continue Your Journey in App
Find your dream home, receive real-time updates, and many more!
HOA Management
Keene Ranch Homeowners Association
HOA Fees
$550/ Annually
Amenities
 Amenities and services may be covered by one or multiple associations and service providers.
 Maintenance
Disclaimer: Amenities are based on third-party information and may vary; buyers must independently verify all amenities, as information is deemed reliable but not guaranteed.
Facts & Features
Rooms
Bedrooms & bathrooms
Bedrooms: 4
Bathrooms: 7
Office
Level: Main
Dining Room
Level: Main
Kitchen
Level: Main
Great Room
Level: Main
Bedroom
Level: Main
Bathroom Three Quarter
Level: Main
Bathroom Three Quarter
Level: Main
Laundry
Level: Main
Bedroom
Level: Main
Bathroom Three Quarter
Level: Main
Bathroom Half
Level: Main
Bedroom
Level: Main
Bathroom Three Quarter
Level: Main
Bedroom
Level: Basement
Bathroom Three Quarter
Level: Basement
Media Room
Level: Basement
Family Room
Level: Basement
Bonus Room
Level: Basement
Bathroom Half
Level: Basement
Utility Room
Level: Basement
Mud Room
Level: Main
Interior
Exterior Features
Lighting, Private Yard, Spa/hot Tub, Water Feature
Heating
Forced Air, Natural Gas
Sewer
Septic Tank
Flooring
Tile, Wood
Cooling
Central Air
Appliances
Bar Fridge, Convection Oven, Dishwasher, Disposal, Double Oven, Dryer, Microwave, Range, Range Hood, Refrigerator, Self Cleaning Oven, Washer, Water Softener, Wine Cooler
Window Features
Window Coverings
Interior Features
Ceiling Fan(s), Eat In Kitchen, Elevator, Entrance Foyer, Granite Counters, High Ceilings, Kitchen Island, Primary Suite, Quartz Counters, Radon Mitigation System, Walk In Closet(s), Wet Bar
Construction
Year Built
Year Built: 2018
Home type
Single Family Residence
Construction Materials
Frame, Stone, Stucco
Architectural Style
Mountain Contemporary
Foundation Details
Slab
Roof
Composition
Utilities & Energy
Parking Features
Dry Walled, Electric Vehicle Charging Station(s), Exterior Access Door, Finished Garage, Floor Coating, Heated Garage, Lighted, Oversized, Oversized Door, Rv Garage
Utilities
Electricity Connected, Natural Gas Connected
Fireplace Features
Gas, Great Room
Water Source
Well
Basement
Daylight, Finished, Walk Out Access
Laundry Features
Sink
Security Features
Smart Cameras, Smoke Detector(s)
Other Features
Vegetation
Grassed, Natural State
Patio And Porch Features
Covered, Deck, Patio
Lot Features
Fire Mitigation, Irrigated, Landscaped, Sprinklers In Front, Sprinklers In Rear
Subdivision Name
Keene Ranch
Price History
| Date | Event | Price |
|---|---|---|
09/09/2026 Source: | Listed for Sale | $3,200,000 +6.70% $574/sqft |
09/09/2026 Source: | Price Decreased | $2,999,000 -6.28% $538/sqft |
09/02/2026 Source: | Coming Soon | $3,200,000 +1072.16% $574/sqft |
10/13/2017 Source: | Price Increased | $273,000 +60.59% $49/sqft |
05/29/2015 Source: | Price Increased | $170,000 +13.33% $30/sqft |

Show more
Nearby Homes
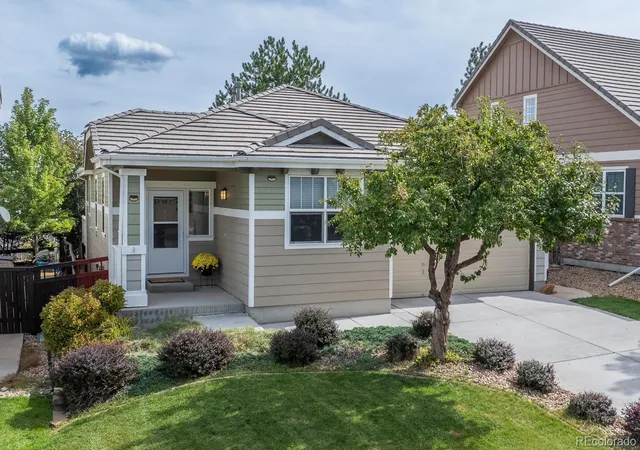
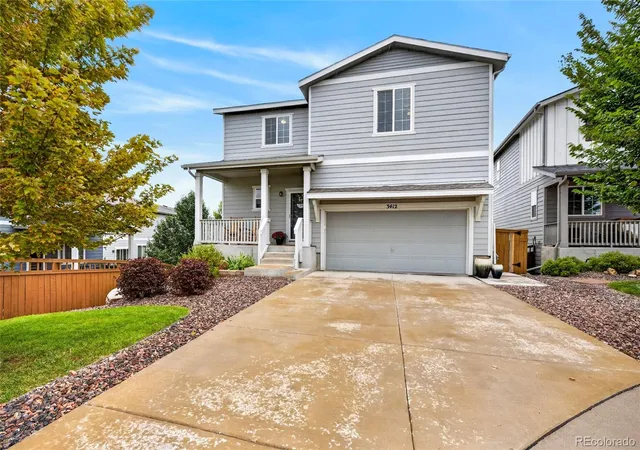
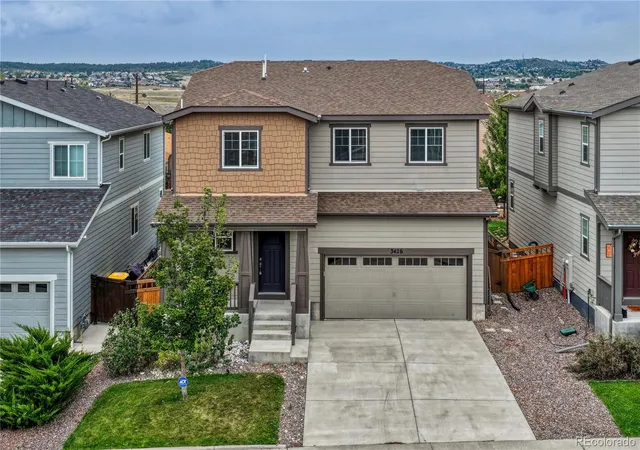
Find Homes by Property Features in Castle Rock, CO

Based on information from REcolorado®, Inc.through Sep 29, 2026, 03:15PM. Not all properties were listed and/or closed by Company. This representation is based in whole or in part on content supplied by REcolorado®, Inc. REcolorado®, Inc. does not guarantee nor is it in any way responsible for its accuracy. Content maintained by REcolorado®, Inc. may not reflect all real estate activity in the market. Some IDX listings have been excluded from this website. Any use search of data on the website, other than by a consumer looking to purchase real estate, is prohibited. If Houzeo suspect “scraping” of the data has occurred, the suspicion and any evidence will be reported to the MLS. IDX information is provided exclusively for consumers' personal non-commercial use. It may not be used for any purpose other than to identify prospective properties consumers may be interested in purchasing. The data is deemed reliable but is not guaranteed by REcolorado®. The use of the IDX Data may be subject to an end user license agreement prescribed by REcolorado® as amended from time to time.
Based on information submitted to the MLS GRID as of Sep 29, 2026, 03:15PM. All data is obtained from various sources and may not have been verified by broker or MLS GRID. Supplied Open House information is subject to change without notice. All information should be independently reviewed and verified for accuracy. Properties may or may not be listed by the office/agent presenting the information. ©2026 REcolorado®, Inc. All Rights Reserved.
 Advertising Broker: Albert Gollas | Gollas and Company, Inc.


