Savvy Avenue
Powered by 
- 0
- 3
- Overview
- Description
- Property Details
- Location
- Facts & Features
- Getting Around
- Nearby Homes



$389,900
Monthly Est:$1,941
 4 Beds
 3 Baths
1 full bath
 2,548sqft
26075 Bluebird Ln, Saint Cloud, MN 56301
$389,900
$1,941/moEst:
Get Pre-Approved
Single Family Residence
Built in 2007
$-- HOA
0.48 acre lot
$153/sq.ft
Description
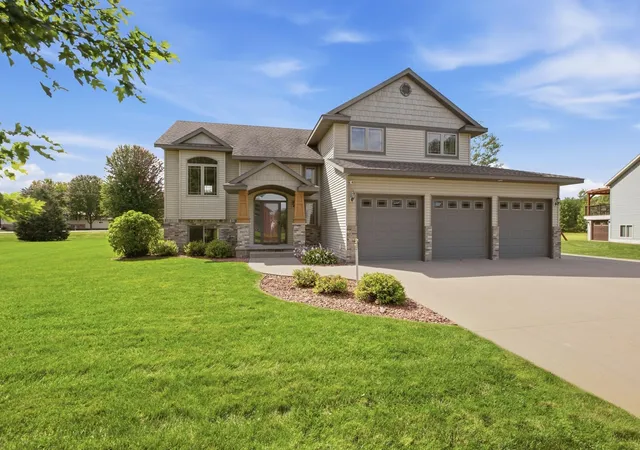
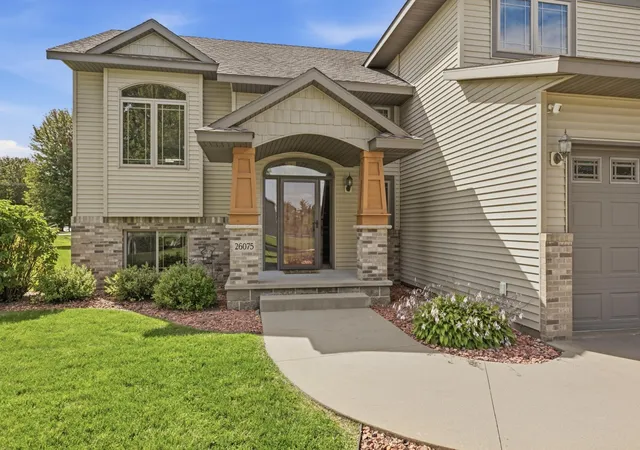
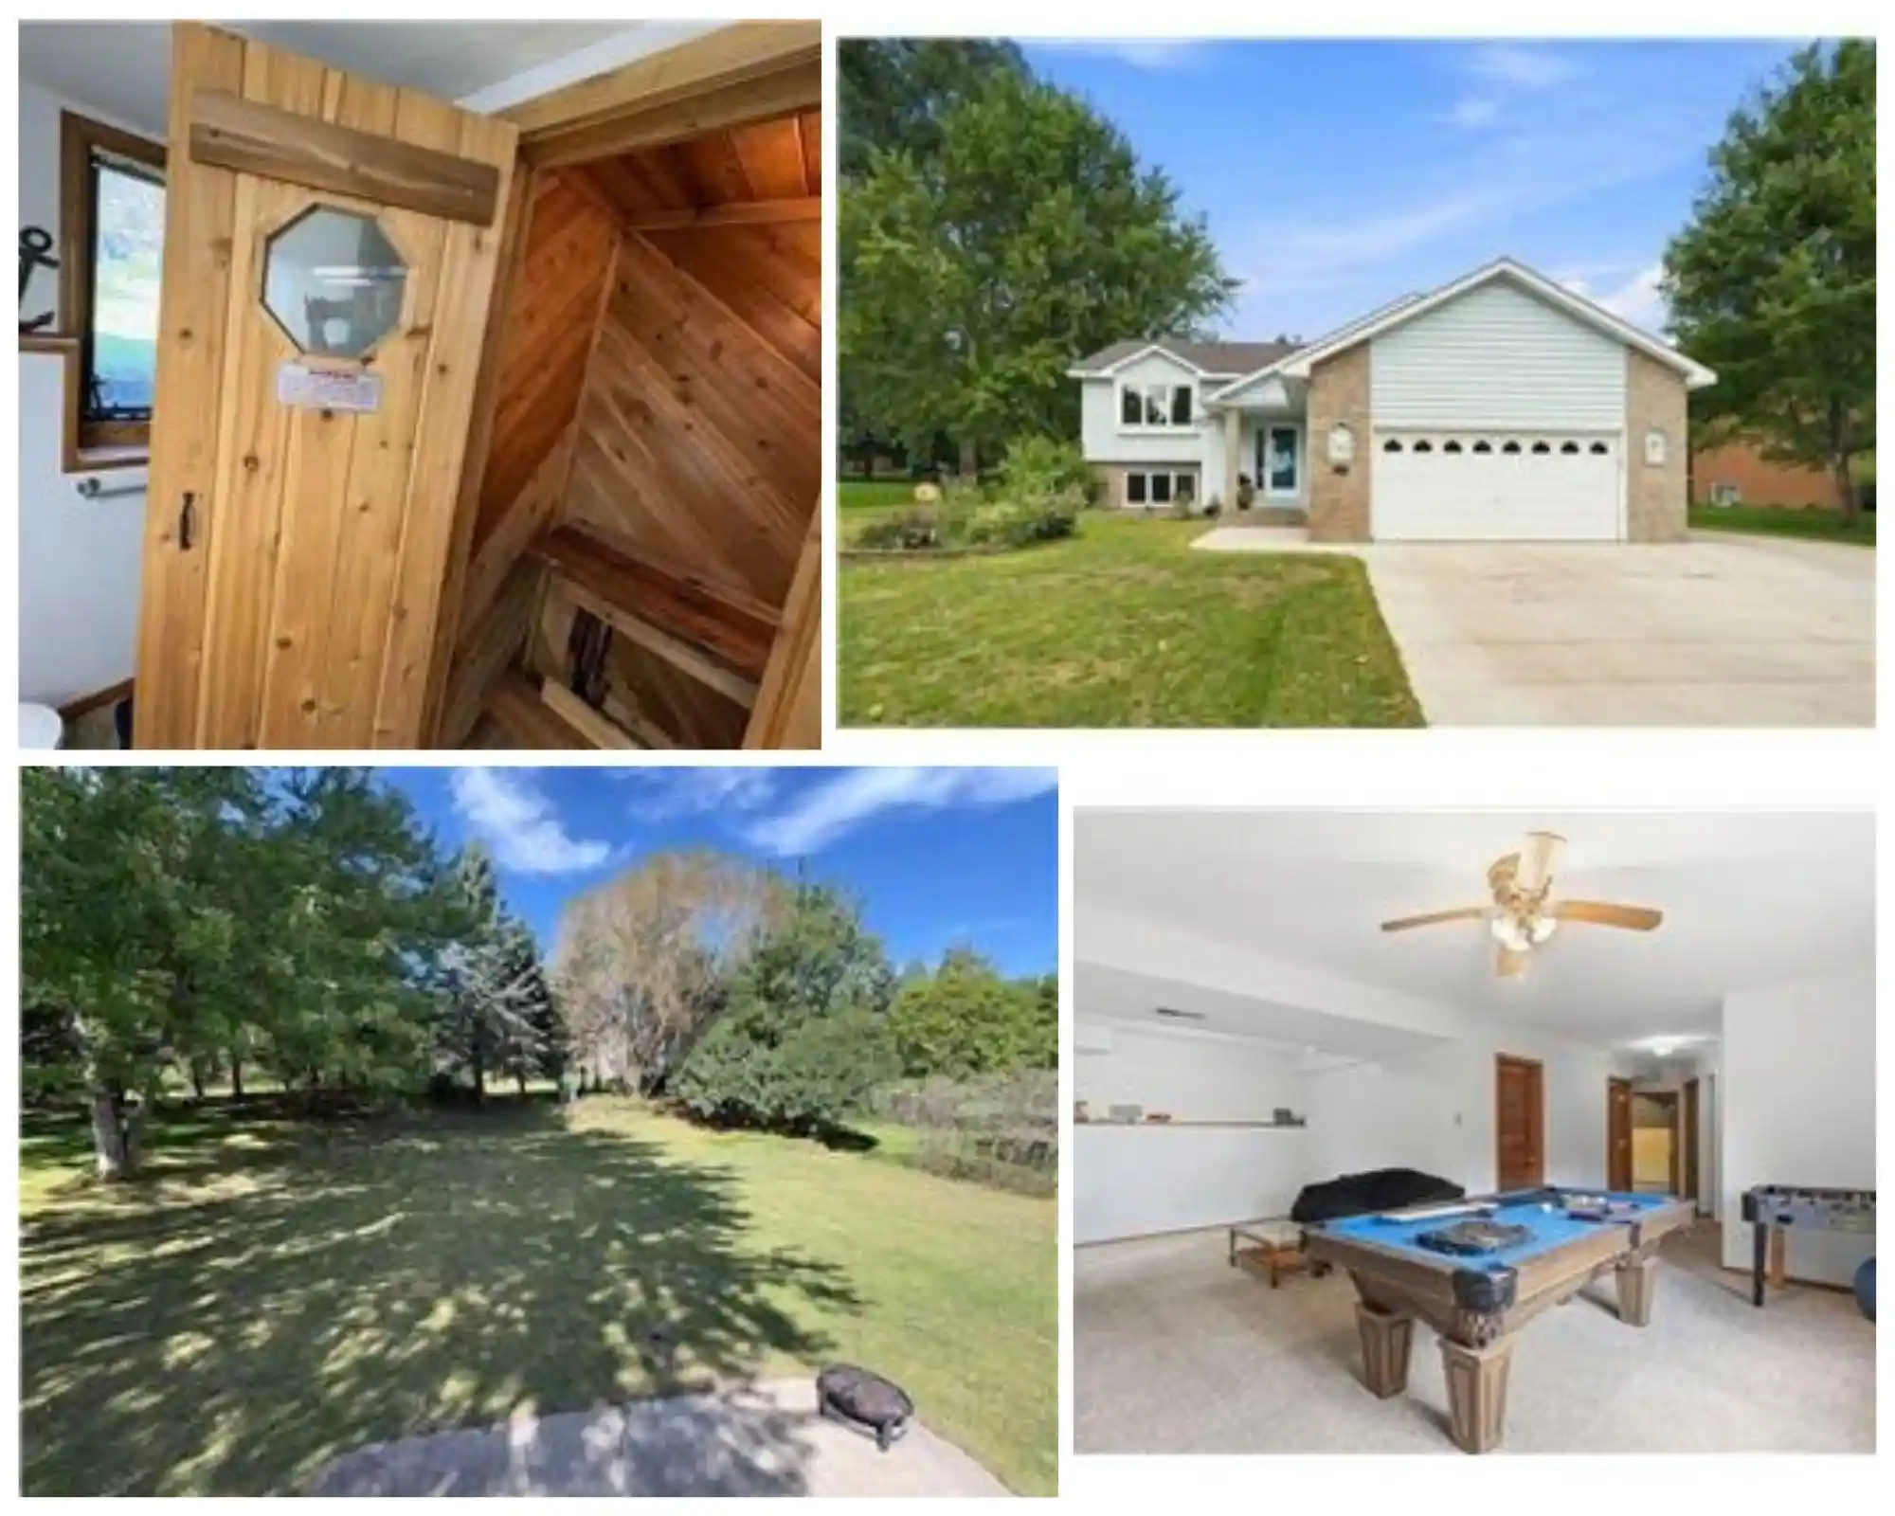
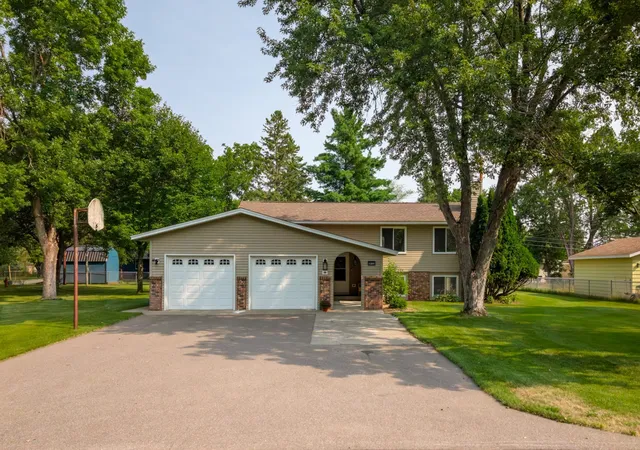
Welcome home to a truly custom property that offers far more than the typical bi-level floor plan. From the moment you arrive, the thoughtful design and attention to detail are apparent, beginning with the welcoming exterior featuring vinyl siding with a brick-accented front, dual pillars, an arched covered entry, decorative cinder blocks, and an Andersen full-glass storm door. The front entry is enhanced by a transom window and sidelights, allowing natural light in while giving you a clear view of the front door. Recessed soffit lighting adds an inviting touch in the evening.
Step inside to a spacious foyer with a double bifold closet and storage available beneath the foyer. The upper-level living spaces offer a warm, comfortable atmosphere with vaulted ceilings, ceiling fans, and recessed lighting. The living room features a gas fireplace with a tiled surround and wood mantle, creating a natural gathering space. The custom kitchen is designed with both style and function in mind, featuring granite countertops, a tiled backsplash, stainless steel appliances (fridge new Dec 2024, range & dishwasher new Jan 2026), custom cabinetry with concealed hinges, a built-in pullout cutting board, and a convenient pantry just steps away.
The primary suite provides a comfortable retreat with a ceiling fan, walk-in closet, and private 3/4 bathroom. The primary bath features dual windows, dual sinks, an angled corner vanity, linen storage, and a fully tiled walk-in shower with dual showerheads, dual recessed lights, and a sliding glass door. Upstairs, two additional bedrooms are located above the garage, each with a ceiling fan, while one offers a spacious 5'x7' walk-in closet. The full bathroom features a built-in linen cabinet, a raised oak vanity and a new toilet Jan 2026.
The finished lower level expands the living space with a generous size family room illuminated by LED recessed lighting, along with two versatile nooks measuring approximately 6' x 9' and 10' x 11.7'. A fourth bedroom includes a 4.6' x 6.5' walk-in closet, while the lower-level bathroom offers a vessel sink vanity, and a shower with a convenient built-in seat. Whether used for guests, hobbies, recreation, or additional living space, this level offers flexibility to fit a variety of needs.
One of the home's standout features is the impressive three-stall garage. Each individual stall has its own insulated overhead door equipped with a quiet belt-drive opener, making entering and exiting exceptionally convenient. All three garage doors feature keyless exterior touchpads, and each opener includes a remote. The center garage door can also be operated remotely through the myQ smartphone app. The entire garage is fully finished, insulated, taped, mudded, and heated with a Mr. Heater Big Max gas heater, creating a comfortable and functional space year-round. A service door provides convenient access to the backyard, while the large concrete parking pad alongside the garage offers additional parking.
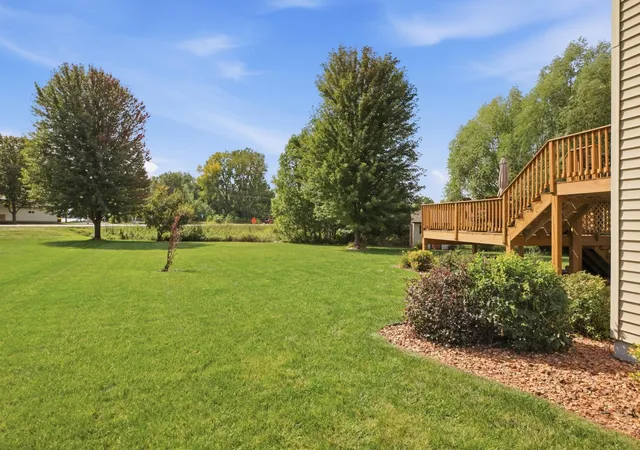
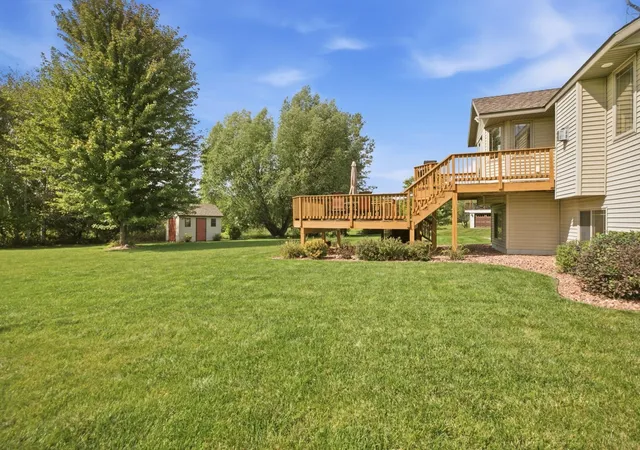
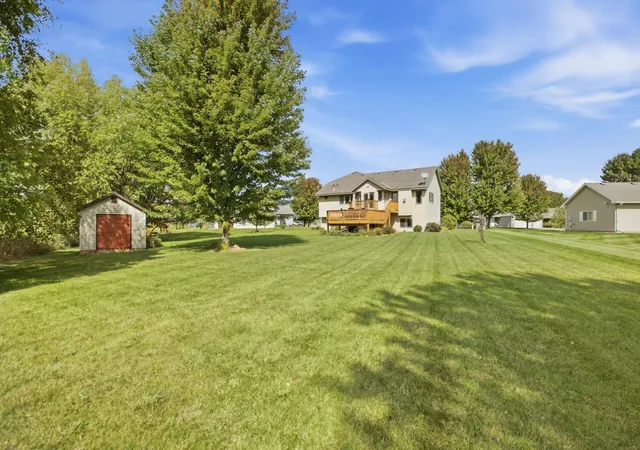
Outdoor living continues with a two-tier deck overlooking a beautifully landscaped backyard with no backyard neighbors. The deck-side security camera includes a floodlight for added nighttime visibility, while cameras at the front of the home and rear of the garage record to the cloud through the Ring system, with all three cameras linked and accessible through the Ring app. An inground sprinkler system keeps the lawn and landscaping looking its best, with the sprinkler control boxes conveniently located in the garage for easy access and adjustment.
The 10' x 12' accessory shed adds even more useful storage, featuring a vaulted ceiling, two windows, double doors for easy lawn-equipment access, and a separate service door. A concrete driveway, mature landscaping, and the private backyard setting complete the exterior. Experience the home firsthand by taking the interactive 3D virtual tour.
- Houzeo last checked: 12 hours ago
- Listing updated: October 4, 2026 at 9:10 pm
- Listing Provided by: Paul Morrison (320) 282-7665 | RE/MAX Results (320) 251-2200
- Source: Northstar MLS-MN | MLS#: 7145931

Property Details
Status
Active
Type
Single Family Residence
No. of Stories
-
County
City
Neighborhood
--
Year Built
2007
HOA Fees
-
Finished Area
2,548 sqft
Lot Size
0.48 acre lot
Basement Area
- sqft
MLS Name
Northstar MLS
MLS Number
7145931
Days on Market
5

Continue Your Journey in App
Find your dream home, receive real-time updates, and many more!
Download App
Continue Your Journey in App
Find your dream home, receive real-time updates, and many more!
Location
Facts & Features
Rooms
Bedrooms & bathrooms
Bedrooms: 4
Bathrooms: 3
Deck
Level: Lower
Area: 182.00 Square Feet
Dimensions: 13x14
Deck
Level: Upper
Area: 112.00 Square Feet
Dimensions: 14x8
Dining Room
Level: Upper
Area: 59.40 Square Feet
Dimensions: 9x6.6
Family Room
Level: Lower
Area: 345.00 Square Feet
Dimensions: 15x23
Bedroom
Level: Upper
Area: 168.00 Square Feet
Dimensions: 14x12
Bedroom 4
Level: Lower
Area: 132.00 Square Feet
Dimensions: 12x11
Foyer
Level: Main
Area: 84.50 Square Feet
Dimensions: 13x6.5
Garage
Level: Main
Area: 768.00 Square Feet
Dimensions: 32x24
Kitchen
Level: Upper
Area: 156.00 Square Feet
Dimensions: 13x12
Laundry
Level: Lower
Area: 77.22 Square Feet
Dimensions: 6.6x11.7
Living Room
Level: Upper
Area: 219.70 Square Feet
Dimensions: 13x16.9
Office
Level: Upper
Area: 105.30 Square Feet
Dimensions: 11.7x9
Bedroom 2
Level: Upper
Area: 123.90 Square Feet
Dimensions: 11.8x10.5
Bedroom 3
Level: Upper
Area: 144.56 Square Feet
Dimensions: 13.9x10.4
Utility Room
Level: Lower
Area: 46.20 Square Feet
Dimensions: 6.6x7
Interior
Appliances
Air To Air Exchanger, Dishwasher, Dryer, Gas Water Heater, Microwave, Range, Refrigerator, Stainless Steel Appliances, Washer, Water Softener Owned
Heating
Forced Air
Sewer
City Sewer/connected
Exterior Features
Stone, Vinyl
Cooling
Central Air
Construction
Year Built
Year Built: 2007
Home type
Single Family Residence
Roof
Asphalt
Foundation Details
Block
Utilities & Energy
Fireplace Features
Gas, Living Room
Water Source
City Water/connected
Parking Features
Attached Garage, Concrete, Finished Garage, Garage Door Opener, Heated Garage, Insulated Garage
Laundry Features
Lower Level, Laundry Room
Basement
Block, Daylight/lookout Windows, Finished, Full, Storage Space
Electric
Circuit Breakers, 200+ Amp Service
Other Features
Subdivision Name
Brentwood Hill
Lot Features
Tree Coverage Medium
Price History
| Date | Event | Price |
|---|---|---|
10/04/2026 Source: | Listed for Sale | $389,900 $153/sqft |

Getting Around 26075 Bluebird Ln
Bike Score®

Somewhat Bikeable
25/100
Walk Score®

Car-Dependent
4/100
Data provided by Redfin
Nearby Homes
Find Homes by Property Features in Saint Cloud, MN
Nearby New Homes For Sale

Based on information submitted to the MLS GRID from the REGIONAL MULTIPLE LISTING SERVICE OF MINNESOTA, INC through Oct 07, 2026, 06:01AM. IDX information is provided exclusively for consumers’ personal, non-commercial use. It may not be used for any purpose other than to identify prospective properties consumers may be interested in purchasing. The data is deemed reliable but is not guaranteed by MLS GRID. The use of the MLS GRID Data may be subject to an end-user license agreement prescribed by the Member Participant’s applicable MLS, if any and as amended from time to time. All data is obtained from various sources and may not have been verified by the broker or MLS GRID. Supplied Open House Information is subject to change without notice. All information should be independently reviewed and verified for accuracy. Properties may or may not be listed by the office/agent presenting the information.
Information deemed reliable but not guaranteed. The property data presented reflects information otherwise available from public records. The real estate broker participating in MLS and providing this information may not have represented the buyer or seller in some or all of the transactions. Listings courtesy of Northstar MLS as distributed by MLS GRID. © 2026 Regional Multiple Listing Service of Minnesota, Inc. All Rights Reserved.
 Advertising Broker: Moe Mossa (Savvy Avenue) (612) 490-1268 | Savvy Avenue, LLC