- Overview
- Description
- Property Details
- Location
- HOA Management
- Facts & Features
- Getting Around
- Nearby Homes

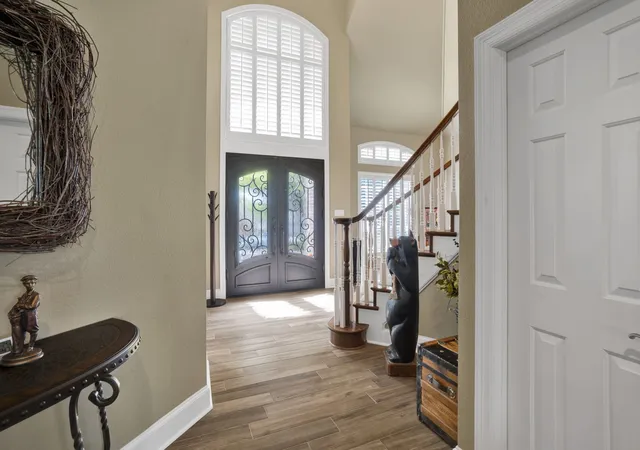


$704,900
Monthly Est:$3,509
 3 Beds
 3 Baths
2 full baths + 1 half bath
 3,320sqft
2608 Cedarwood Ct, Mc Kinney, TX 75072
$704,900
$3,509/moEst:
Get Pre-Approved
Single Family Residence
Built in 1994
$41.67/mo HOA
0.22 acre lot
$212/sq.ft
Description
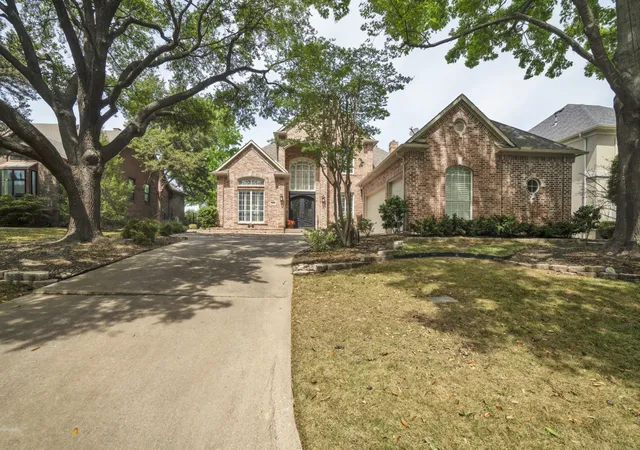
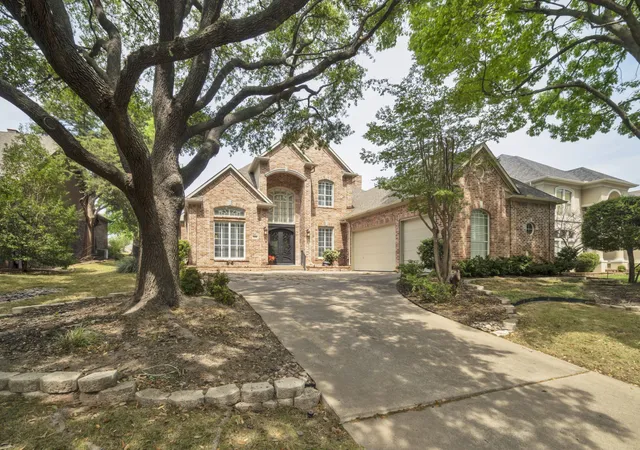
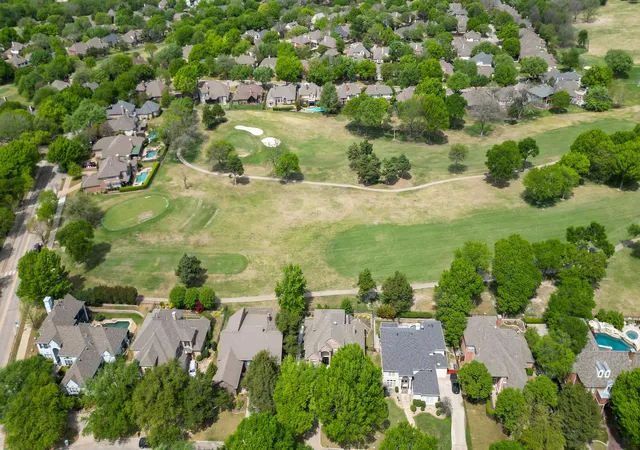
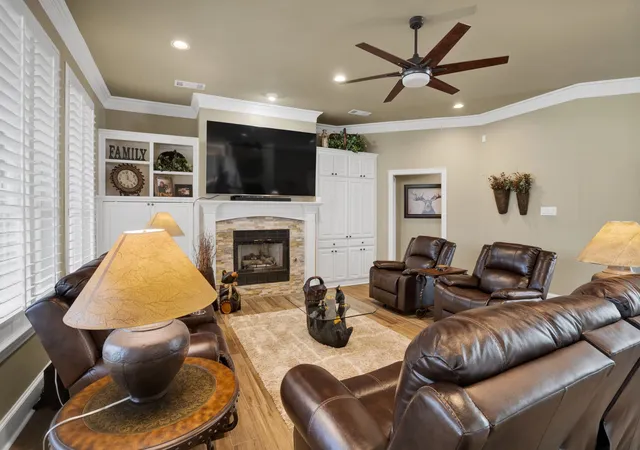
HUGE price improvement! Welcome to this incredible golf course home which has an ASSUMABLE loan with a 2.25% rate It is nestled along the highly sought-after, tree-lined streets of Eldorado, one of McKinney’s most beloved and established communities. This home offers a rare opportunity to enjoy peaceful golf course views and the exceptional lifestyle that makes Eldorado such a special place to live. You will love the convenience of being within walking distance to award-winning Valley Creek Elementary, a Blue Ribbon school. The surrounding community features lakes, walking and biking trails, and green spaces, all just steps away. Eldorado Country Club is just around the corner. Inside, this home offers generous living space and timeless character. With 3 spacious bedrooms plus a dedicated office that could easily serve as a 4th bedroom, the layout provides you with flexibility. Three living areas create multiple spaces for gathering, entertaining, or relaxing. The large gourmet kitchen is truly the heart of the home, with abundant counter space, a large pantry, and a convenient walk-through butler’s pantry, perfect for entertaining. The adjoining living space features an incredible dry bar, making it an ideal setting for hosting friends or enjoying quiet evenings at home. The primary suite is a true retreat, reminiscent of a luxury hotel experience. A stunning double-sided fireplace creates warmth and ambiance between the bedroom and the spa-like primary bath, transforming the space into a private oasis designed for relaxation and comfort. Step outside to the expansive custom-designed back patio, built for entertaining and enjoying the breathtaking golf course setting. Enjoy unwinding in the evening with the peaceful views. Additional highlights include 2.5 baths, a 3-car garage, abundant storage throughout, and beautiful custom built-ins that add both charm and functionality. This meticulously maintained home showcases pride of ownership in every detail!
- Houzeo last checked: 11 hours ago
- Listing updated: July 22, 2026 at 11:28 pm
- Listing Provided by: Leah McClain | RE/MAX Four Corners (972) 396-9100
- Source: NTREIS MLS-TX | MLS#: 21235094

Property Details
Status
Active Under Contract
Type
Single Family Residence
No. of Stories
2
County
City
Neighborhood
Year Built
1994
HOA Fees
$41.67/mo
Finished Area
3,320 sqft
Lot Size
0.22 acre lot
Basement Area
- sqft
MLS Name
NTREIS MLS
MLS Number
21235094
MLS Status
ActiveUnderContract
Cumulative Days on Market
103

Continue Your Journey in App
Find your dream home, receive real-time updates, and many more!
Download App
Continue Your Journey in App
Find your dream home, receive real-time updates, and many more!
Location
HOA Management
Greenhouse Management
HOA Fees
$500/ Annually
Amenities
 Amenities and services may be covered by one or multiple associations and service providers.
 AssociationManagement
Disclaimer: Amenities are based on third-party information and may vary; buyers must independently verify all amenities, as information is deemed reliable but not guaranteed.
Facts & Features
Rooms
Bedrooms & bathrooms
Bedrooms: 3
Bathrooms: 3
LivingRoom
Level: First
Area: 169.00 Square Feet
Dimensions: 13 x 13
DiningRoom
Level: First
Area: 169.00 Square Feet
Dimensions: 13 x 13
PrimaryBedroom
Level: First
Area: 322.00 Square Feet
Dimensions: 23 x 14
Bedroom
Level: Second
Area: 143.00 Square Feet
Dimensions: 13 x 11
Bedroom
Level: Second
Area: 192.00 Square Feet
Dimensions: 16 x 12
GameRoom
Level: Second
Area: 270.00 Square Feet
Dimensions: 18 x 15
UtilityRoom
Level: First
Area: 96.00 Square Feet
Dimensions: 16 x 6
Office
Level: First
Area: 130.00 Square Feet
Dimensions: 13 x 10
Kitchen
Level: First
Area: 195.00 Square Feet
Dimensions: 15 x 13
LivingRoom
Level: First
Area: 399.00 Square Feet
Dimensions: 21 x 19
Interior
Sewer
Public Sewer
Interior Features
Built In Features, Dry Bar, Decorative Designer Lighting Fixtures, Eat In Kitchen, Granite Counters, High Speed Internet, Kitchen Island, Open Floorplan, Pantry, Cable Tv, Vaulted Ceilings, Walk In Closets, Wired For Sound
Appliances
Double Oven, Dishwasher, Electric Cooktop, Disposal
Window Features
Shutters
Exterior Features
Balcony, Lighting, Outdoor Living Area, Rain Gutters
Flooring
Carpet, Tile
Cooling
Central Air
Heating
Central
Construction
Year Built
Year Built: 1994
Home type
Single Family Residence
Foundation Details
Slab
Architectural Style
Traditional, Detached
Roof
Composition
Construction Materials
Brick
Utilities & Energy
Security Features
Security System, Smoke Detectors
Water Source
Public
Laundry Features
Dryer Hookup, Electric Dryer Hookup, Laundry In Utility Room
Fireplace Features
Bedroom, Gas, Gas Log, Living Room
Utilities
Electricity Connected, Natural Gas Available, Sewer Available, Separate Meters, Water Available, Cable Available
Parking Features
Driveway
Pool Features
None
Other Features
Community Features
Lake, Sidewalks, Trails Paths, Curbs
Patio And Porch Features
Rear Porch, Patio, Balcony, Covered
Lot Features
Cul De Sac, Interior Lot, Landscaped, On Golf Course, Subdivision, Sprinkler System, Few Trees
Subdivision Name
Village Of Eldorado Ph Iv
Price History
| Date | Event | Price |
|---|---|---|
07/22/2026 Source: | Contingent (Active Under Contract) | $704,900 $212/sqft |
07/10/2026 Source: | Price Decreased | $704,900 -7.84% $212/sqft |
06/05/2026 Source: | Price Decreased | $764,900 -4.39% $230/sqft |
04/10/2026 Source: | Listed for Sale | $800,000 +0.38% $241/sqft |
04/10/2026 Source: | Price Increased | $797,000 +66.21% $240/sqft |

Show more
Getting Around 2608 Cedarwood Ct
Bike Score®

Somewhat Bikeable
26/100
Walk Score®

Car-Dependent
29/100
Data provided by Redfin
Nearby Homes


Find Homes by Property Features in Mckinney, TX
Nearby New Homes For Sale

Based on information from the North Texas Real Estate Information Systems, Inc., through Oct 09, 2026, 02:30PM. Information is provided exclusively for consumers’ personal, non-commercial use. It may not be used for any purpose other than to identify prospective properties consumers may be interested in purchasing. Data is deemed reliable but is not guaranteed accurate. This website may not include listings or property addresses of sellers who have directed their listing brokers to withhold their listing or their property address from display on the Internet. ©2026 North Texas Real Estate Information Systems, Inc. All Rights Reserved.
 Advertising Broker: Michelle Brecker | Pathway To Home Realty