- Overview
- Description
- Property Details
- Location
- Facts & Features
- Getting Around
- Nearby Homes



$239,900
Monthly Est:$1,194
 2 Beds
 2 Baths
2 full baths
 1,092sqft
2608 Trinity Cir NW, Winter Haven, FL 33881
$239,900
$1,194/moEst:
Get Pre-Approved
Single Family Residence
Built in 1968
$-- HOA
7,802 sqft lot
$220/sq.ft
Description
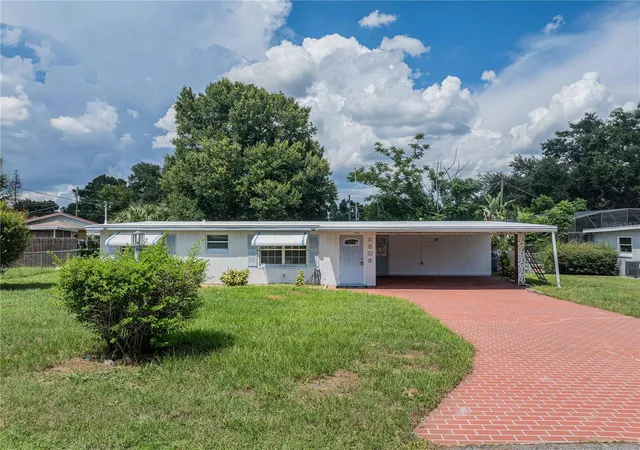
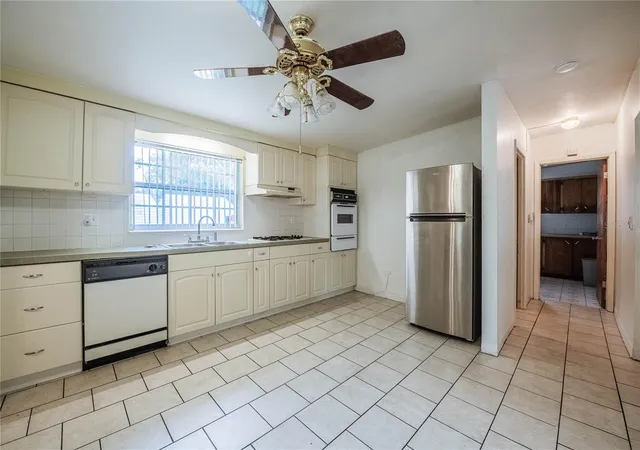
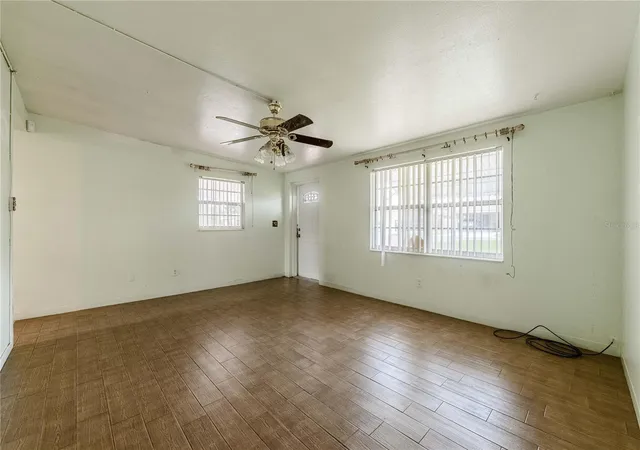
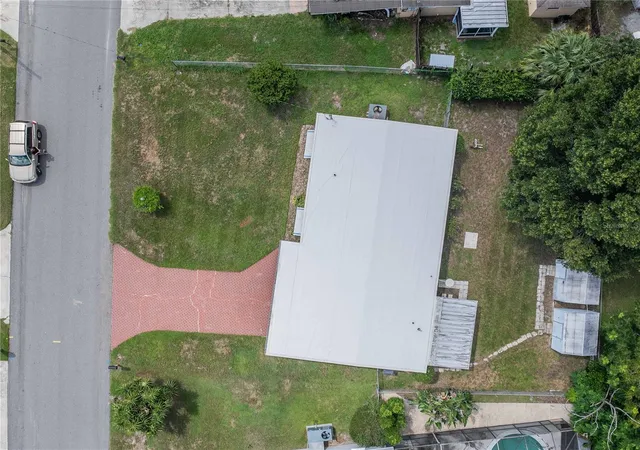
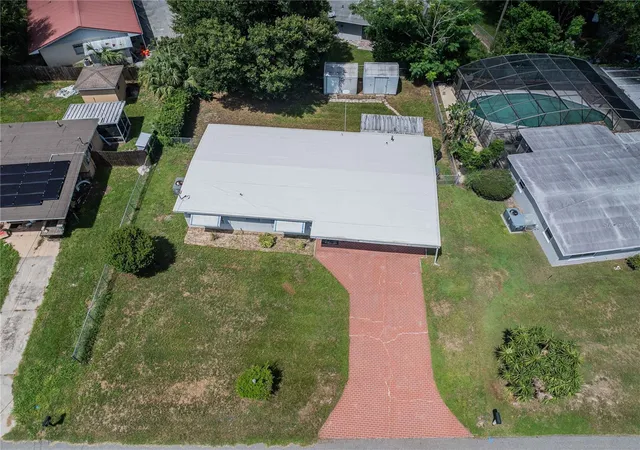
Solid and charming Mid-Century Ranch home in a quiet neighborhood just off of Lake Idylwild in vibrant and beautiful Winter Haven, Florida with NO HOA! This two bedroom/two full bath home could easily be converted back to a three bedroom, as the original third bedroom was transformed into a formal dining area/office/den. The living room and hall have engineered hardwood floors. The kitchen has a built-in wall oven, gas cooktop, breakfast bar and an eat-in area. There is a spacious inside utility room with plenty of storage cabinets, washer & dryer, gas water heater, and utility sink. The two bedrooms have built-in closets and tile floors, and there are two full bathrooms with historic 4x4 tile and one shower has a Terrazzo floor! The enclosed back porch could easily be more living area with the addition of a mini-split or a simple wall unit. The back yard is fully fenced and has two large storage sheds. The front of the house has window awnings, a two-car carport with decorative wrought-iron support columns, and a wide brick driveway. The membrane roof is 2025, the electrical panel was upgraded in 2024, and the A/C condenser is 2010. This house is near the boat ramp on Lake Hartridge, one lake over on the fun Chain of Lakes. Haven Grove Estates is convenient to shops, schools and Polk State, groceries (including a brand-new Publix), restaurants, medical facilities, and all that the lovely downtown has, plus it is convenient to highways to the Tampa, Lakeland, and Orlando metropolitan areas for commuting ease. Call today to see this one!
- Houzeo last checked: 9 minutes ago
- Listing updated: September 30, 2026 at 5:19 pm
- Listing Provided by: Natalie Oldenkamp (863) 701-2350 | BHHS FLORIDA PROPERTIES GROUP (863) 701-2350
- Source: Stellar MLS-FL | MLS#: L4964239

Property Details
Status
Active
Type
Single Family Residence
No. of Stories
-
County
City
Neighborhood
--
Year Built
1968
HOA Fees
-
Finished Area
1,092 sqft
Lot Size
7,802 sqft lot
Basement Area
- sqft
MLS Name
Stellar MLS
MLS Number
L4964239
MLS Status
Active
Days on Market
54
Cumulative Days on Market
47

Continue Your Journey in App
Find your dream home, receive real-time updates, and many more!
Download App
Continue Your Journey in App
Find your dream home, receive real-time updates, and many more!
Location
Facts & Features
Rooms
Bedrooms & bathrooms
Bedrooms: 2
Bathrooms: 2
Living Room
Level: First
Area: 238.00 Square Feet
Dimensions: 14x17
Dining Room
Level: First
Area: 130.00 Square Feet
Dimensions: 13x10
Kitchen
Level: First
Area: 156.00 Square Feet
Dimensions: 13x12
Primary Bedroom
Level: First
Area: 156.00 Square Feet
Dimensions: 13x12
Bedroom 2
Level: First
Area: 120.00 Square Feet
Dimensions: 12x10
Utility Room
Level: First
Area: 104.00 Square Feet
Dimensions: 13x8
Bathroom 1
Level: First
Area: 54.00 Square Feet
Dimensions: 6x9
Bathroom 2
Level: First
Area: 54.00 Square Feet
Dimensions: 6x9
Interior
Exterior Features
Awning(s), Private Mailbox, Rain Gutters, Storage
Window Features
Blinds
Appliances
Built In Oven, Cooktop, Dishwasher, Dryer, Gas Water Heater, Range Hood, Refrigerator, Washer
Cooling
Central Air
Heating
Central
Sewer
Septic Tank
Interior Features
Ceiling Fans(s), Eat In Kitchen, Thermostat
Flooring
Hardwood, Linoleum, Tile
Construction
Year Built
Year Built: 1968
Home type
Single Family Residence
Property Condition
Completed
Architectural Style
Ranch
Construction Materials
Block, Brick
Foundation Details
Slab
Roof
Membrane
Utilities & Energy
Water Source
Public
Utilities
Cable Available, Electricity Connected, Natural Gas Available, Phone Available, Water Connected
Security Features
Smoke Detector(s)
Parking Features
Covered, Driveway, On Street
Laundry Features
Gas Dryer Hookup, Inside, Laundry Room, Washer Hookup
Other Features
Subdivision Name
Haven Grove Estates
Lot Features
In County, Landscaped, Level, Near Public Transit, Paved
Vegetation
Mature Landscaping
Patio And Porch Features
Enclosed, Rear Porch
Price History
| Date | Event | Price |
|---|---|---|
09/14/2026 Source: #MFRL4964239 | Price Decreased | $239,900 -2.04% $220/sqft |
08/14/2026 Source: | Price Increased | $244,900 +2.08% $224/sqft |
08/14/2026 Source: | Listed for Sale | $239,900 $220/sqft |

Nearby Homes
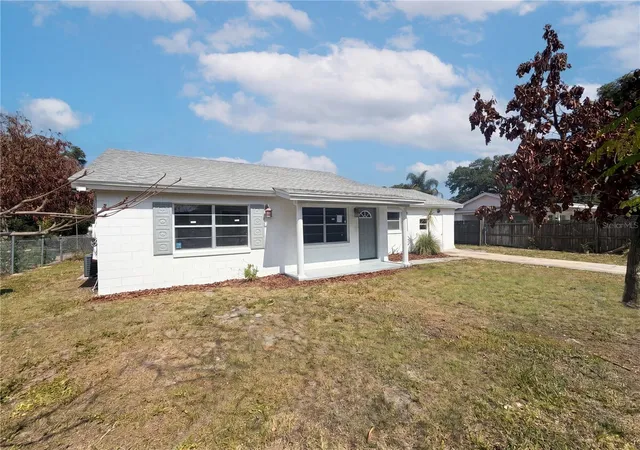
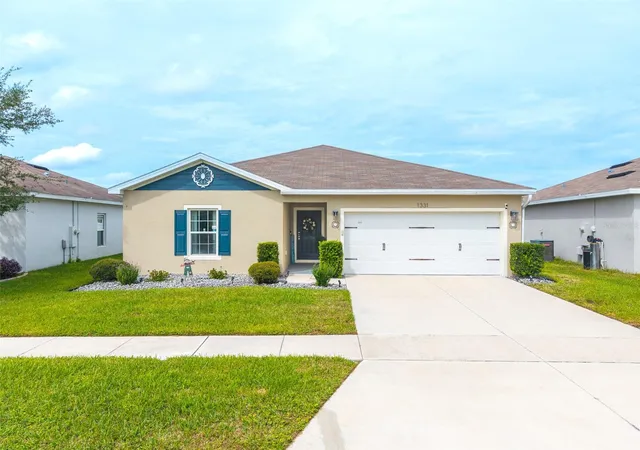
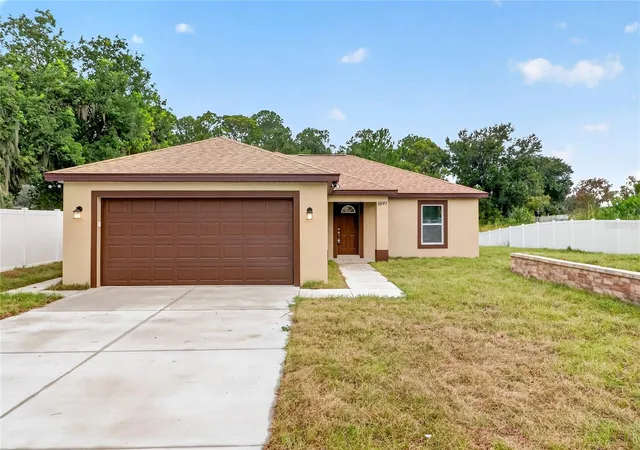
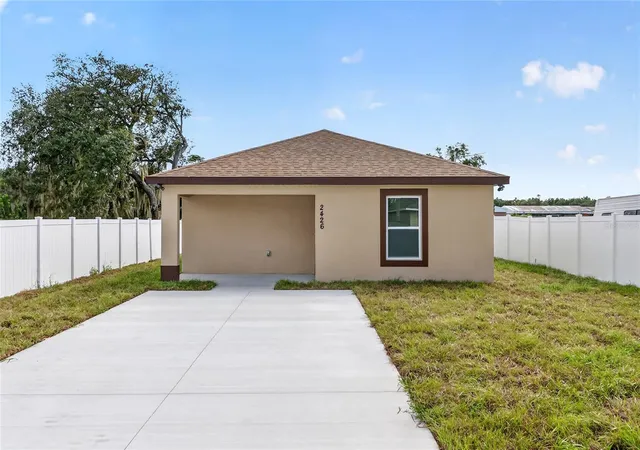
Find Homes by Property Features in Winter Haven, FL
Nearby New Homes For Sale

Based on information from Stellar MLS® through Oct 08, 2026, 07:00AM as submitted to and distributed by MLS GRID. All data is obtained from various sources and may not have been verified by the broker or MLS GRID. Supplied Open House Information is subject to change without notice. All information should be independently reviewed and verified for accuracy. Properties may or may not be listed by the office/agent presenting the information. IDX information is provided exclusively for consumers’ personal non-commercial use. It may not be used for any purpose other than to identify prospective properties consumers may be interested in purchasing. The data is deemed reliable but is not guaranteed by MLS GRID. The use of the MLS GRID Data may be subject to an end-user license agreement prescribed by the Member Participant’s applicable MLS, if any, and as amended from time to time. © 2026 Stellar MLS. All Rights Reserved.
 Advertising Broker: Fred McGill | Simple Showing, Inc