- Overview
- Description
- Property Details
- Location
- HOA Management
- Facts & Features
- Getting Around
- Nearby Homes




$480,000
Monthly Est:$2,389
 3 Beds
 3 Baths
2 full baths + 1 half bath
 2,151sqft
26082 Paysandu Dr, Punta Gorda, FL 33983
$480,000
$2,389/moEst:
Get Pre-Approved
Single Family Residence
Built in 2026
$17.5/mo HOA
10,800 sqft lot
$223/sq.ft
Description
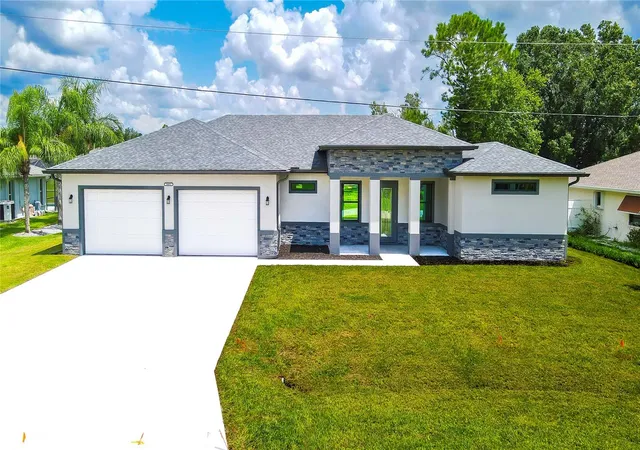
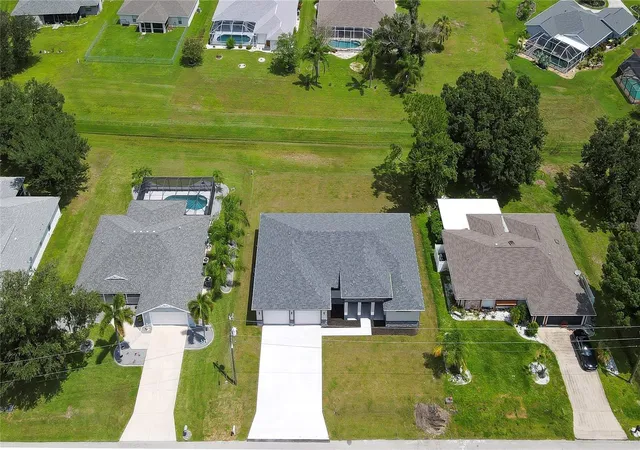
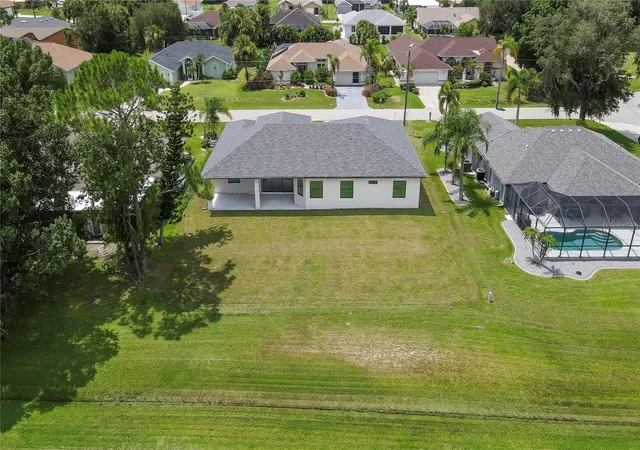
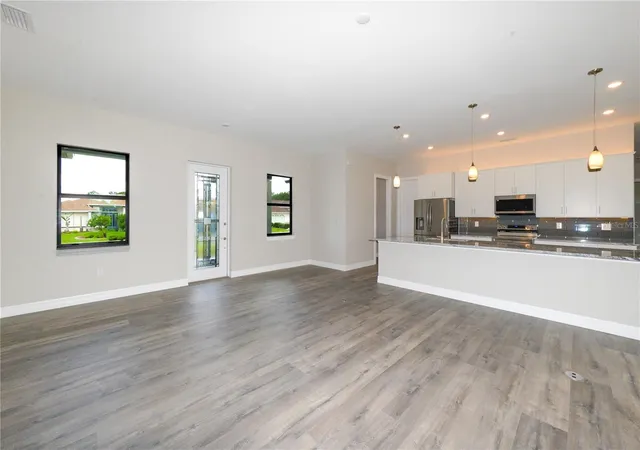
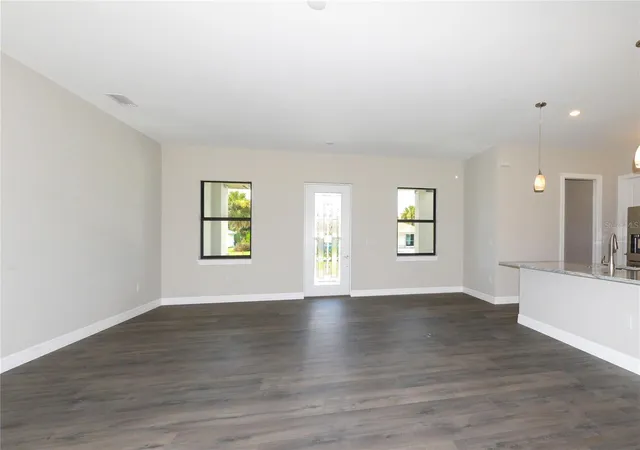
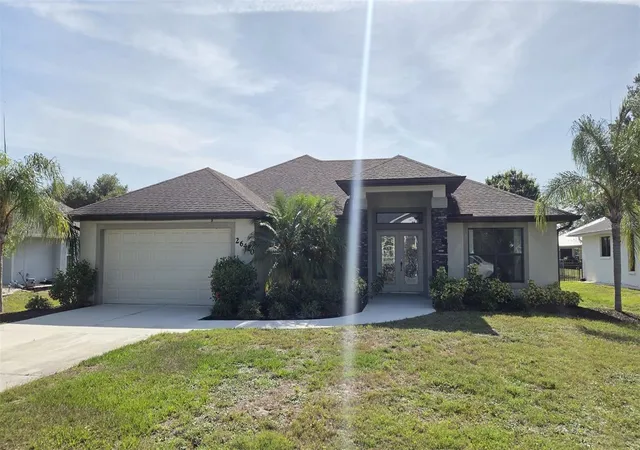
Gorgeous BRAND-NEW 3-bedroom, 2.5-bath,3 car garage home situated on a cul-de-sac in the desirable Deep Creek community with city water and sewer. CLICK THE VIRTUAL TOUR LINK FOR AN INTERACTIVE 3D TOUR! Offering 2,151 square feet of thoughtfully designed living space, this home features an open-concept layout with plenty of room for everyday living and entertaining. Impressive details include 10-foot ceilings, 8-foot doors and upgraded trim throughout. At the heart of the home is a spacious kitchen designed with both function and style in mind. Features include granite countertops, stainless steel appliances, a large center island with breakfast-bar seating, soft-close cabinetry and oversized drawers surrounding the range. A large walk-in pantry provides plenty of additional storage and can be customized to suit your needs. The adjoining dining area features large windows that bring in abundant natural light, with a conveniently located half bath nearby. The spacious great room opens to a 12' x 33' covered lanai, creating an easy transition between indoor and outdoor living. The lanai overlooks a spacious greenbelt, providing additional privacy and plenty of backyard space for a future pool. The expansive primary suite features a large walk-in closet plus an oversized built-in closet, providing exceptional storage. The beautifully appointed primary bath offers dual sinks and an oversized shower finished with floor-to-ceiling porcelain tile, a granite bench and glass enclosure. The split-bedroom floor plan places two additional bedrooms on the opposite side of the home, providing excellent privacy and separation from the primary suite. Both offer generous closet space and share a well-appointed guest bath. One bedroom features an exceptionally large walk-in closet—approximately 12' x 6'—with enough space to potentially accommodate a small home office, hobby area or additional storage. The spacious interior laundry room includes a utility sink, storage cabinetry and direct access to the garage. A second garage entrance near the kitchen and pantry adds everyday convenience. The massive 3-car garage measures approximately 30' x 27'7" and is complemented by a three-car-wide driveway, providing exceptional room for vehicles, storage, recreational equipment or a workshop area. Flooring throughout the home consists of wood laminate and tile. Special attention was also given to energy efficiency, storm protection and construction quality. Spray-foam insulation creates an enclosed building envelope, helping keep attic temperatures much closer to the home's conditioned interior. Concrete-block construction, along with impact-rated windows, exterior doors and sliders throughout, provides added protection and eliminates the hassle of installing hurricane shutters. A complete irrigation system with automatic controller is already in place for the new lawn and landscaping. Built by a hands-on builder with an emphasis on quality craftsmanship, this home was constructed with careful attention to both the finishes you see and the important components you don't. From energy efficiency and structural integrity to storage, functionality and finishes, quality was prioritized throughout. From the oversized lot and greenbelt setting to the impressive interior and 3-car garage, this home offers a combination that is hard to find!
- Houzeo last checked: 2 minutes ago
- Listing updated: October 28, 2026 at 8:13 pm
- Listing Provided by: Gina Flood (941) 661-3119 | KW PEACE RIVER PARTNERS (941) 875-9060
- Source: Stellar MLS-FL as distributed by MLS GRID | MLS#: C7529662

Property Details
Status
Active
Type
Single Family Residence
No. of Stories
-
County
City
Neighborhood
--
Year Built
2026
HOA Fees
$17.5/mo
Finished Area
2,151 sqft
Lot Size
10,800 sqft lot
Basement Area
- sqft
MLS Name
Stellar MLS
MLS Number
C7529662
MLS Status
Active
Days on Market
77
Cumulative Days on Market
71

Continue Your Journey in App
Find your dream home, receive real-time updates, and many more!
Continue Your Journey in App
Find your dream home, receive real-time updates, and many more!
Location
HOA Management
Receptionist
HOA Fees
$210/ Annually
Disclaimer: Amenities are based on third-party information and may vary; buyers must independently verify all amenities, as information is deemed reliable but not guaranteed.
Facts & Features
Rooms
Bedrooms & bathrooms
Bedrooms: 3
Bathrooms: 3
Interior
Flooring
Laminate, Tile
Appliances
Cooktop, Dishwasher, Microwave, Range, Refrigerator
Interior Features
High Ceilings, Open Floorplan, Split Bedroom, Stone Counters, Walk In Closet(s)
Sewer
Public Sewer
Cooling
Central Air
Heating
Central, Heat Pump
Exterior Features
Rain Gutters
Construction
Year Built
Year Built: 2026
Home type
Single Family Residence
Construction Materials
Block, Stucco
Foundation Details
Slab
Property Condition
Completed
Roof
Shingle
Utilities & Energy
Water Source
Public
Laundry Features
Inside, Laundry Room
Parking Features
Garage Door Opener, Oversized
Utilities
Public
Other Features
Lot Features
Cul De Sac
Patio And Porch Features
Covered
Community Features
Deed Restrictions, Golf, Park, Playground, Restaurant
Subdivision Name
Punta Gorda Isles Sec 20
Price History
| Date | Event | Price |
|---|---|---|
08/18/2026 Source: | Listed for Sale | $498,000 +3.75% $232/sqft |
08/18/2026 Source: | Price Increased | $480,000 +1684.39% $223/sqft |
03/31/2021 Source: | Sold | $26,900 $13/sqft |

Nearby Homes

Find Homes by Property Features in Punta Gorda, FL
Nearby New Homes For Sale

Based on information from Stellar MLS® through Nov 04, 2026, 09:00AM as submitted to and distributed by MLS GRID. All data is obtained from various sources and may not have been verified by the broker or MLS GRID. Supplied Open House Information is subject to change without notice. All information should be independently reviewed and verified for accuracy. Properties may or may not be listed by the office/agent presenting the information. IDX information is provided exclusively for consumers’ personal non-commercial use. It may not be used for any purpose other than to identify prospective properties consumers may be interested in purchasing. The data is deemed reliable but is not guaranteed by MLS GRID. The use of the MLS GRID Data may be subject to an end-user license agreement prescribed by the Member Participant’s applicable MLS, if any, and as amended from time to time. © 2026 Stellar MLS. All Rights Reserved.
 Advertising Broker: Fred McGill | Simple Showing, Inc
