- Overview
- Description
- Property Details
- Location
- HOA Management
- Facts & Features
- Getting Around
- Nearby Homes



$209,900
Monthly Est:$1,045
 2 Beds
 2 Baths
2 full baths
 1,100sqft
2609 Woodgate Ln #K4, Sarasota, FL 34231
$209,900
$1,045/moEst:
Get Pre-Approved
Condominium
Built in 1982
$-- HOA
25,488 sqft lot
$191/sq.ft
Description
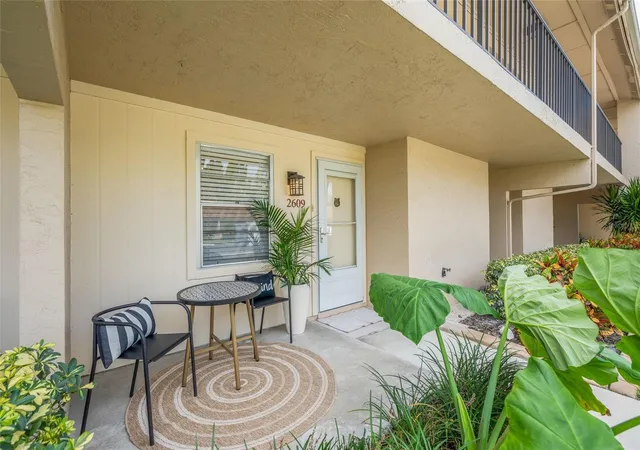
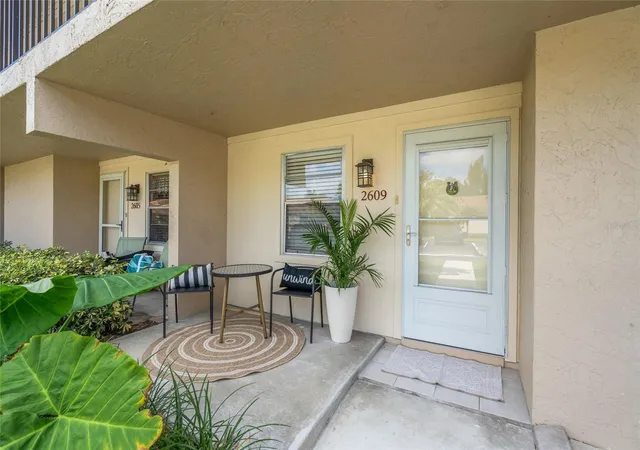
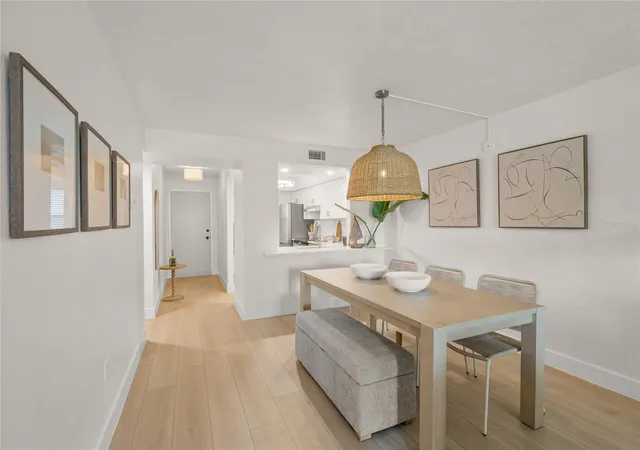
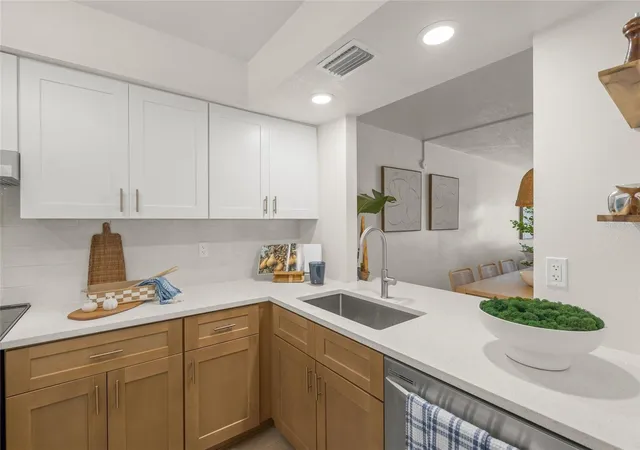
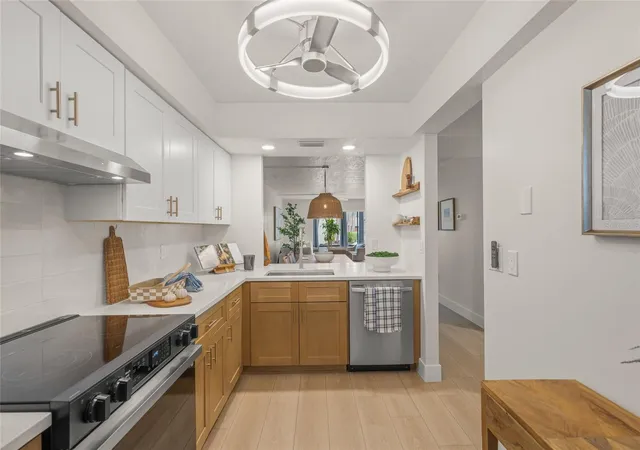
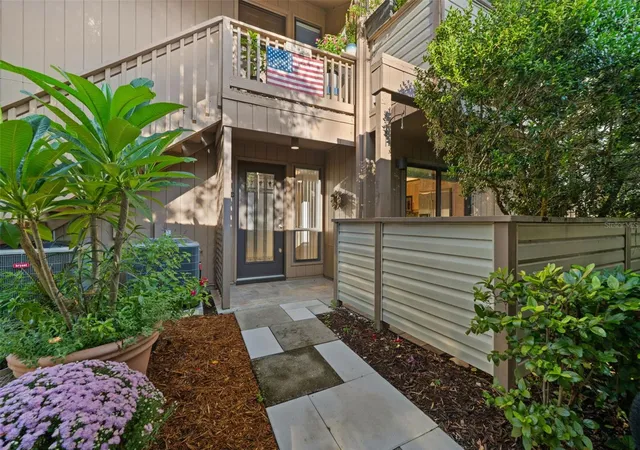
Under contract-accepting backup offers. The work is done, so you can relax and enjoy life. This totally transformed ground-floor condo in Pinewood Village sits less than 10 minutes from the Siesta Key beaches, and every room shows the care that went into it. A private sidewalk winds between palms, crotons, and oversized elephant ears to a deep covered porch, where a café table waits for morning coffee and a good book. Step through the glass-paneled storm door and the home opens up in light: crisp white walls, clean white baseboards, and wide wood-look luxury vinyl planks in a pale natural oak tone running uninterrupted from the entry to the sliding glass doors. The kitchen is where the transformation hits first. White shaker uppers sit over warm honey-toned wood lowers, finished with brushed gold bar pulls. White quartz counters with a soft sparkle wrap around to an undermount stainless sink with a sleek pull-down faucet, set against a glossy handmade-look tile backsplash that catches the light. A stainless French-door refrigerator, glass-top range, dishwasher, and under-cabinet hood complete the space, while recessed lighting and a modern ring-light ceiling fan give the room a polished, contemporary glow. A pass-through with a quartz ledge keeps the kitchen connected to the dining area, so whoever is cooking is never left out of the conversation. The bathrooms are the moment you'll remember. In one, the shower is wrapped floor to ceiling in fluted wood-look tile, grounded by a river-pebble floor and finished with a recessed niche trimmed in gold, a square rain showerhead, and a brushed gold handheld on a slide bar. A wood shaker vanity with quartz top and gold faucet sits beneath an arched black-framed mirror and a soft LED light bar. The second bath takes a different mood: glossy sea-green vertical tile surrounds the tub, paired with a gold rain showerhead, a round gold-framed mirror, and a light wood vanity with brushed gold hardware. Two bathrooms, two personalities, and both feel like a personal spa. Every room has a fan with lights, there are no popcorn ceilings, and even the doors have been freshly painted. There's also a separate laundry room with a washer, dryer, and utility sink. Slide open the glass doors and the Florida room pulls you in. Tall PGT windows wrap the space, overlooking green lawn and swaying palms, with the pool just steps away. It's the spot for slow mornings and sunset evenings. The building is concrete construction, including concrete ceilings, for a quiet, near-soundproof living experience. HVAC and heat pump are brand NEW (Sept 2026) and ducts replaced 2023. The home is in flood zone X, and water, cable, internet, and grounds maintenance are included. Pinewood Village offers a heated community pool, a fitness center, a sauna, a clubhouse with a kitchen, and shuffleboard courts. Enjoy an afternoon close to home, then head out to explore what makes this location so appealing: Siesta Key Beach for a day on the sand, Phillippi Estate Park for a walk beneath the trees, or Gulf Gate for its restaurants and neighborhood gathering spots. Downtown Sarasota brings waterfront walks at Bayfront Park, performances at the Sarasota Opera, and dining along Main Street and Palm Avenue. Whether you're making Sarasota your year-round home or returning each season, 2609 Woodgate Lane is ready for you. All you have to bring is your toothbrush.
- Houzeo last checked: 12 hours ago
- Listing updated: October 6, 2026 at 4:33 pm
- Listing Provided by: Jeffery K. Twigg, PA (941) 412-6505 | BRIGHT REALTY (941) 552-6036
- Source: Stellar MLS-FL | MLS#: N6145958

Part of

Property Details
Status
Active Under Contract
Type
Condominium
No. of Stories
1
County
City
Neighborhood
--
Year Built
1982
HOA Fees
-
Finished Area
1,100 sqft
Lot Size
25,488 sqft lot
Basement Area
- sqft
MLS Name
Stellar MLS
MLS Number
N6145958
MLS Status
Pending
Days on Market
9
Cumulative Days on Market
8

Continue Your Journey in App
Find your dream home, receive real-time updates, and many more!
Download App
Continue Your Journey in App
Find your dream home, receive real-time updates, and many more!
Location
HOA Management
Gulf Coast Community Management
HOA Fees
$-/
Amenities
 Amenities and services may be covered by one or multiple associations and service providers.
 Cable TV
 Maintenance
 Sewer
Sewer
 Trash Pickup
 Water
Water
 Pool
Pool
 Pest Control
 Sports Court
Disclaimer: Amenities are based on third-party information and may vary; buyers must independently verify all amenities, as information is deemed reliable but not guaranteed.
Facts & Features
Rooms
Bedrooms & bathrooms
Bedrooms: 2
Bathrooms: 2
Laundry
Level: First
Area: 49.00 Square Feet
Dimensions: 7x7
Bathroom 2
Level: First
Primary Bathroom
Level: First
Area: 40.00 Square Feet
Dimensions: 5x8
Balcony/Porch/Lanai
Level: First
Area: 112.00 Square Feet
Dimensions: 7x16
Bedroom 2
Level: First
Area: 120.00 Square Feet
Dimensions: 10x12
Primary Bedroom
Level: First
Area: 168.00 Square Feet
Dimensions: 14x12
Kitchen
Level: First
Area: 70.00 Square Feet
Dimensions: 10x7
Dining Room
Level: First
Area: 112.00 Square Feet
Dimensions: 14x8
Living Room
Level: First
Area: 168.00 Square Feet
Dimensions: 14x12
Interior
Sewer
Public Sewer
Cooling
Central Air
Interior Features
Ceiling Fans(s), Eat In Kitchen, Living Room/dining Room Combo, Open Floorplan, Primary Bedroom Main Floor, Solid Surface Counters, Solid Wood Cabinets, Split Bedroom, Stone Counters, Thermostat, Walk In Closet(s), Window Treatments
Exterior Features
Courtyard, Sidewalk
Window Features
Drapes, Rods
Flooring
Ceramic Tile, Luxury Vinyl
Appliances
Dishwasher, Disposal, Dryer, Electric Water Heater, Microwave, Range, Refrigerator, Washer
Heating
Central, Heat Pump
Construction
Year Built
Year Built: 1982
Home type
Condominium
Foundation Details
Slab
Roof
Shingle
Construction Materials
Block, Stucco
Utilities & Energy
Parking Features
Assigned, Ground Level, Guest
Laundry Features
Inside, Laundry Room
Water Source
Public
Association Amenities
Maintenance, Pool, Shuffleboard Court
Utilities
Bb/hs Internet Available, Cable Available, Electricity Connected, Public
Other Features
Patio And Porch Features
Covered, Enclosed, Front Porch, Rear Porch
Community Features
Association Recreation Owned, Buyer Approval Required, Clubhouse, Community Mailbox, Deed Restrictions, Pool
Subdivision Name
Pinewood Village Ix
Price History
| Date | Event | Price |
|---|---|---|
10/06/2026 Source: | Contingent (Active Under Contract) | $209,900 $191/sqft |
09/28/2026 Source: | Listed for Sale | $209,900 +74.92% $191/sqft |
08/24/2026 Source: | Sold | $120,000 -19.95% $109/sqft |
08/06/2026 Source: | Pending | $149,900 $136/sqft |
06/25/2026 Source: | Price Decreased | $149,900 -6.25% $136/sqft |

Show more
Nearby Homes
Find Homes by Property Features in Sarasota, FL
Nearby New Homes For Sale

Based on information from Stellar MLS® through Oct 07, 2026, 06:00AM as submitted to and distributed by MLS GRID. All data is obtained from various sources and may not have been verified by the broker or MLS GRID. Supplied Open House Information is subject to change without notice. All information should be independently reviewed and verified for accuracy. Properties may or may not be listed by the office/agent presenting the information. IDX information is provided exclusively for consumers’ personal non-commercial use. It may not be used for any purpose other than to identify prospective properties consumers may be interested in purchasing. The data is deemed reliable but is not guaranteed by MLS GRID. The use of the MLS GRID Data may be subject to an end-user license agreement prescribed by the Member Participant’s applicable MLS, if any, and as amended from time to time. © 2026 Stellar MLS. All Rights Reserved.
 Advertising Broker: Fred McGill | Simple Showing, Inc