- Overview
- Description
- Property Details
- Location
- Facts & Features
- Getting Around




$4,230,000
Monthly Est:$21,054
 7 Beds
 4 Baths
3 full baths + 1 half bath
 3,454sqft
26096 E East Hwy, Milo, MO 64767
$4,230,000
$21,054/moEst:
Get Pre-Approved
Single Family Residence
Built in 2022
$-- HOA
638 acres lot
$1,225/sq.ft
Description
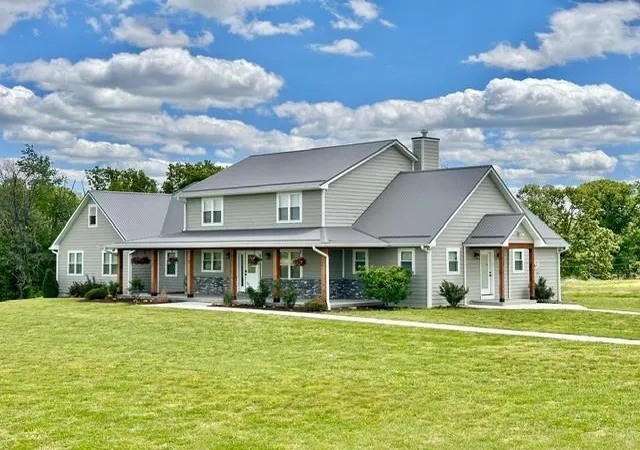
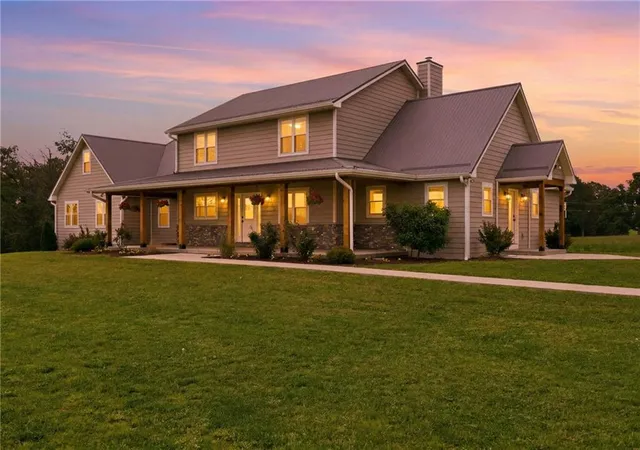
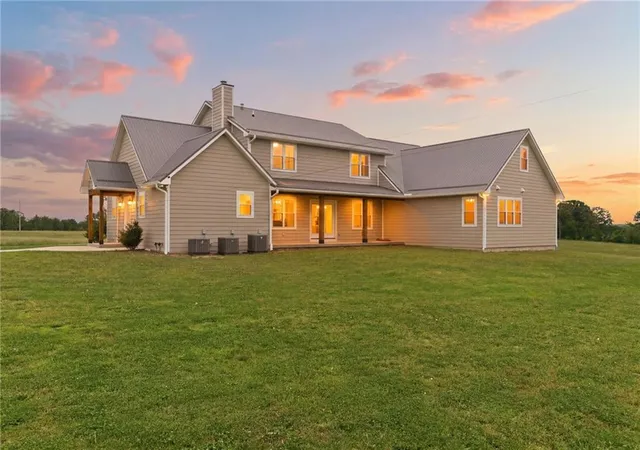
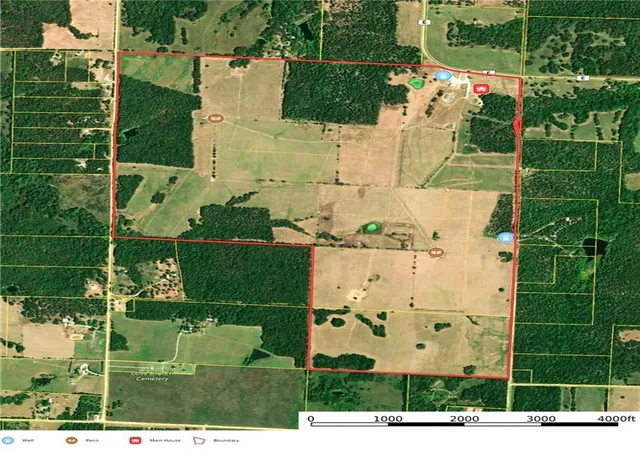
This exceptional 638-acre ranch in Vernon County offers the perfect blend of production, recreation, and modern country living. At the heart of the property is a newly built 7 bed, 3.5 bath custom home designed for comfort, functionality, and gatherings. This open concept home features a spacious main kitchen, secondary prep kitchen with beautiful granite countertops, sizable laundry/mud room area, grand-size pantry and plenty of storage space throughout the home. Outside, enjoy the large covered porches and the gorgeous views!
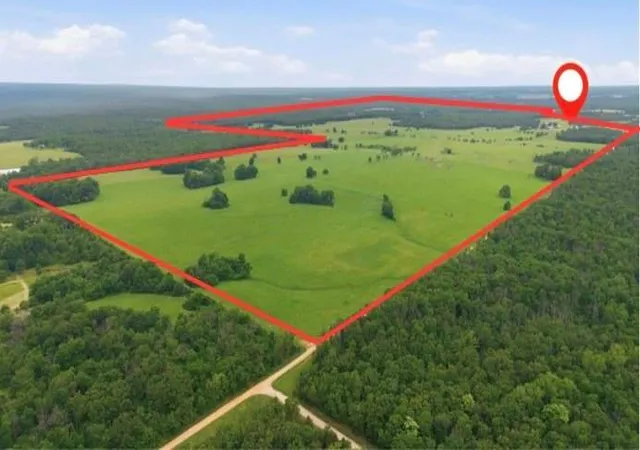
This turnkey cattle operation is well-equipped with an intensive grazing system, abundant water in every field, and excellent fencing throughout. The gently rolling pastures provide outstanding forage production and efficient pasture management, making this property ideal for cow-calf or backgrounding operations.
This ranch is exceptionally well-equipped with three pipe corrals complete with chutes, allowing for efficient livestock handling and cattle movement. Additional improvements include a large 60'x96' hay barn, a 30'x52' commodity barn, and a spacious 70'x28' shop that includes corral system, vet office and working pens. These structures offer ample storage for hay, feed, equipment, and ranch operating materials.
The ranch presents an impressive mix of open pasture, scattered timber, scenic views, and quality infrastructure.
Abundant deer and turkey make this ranch equally attractive for hunting and outdoor enjoyment.
Large, contiguous tracts with quality improvements, reliable water, strong cattle facilities, and recreational opportunities are increasingly difficult to find. Whether you are looking to expand your livestock operation, invest in productive Missouri land, or own a legacy ranch for generations to enjoy, this property presents a rare opportunity.
This outstanding ranch delivers the complete package of beauty, functionality, productivity, and recreation in one remarkable property!
- Houzeo last checked: 3 minutes ago
- Listing updated: August 7, 2026 at 8:16 am
- Listing Provided by: Mark Akin (573) 368-6310 , Leah Akin | Diamond A Real Estate, LLC (573) 368-6310
- Source: Heartland MLS-KS | MLS#: 2621885

Property Details
Status
Active
Type
Single Family Residence
No. of Stories
-
County
City
Neighborhood
--
Year Built
2022
HOA Fees
-
Finished Area
3,454 sqft
Lot Size
638 acres lot
Basement Area
- sqft
MLS Name
Heartland MLS
MLS Number
2621885
MLS Status
Active
Days on Market
136

Continue Your Journey in App
Find your dream home, receive real-time updates, and many more!
Download App
Continue Your Journey in App
Find your dream home, receive real-time updates, and many more!
Location
Facts & Features
Rooms
Bedrooms & bathrooms
Bedrooms: 7
Bathrooms: 4
Living Room
Level: First
Area: Square Feet
Dimensions: 285.00
Kitchen
Level: First
Area: Square Feet
Dimensions: 464.00
Kitchen- 2nd
Level: First
Area: Square Feet
Dimensions: 224.00
Office
Level: First
Area: Square Feet
Dimensions: 120.00
Laundry
Level: First
Area: Square Feet
Dimensions: 150.00
Half Bath
Level: First
Area: Square Feet
Dimensions: 42.00
Primary Bedroom
Level: First
Area: Square Feet
Dimensions: 210.00
Primary Bathroom
Level: First
Area: Square Feet
Dimensions: 90.00
Bedroom 2
Level: First
Area: Square Feet
Dimensions: 176.00
Bedroom 3
Level: First
Area: Square Feet
Dimensions: 176.00
Bedroom 4
Level: First
Area: Square Feet
Dimensions: 160.00
Bathroom 2
Level: First
Area: Square Feet
Dimensions: 105.00
Bedroom 5
Level: Second
Area: Square Feet
Dimensions: 192.00
Bedroom 6
Level: Second
Area: Square Feet
Dimensions: 192.00
Bedroom 7
Level: Second
Area: Square Feet
Dimensions: 156.00
Bathroom 3
Level: Second
Area: Square Feet
Dimensions: 120.00
Interior
Sewer
Septic Tank
Appliances
Dishwasher, Disposal, Dryer, Exhaust Fan, Microwave, Refrigerator, Gas Range, Stainless Steel Appliance(s), Washer, Water Purifier, Water Softener
Window Features
Window Coverings, Storm Window(s)
Heating
Heat Pump, Propane, Zoned
Interior Features
Ceiling Fan(s), Custom Cabinets, Pantry, Stained Cabinets, Walk In Closet(s)
Cooling
Electric, Zoned
Flooring
Carpet, Luxury Vinyl
Exterior Features
Horse Facilities
Construction
Year Built
Year Built: 2022
Home type
Single Family Residence
Architectural Style
Other
Construction Materials
Lap Siding, Stone Veneer
Roof
Metal
Utilities & Energy
Basement
Concrete, Full, Inside Entrance, Unfinished, Walk Out Access
Security Features
Security System, Smoke Detector(s)
Water Source
Private, Rural
Fireplace Features
Family Room, Gas
Laundry Features
Laundry Room, Main Level
Parking Features
Other
Other Features
Subdivision Name
None
Lot Features
Acreage, Pond(s), Wooded
Patio And Porch Features
Deck Covered, Covered Patio, Porch
Price History
| Date | Event | Price |
|---|---|---|
08/07/2026 Source: | Listed for Sale | $4,230,000 $1,225/sqft |

Find Homes by Property Features in Milo, MO


Based on information from the Kansas City Regional Association of REALTORS® or Heartland MLS through Oct 09, 2026, 08:31AM. The information displayed on this page is confidential, proprietary, and copyrighted information of Heartland Multiple Listing Service, Inc. (“Heartland MLS”). Heartland MLS does not make any warranty or representation concerning the timeliness or accuracy of the information displayed herein. In consideration for the receipt of the information on this page, the recipient agrees to use the information solely for the private non- commercial purpose of identifying a property in which the recipient has a good faith interest in acquiring. Some IDX listings have been excluded from this website. The data relating to real estate displayed on this website comes in part from the Heartland Multiple Listing Service database compilation. The properties displayed on this website may not be all of the properties in the Heartland MLS database compilation, or all of the properties listed with other brokers participating in the Heartland MLS IDX program. Detailed information about the properties displayed on this website includes the name of the listing company. © 2026 Heartland Multiple Listing Service, Inc. All Rights Reserved.
 Advertising Broker: Nicholas Huscroft | Chosen Realty