- Overview
- Description
- Property Details
- Location
- Facts & Features
- Getting Around
- Nearby Homes
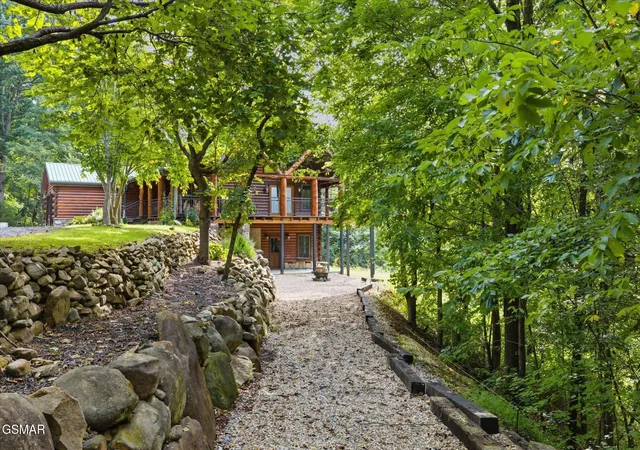

Street View
$1,548,900
Monthly Est:$7,709
 4 Beds
 3 Baths
3 full baths
 3,322sqft
261 Canyon Hills Road, Seymour, TN 37865
$1,548,900
$7,709/moEst:
Get Pre-Approved
Single Family Residence
Built in 2007
$-- HOA
32.71 acres lot
$466/sq.ft
Description
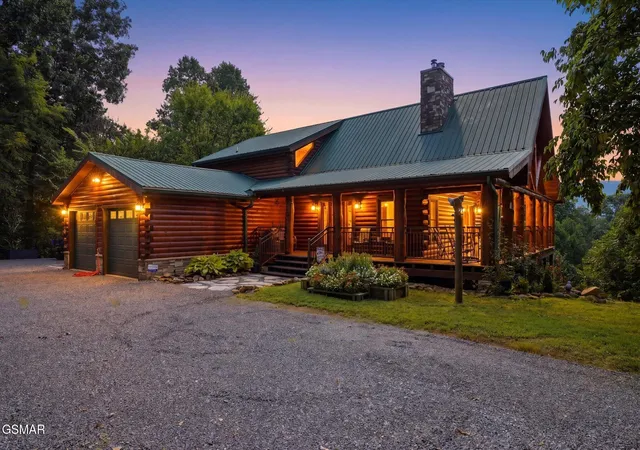
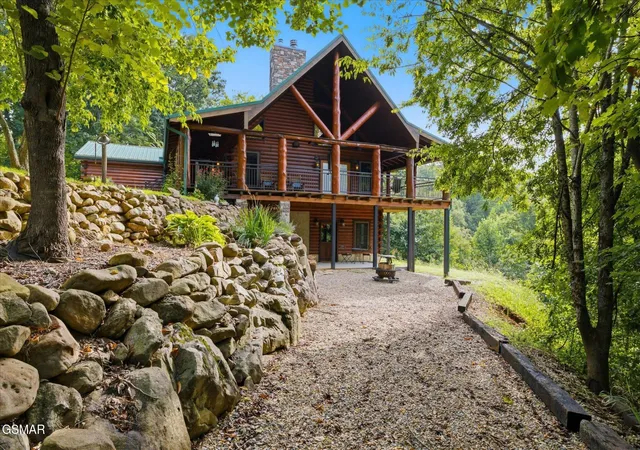
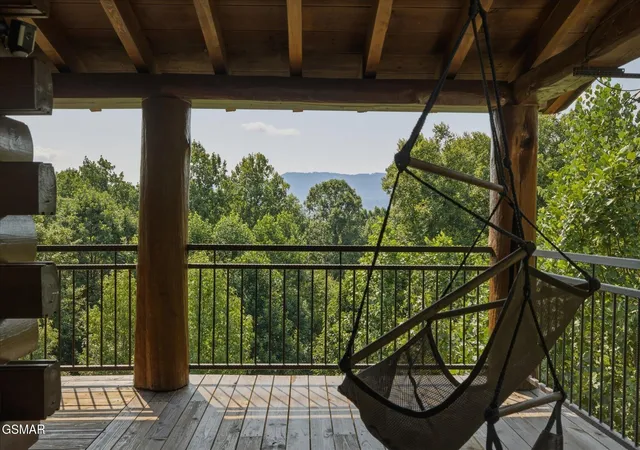
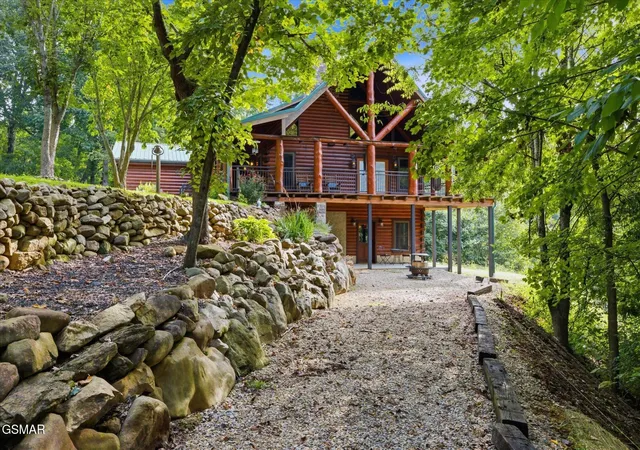
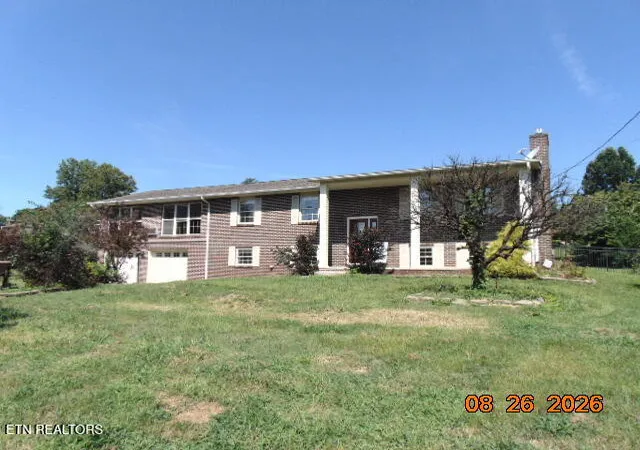
Welcome to Mohawk Ridge, a private East Tennessee mountain retreat offering over 32 acres across nine parcels, two residences, multiple outbuildings, and beautiful views of Bluff Mountain. All properties are being sold together as one package, with each residence situated on its own parcel for added privacy and flexibility.
The main residence is a warm and inviting log home featuring 4 bedrooms, 3 baths, a loft office, and an additional bonus/flex room with closet. An open floor plan connects the living, dining, and kitchen areas, while soaring wood ceilings, exposed beams, hardwood floors, and a dramatic stone fireplace bring authentic mountain-lodge character. The updated kitchen features granite countertops, generous cabinetry, and plenty of room for gathering.
The upper-level master suite offers a private balcony and a beautifully remodeled bath with new flooring and walls, granite countertops, modern fixtures, and a tiled walk-in shower with a spa-like feel. The main-level bath has also been recently remodeled with new flooring, tiled walk-in shower, updated fixtures, and shelving.
The finished lower level features a game and recreation area, custom bar, guest bedroom and bath, bonus room, storage, and walk-out access to the patio.
Recent exterior improvements include new hammered-steel deck railings, new steel support columns, and refinished exterior logs and woodwork completed by the contractor featured on Lincoln Logmasters. The main home also includes an attached two-car garage, storage shed, wood shed, Generac whole-home generator, and exterior 50-amp RV connection.
A second 4-bedroom, 2.5-bath residence is privately situated on another parcel and features spacious living areas, a large kitchen with island, and covered front and rear decks. It is currently occupied by reliable long-term tenants, providing established rental income and a consistent on-site presence.
- Houzeo last checked: 2 hours ago
- Listing updated: September 21, 2026 at 6:26 pm
- Listing Provided by: Bridgett Goins (863) 557-6068 DRE #325680 | Century 21 MVP (865) 429-2121
- Source: Nashville (RealTracs Mid) MLS-TN | MLS#: 3525666

Property Details
Status
Active
Type
Single Family Residence
No. of Stories
2
County
City
Neighborhood
--
Year Built
2007
HOA Fees
-
Finished Area
3,322 sqft
Lot Size
32.71 acres lot
Basement Area
- sqft
MLS Name
Nashville (RealTracs Mid) MLS
MLS Number
3525666
MLS Status
Active
Days on Market
45

Continue Your Journey in App
Find your dream home, receive real-time updates, and many more!
Download App
Continue Your Journey in App
Find your dream home, receive real-time updates, and many more!
Location
Facts & Features
Rooms
Bedrooms & bathrooms
Bedrooms: 4
Bathrooms: 3
Interior
Heating
Central, Electric, Wood
Flooring
Carpet, Wood, Luxury Vinyl, Tile
Interior Features
High Ceilings, Ceiling Fan(s), Walk In Closet(s), Wet Bar, High Speed Internet, Kitchen Island
Sewer
Septic Tank
Cooling
Central Air, Electric, Other
Appliances
Dishwasher, Dryer, Cooktop, Electric Range, Microwave, Refrigerator, Oven, Washer
Construction
Year Built
Year Built: 2007
Home type
Single Family Residence
Roof
Metal
Construction Materials
Block, Log, Other
Architectural Style
Log
Utilities & Energy
Security Features
Security System, Smoke Detector(s)
Utilities
Electricity Available
Water Source
Well
Laundry Features
Electric Dryer Hookup, Washer Hookup
Basement
Finished, Walk Out Access
Fireplace Features
Wood Burning
Parking Features
Garage Door Opener, Attached, Asphalt, Driveway, Gravel
Other Features
Subdivision Name
Other
Patio And Porch Features
Deck, Covered
Lot Features
Private, Views, Wooded
Price History
| Date | Event | Price |
|---|---|---|
08/25/2026 Source: | Price Decreased | $1,548,900 -0.01% $466/sqft |
08/25/2026 Source: | Listed for Sale | $1,549,000 $466/sqft |

Nearby Homes


Find Homes by Property Features in Seymour, TN
Nearby New Homes For Sale

Based on information from Realtracs® through Oct 09, 2026, 02:31PM. Data courtesy of Realtracs® MLS as distributed by MLS GRID. Some IDX listings have been excluded from this website. All data is obtained from various sources and may not have been verified by the broker or MLS GRID. Supplied Open House Information is subject to change without notice. All information should be independently reviewed and verified for accuracy. Properties may or may not be listed by the office/agent presenting the information. IDX information is provided exclusively for consumers’ personal, noncommercial use. It may not be used for any purpose other than to identify prospective properties consumers may be interested in purchasing. The data is deemed reliable but is not guaranteed by MLS GRID. The use of the MLS GRID Data may be subject to an end-user license agreement prescribed by Realtracs® MLS. © 2026 RealTracs Solutions. All Rights Reserved. Angela Fowler Real Estate, LLC | 423.320.4620 | afowler@catt.com Mailing Address: 452 Kailors Cove Cir, Ringgold, GA 30736
 Advertising Broker: Angela Fowler | Angela Fowler Real Estate, LLC.