- Overview
- Description
- Property Details
- Location
- Facts & Features
- Getting Around
- Nearby Homes



$299,000
Monthly Est:$1,488
 3 Beds
 3 Baths
2 full baths + 1 half bath
 3,404sqft
261 Private Road 5182, Quitman, TX 75783
$299,000
$1,488/moEst:
Get Pre-Approved
Single Family Residence
Built in 2022
$-- HOA
10.47 acres lot
$88/sq.ft
Description
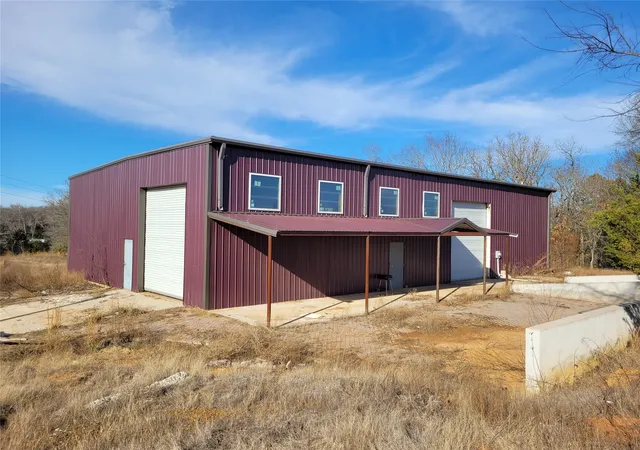
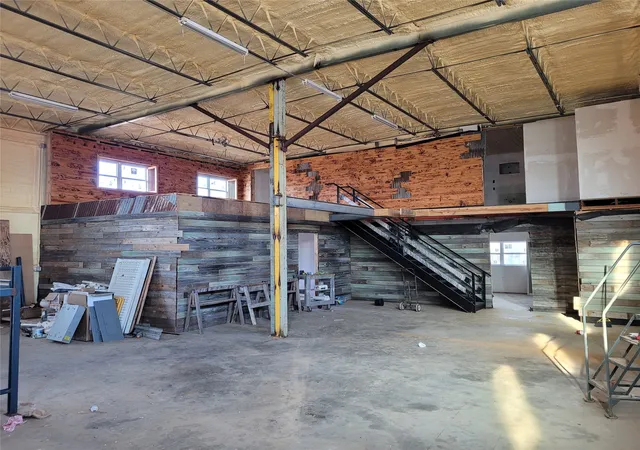
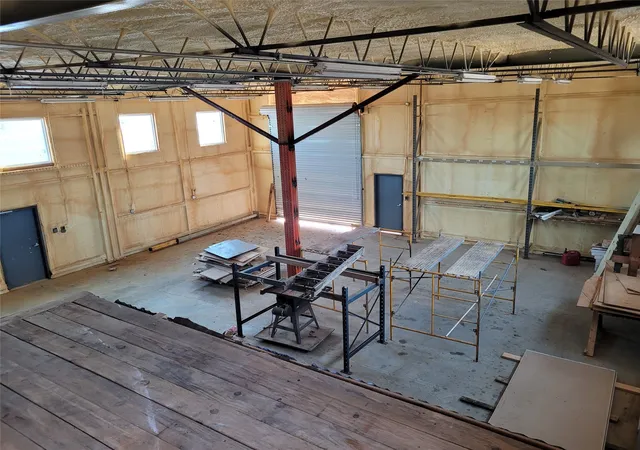
Custom-built steel shop home built in 2022 on over 10 acres, located less than 1 mile from Lake Fork- perfect as a summer home, weekend retreat, or full-time residence. This unique property offers 3,400 sq ft of total space with 1,600+ sq ft of unfinished living area, combining durability and functionality with heavy steel construction, insulated repurposed cooler panels, spray foam, and R30 insulation in all living areas. Interior features include a 600 sq ft master suite with private bath, 320 sq ft junior master downstairs, and a 600 sq ft upstairs kitchen, living, and bath area. Additional highlights include a wood-floor loft, wood ceilings upstairs, antique wood lap siding accents, recessed lighting, and a 240 sq ft balcony.
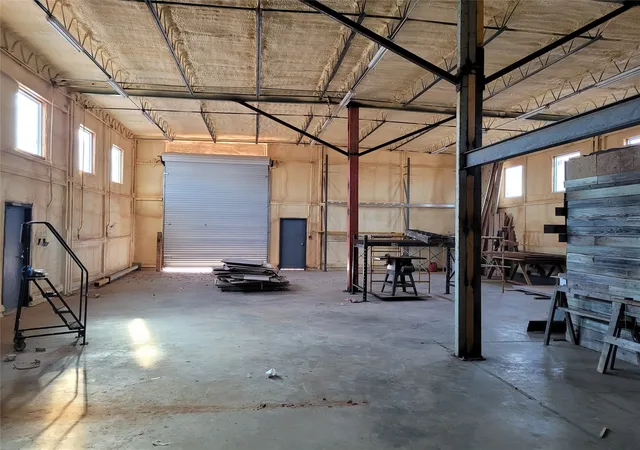
The shop area includes two 12' & 14' roll-up doors, heavy-duty I-beam and truss construction, and an OSHA-rated steel staircase. Plenty of space for storage of recreational vehicles or other equipment. Electrical is 98% complete with a new upgraded high-amp panel, plumbing is fully complete. Has architectural 45 degree pavers & retaining wall in front patio area.
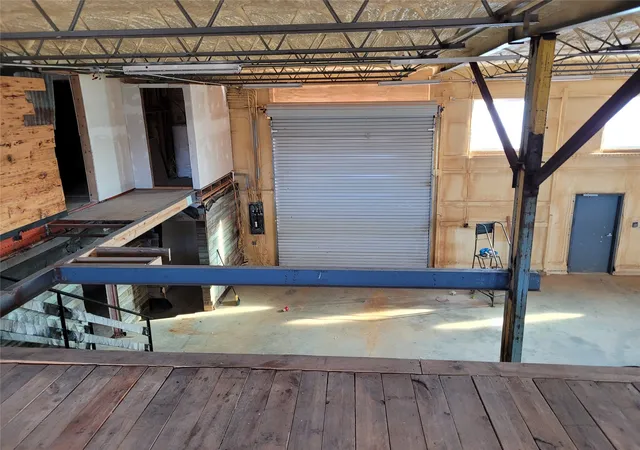
Fully fenced with a farm gate entry, pond, and improved access via a resurfaced 1,200 ft road (2025) with two culverts. Exterior features include a metal roof with Mule-Hide torch-down system, burgundy R-panel siding, 24 windows, concrete front porch, covered patio, 60 ft stone paver driveway, retaining wall, and French drain. Utilities include a new aerobic septic system, new water heater, and a private 800+ ft well into the Ozarka aquifer. Second floor has an loft overlook with wood floors & ceiling. Owner has also poured an additional 6000sf plus concrete slab for an additional Morgan building to use for more RV parking. Has a small pond that retains water most of the year. Not much is needed to complete this magnificent property & make it the barndominium retreat of your dreams!
- Houzeo last checked: 0 minutes ago
- Listing updated: September 29, 2026 at 6:43 pm
- Listing Provided by: Perry Flowers (469) 233-9099 | Ebby Halliday, REALTORS (214) 826-0316
- Source: NTREIS MLS-TX | MLS#: 21235360

Property Details
Status
Active
Type
Single Family Residence
No. of Stories
2
County
City
Neighborhood
--
Year Built
2022
HOA Fees
-
Finished Area
3,404 sqft
Lot Size
10.47 acres lot
Basement Area
- sqft
MLS Name
NTREIS MLS
MLS Number
21235360
MLS Status
Active
Cumulative Days on Market
172

Continue Your Journey in App
Find your dream home, receive real-time updates, and many more!
Download App
Continue Your Journey in App
Find your dream home, receive real-time updates, and many more!
Location
Facts & Features
Rooms
Bedrooms & bathrooms
Bedrooms: 3
Bathrooms: 3
FullBath
Level: First
Area: 56.00 Square Feet
Dimensions: 7 x 8
PrimaryBedroom
Level: First
Area: 224.00 Square Feet
Dimensions: 14 x 16
FullBath
Level: First
Area: 110.00 Square Feet
Dimensions: 11 x 10
PrimaryBedroom
Level: First
Area: 385.00 Square Feet
Dimensions: 11 x 35
FullBath
Level: Second
Area: 110.00 Square Feet
Dimensions: 11 x 10
Kitchen
Level: Second
Area: 132.00 Square Feet
Dimensions: 11 x 12
LivingRoom
Level: Second
Area: 253.00 Square Feet
Dimensions: 11 x 23
Loft
Level: Second
Area: 336.00 Square Feet
Dimensions: 21 x 16
Interior
Interior Features
In Law Floorplan, Multiple Master Suites, Multiple Staircases, Open Floorplan, Vaulted Ceilings
Construction
Year Built
Year Built: 2022
Home type
Single Family Residence
Construction Materials
Aluminum Siding, Metal Siding, Steel Siding
Property Condition
Resale
Roof
Metal
Utilities & Energy
Utilities
Electricity Available, Electricity Connected, Water Available
Pool Features
None
Water Source
Well
Parking Features
Door Multi, Garage Faces Side
Other Features
Subdivision Name
Noble Craft
Lot Features
Acreage, Cleared, Interior Lot, Pond On Lot, Many Trees
Price History
| Date | Event | Price |
|---|---|---|
07/09/2026 Source: #21235360 | Price Decreased | $299,000 -3.55% $88/sqft |
05/29/2026 Source: | Price Decreased | $310,000 -7.46% $91/sqft |
05/01/2026 Source: | Price Decreased | $335,000 -4.29% $98/sqft |
04/10/2026 Source: | Price Increased | $350,000 +17.06% $103/sqft |
04/10/2026 Source: | Listed for Sale | $299,000 $88/sqft |

Nearby Homes




Find Homes by Property Features in Quitman, TX
Nearby New Homes For Sale

Based on information from the North Texas Real Estate Information Systems, Inc., through Oct 11, 2026, 01:30AM. Information is provided exclusively for consumers’ personal, non-commercial use. It may not be used for any purpose other than to identify prospective properties consumers may be interested in purchasing. Data is deemed reliable but is not guaranteed accurate. This website may not include listings or property addresses of sellers who have directed their listing brokers to withhold their listing or their property address from display on the Internet. ©2026 North Texas Real Estate Information Systems, Inc. All Rights Reserved.
 Advertising Broker: Michelle Brecker | Pathway To Home Realty