- Overview
- Description
- Property Details
- Location
- Facts & Features
- Getting Around
- Nearby Homes


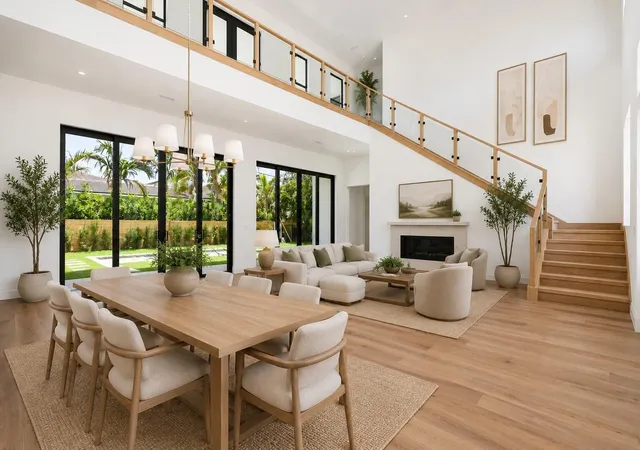


$5,995,000
Monthly Est:$29,839
 5 Beds
 6 Baths
5 full baths + 1 half bath
 5,464sqft
261 Rutland Blvd, West Palm Beach, FL 33405
$5,995,000
$29,839/moEst:
Get Pre-Approved
Single Family Residence
Built in 2026
$-- HOA
10,018.8 sqft lot
$1,097/sq.ft
Description
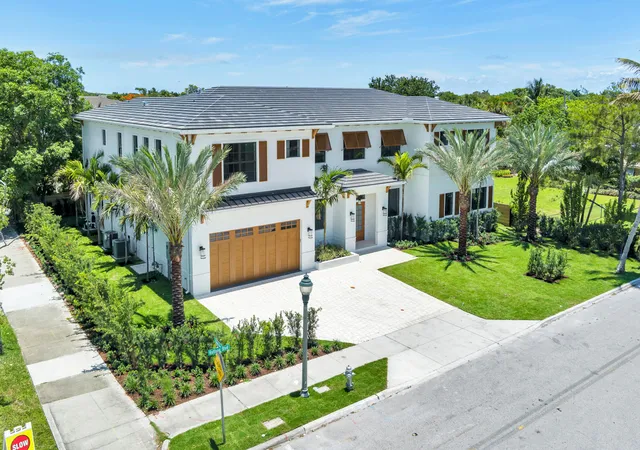
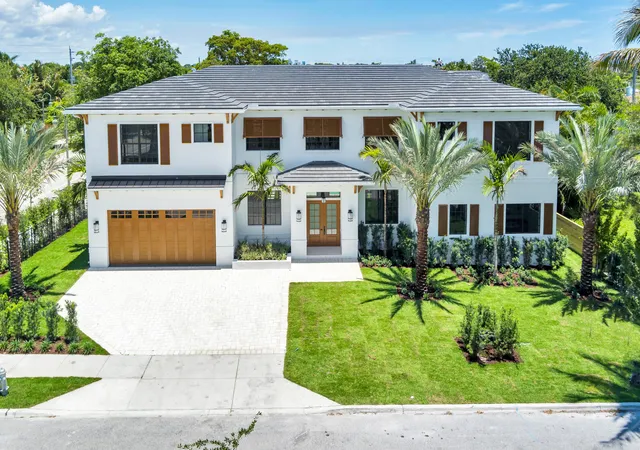
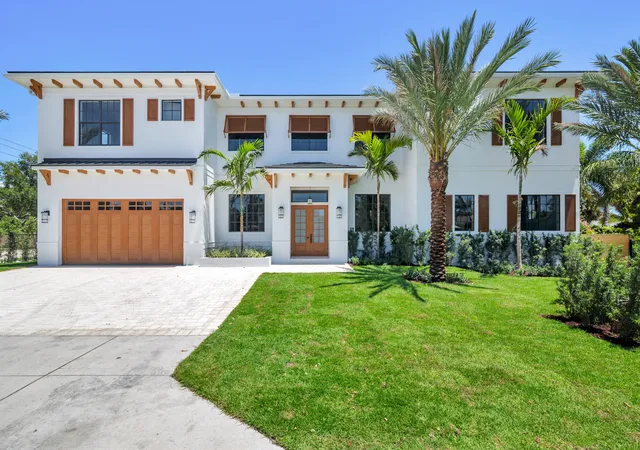
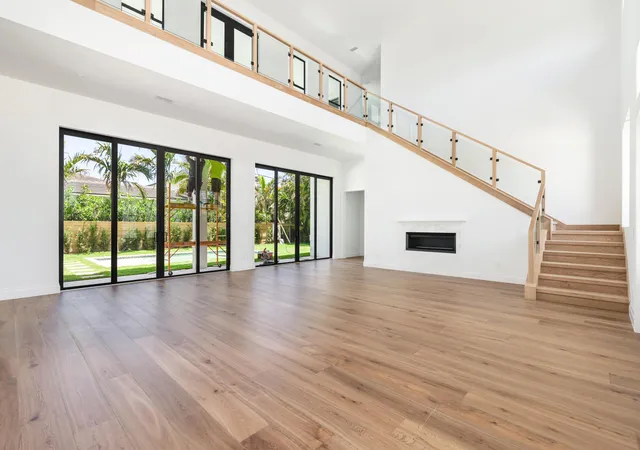
Located in the desirable SoSo neighborhood, this expansive 5 bedroom, 5.5 bathroom residence offers 5,464 sq ft of interior living space and 6,574 total sq ft, thoughtfully designed for both comfort and entertaining. Upon entry, a grand foyer with dramatic double-height ceilings creates an impressive first impression, opening directly into the spacious living room with oak wood floors, a gas fireplace, and a custom wet bar with a wine refrigerator. The chef's kitchen is outfitted with professional-grade Thermador appliances including a 6-burner gas range and features custom cabinetry, stone countertops, a large center island, and a generous walk-in pantry with an additional prep sink. The kitchen seamlessly connects to a large family room designed for comfortable everyday living and entertaining. The main-floor primary suite features oversized windows overlooking the lush landscaped grounds, along with dual walk-in closets and a spa-inspired bathroom with dual vanities, a Roman soaking tub, walk-in shower, and private water closet. Upstairs, a spacious loft provides a comfortable secondary living area with a wet bar and beverage cooler, opening to a large covered balcony overlooking the manicured gardens below. Four additional bedrooms are located on this level, each featuring en-suite bathrooms and offering well-appointed accommodations for family and guests. Outdoor living is equally inviting with a covered patio, summer kitchen with grill, sink, and beverage cooler, and a saltwater pool set within lush mature landscaping. Additional highlights include an oversized two-car garage and convenient laundry areas on both the main and upper levels. Situated on a large corner lot within a cul-de-sac with deeded access to South Flagler, the home is ideally located just minutes from the neighborhood's popular dining spots, the Intracoastal, downtown West Palm Beach, Palm Beach Island, and PBI Airport.
- Houzeo last checked: 2 minutes ago
- Listing updated: September 28, 2026 at 3:18 pm
- Listing Provided by: Simon Isaacs DRE #3341521 | Simon Isaacs Real Estate LLC (561) 818-3936
- Source: Beaches MLS-FL | MLS#: R11169977

Property Details
Status
Pending
Type
Single Family Residence
No. of Stories
2
County
City
Neighborhood
Year Built
2026
HOA Fees
-
Finished Area
5,464 sqft
Lot Size
10,018.8 sqft lot
Basement Area
- sqft
MLS Name
Beaches MLS
MLS Number
R11169977
MLS Status
Pending
Days on Market
213
Cumulative Days on Market
194

Continue Your Journey in App
Find your dream home, receive real-time updates, and many more!
Download App
Continue Your Journey in App
Find your dream home, receive real-time updates, and many more!
Location
Facts & Features
Rooms
Bedrooms & bathrooms
Bedrooms: 5
Bathrooms: 6
PrimaryBedroom
Level: Main
Area: 365.76 Square Feet
Dimensions: 20.32 X 18
Kitchen
Level: Main
Area: 337.33 Square Feet
Dimensions: 20.67 X 16.32
LivingRoom
Level: Main
Area: 289.39 Square Feet
Dimensions: 18.67 X 15.5
Interior
Flooring
Wood
Heating
Central
Appliances
Dryer, Dishwasher, Free Standing Freezer, Disposal, Gas Range, Microwave, Refrigerator, Washer
Cooling
Central Air
Interior Features
Wet Bar, Bathtub, Dual Sinks, Garden Tub Roman Tub, Kitchen Island, Main Level Primary, Pantry, Soaking Tub, Separate Shower, Walk In Closets
Sewer
Public Sewer
Construction
Year Built
Year Built: 2026
Home type
Single Family Residence
Construction Materials
Block
Property Condition
New Construction
Utilities & Energy
Water Source
Public
Parking Features
Garage, Garage Door Opener
Electric
Phases3
Utilities
Natural Gas Available, Sewer Available, Water Available
Other Features
Lot Features
Less Than Quarter Acre
Subdivision Name
Lake Place
Price History
| Date | Event | Price |
|---|---|---|
09/20/2026 Source: | Pending | $5,995,000 $1,097/sqft |
03/09/2026 Source: | Listed for Sale | $5,995,000 $1,097/sqft |
03/09/2026 Source: | Off Market | $5,995,000 +370.20% $1,097/sqft |
05/28/2025 Source: | Price Decreased | $1,275,000 -1.92% $233/sqft |
05/28/2025 Source: | Sold | $1,300,000 $238/sqft |

Getting Around 261 Rutland Blvd
Bike Score®

Bikeable
59/100
Walk Score®

Somewhat Walkable
64/100
Transit Score®

Some Transit
33/100
Data provided by Redfin
Nearby Homes




Find Homes by Property Features in West Palm Beach, FL
Nearby New Homes For Sale


IDX information is provided exclusively for consumers’ personal, non-commercial use, that it may not be used for any purpose other than to identify prospective properties consumers may be interested in purchasing, and that the data is deemed reliable but is not guaranteed accurate by BeachesMLS. All listings featuring the BMLS logo are provided by BeachesMLS, Inc. This data is not verified for authenticity or accuracy and may not reflect all real estate activity in the market. Based on information © 2026 BeachesMLS, Inc. All Rights Reserved.
 Advertising Broker: Moe Mossa (Savvy Avenue) | Savvy Avenue, LLC