- Overview
- Description
- Property Details
- Location
- HOA Management
- Facts & Features
- Getting Around
- Nearby Homes
 Hot
 New Construction
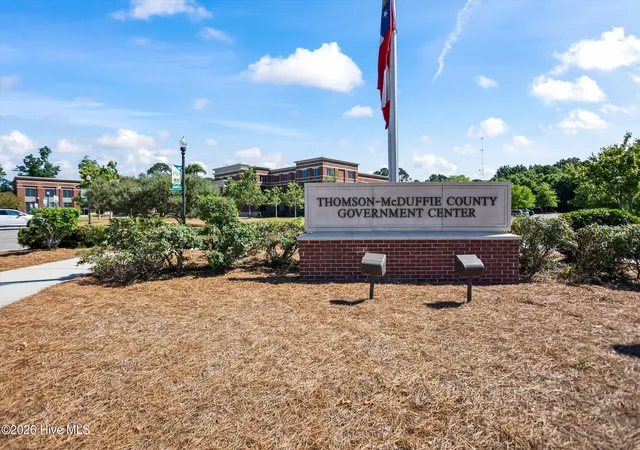

Street View
$270,675
Monthly Est:$1,347
 4 Beds
 3 Baths
2 full baths + 1 half bath
 2,085sqft
261 Sparrow Ln, Thomson, GA 30824
$270,675
$1,347/moEst:
Get Pre-Approved
Single Family Residence
Built in 2026
$29.17/mo HOA
0.12 acre lot
$130/sq.ft
Description
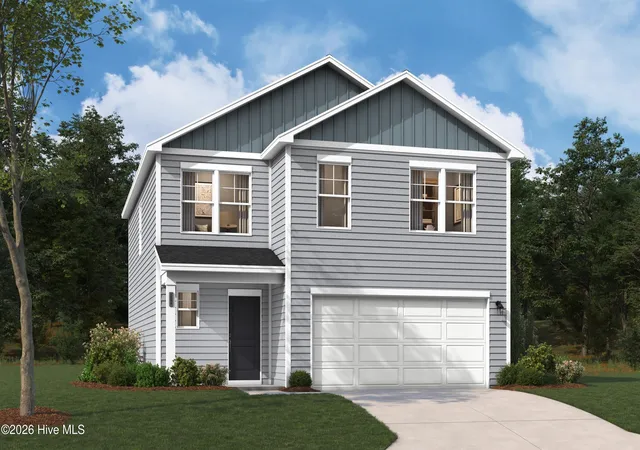
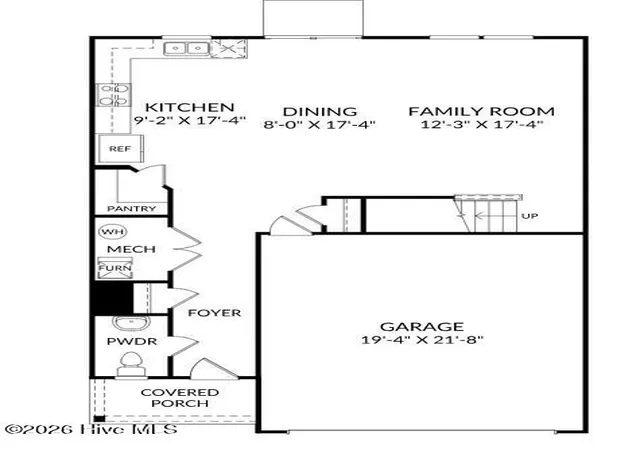
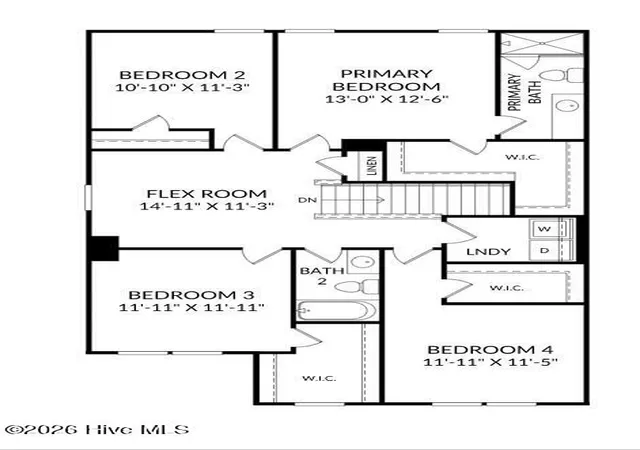
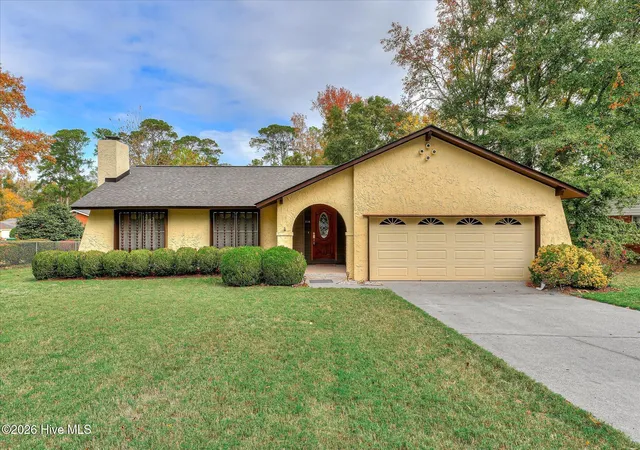
Take advantage of a special 5.125% gov interest rate plus up to $6,000 closing cost incentive on select homes through our preferred lender when closing by December 30, 2026. Plus, receive a Move-In Package including a refrigerator, blinds, washer, and dryer. Limited-time offer. Contact the Neighborhood Sales Manager for complete details and qualifications. Welcome to The Frazier, a stunning single-family home designed to embody comfort, versatility, and modern living at the Essence - Bent Creek Village. This thoughtfully crafted multi-level residence spans over 2,085 square feet, providing ample space for families of all sizes. The layout is intentional, ensuring that each area flows seamlessly into the next, making it perfect for both entertaining guests and enjoying quiet family moments. The design philosophy behind The Frazier emphasizes open spaces and natural light, creating an inviting atmosphere that feels both spacious and cozy. Upon entering, you'll find a convenient two-car garage that leads into a welcoming main living area. The well-appointed kitchen is a chef's dream, flowing effortlessly into the dining area and family room. This layout fosters a sense of togetherness, whether you're hosting a dinner party or enjoying a casual meal. The half bath on this level adds to the convenience, ensuring that your guests feel at home. Venture upstairs to discover a versatile flex room that can adapt to your lifestyle needs, whether you envision it as a home office, playroom, or media space. The primary bedroom suite is a true retreat, featuring a private ensuite bathroom and a spacious walk-in closet that caters to your storage needs. Three additional bedrooms share a well-designed hall bathroom, providing comfort and privacy for family members or guests. A dedicated laundry room on this level adds an extra layer of convenience to your daily routine. Each home is built using energy efficient construction methods and are independently inspected and tested by The Home Energy Rating System (HERS) Index. Photos are for illustrative purposes only and colors and finishes may differ. Homesite 071.
- Houzeo last checked: 14 minutes ago
- Listing updated: October 30, 2026 at 7:03 pm
- Listing Provided by: Valerie Terry (706) 619-7360 DRE #376413 | Stanley Martin GA/SC Brokerage LLC
- Source: Hive MLS-NC | MLS#: 100602919

Property Details
Status
Active
Type
Single Family Residence
No. of Stories
2
County
City
Neighborhood
--
Year Built
2026
HOA Fees
$29.17/mo
Finished Area
2,085 sqft
Lot Size
0.12 acre lot
Basement Area
- sqft
MLS Name
Hive MLS
MLS Number
100602919
MLS Status
Active
Days on Market
56

Continue Your Journey in App
Find your dream home, receive real-time updates, and many more!
Continue Your Journey in App
Find your dream home, receive real-time updates, and many more!
Location
HOA Management
AMP HOA Management
HOA Fees
$350/ Annually
Amenities
 Amenities and services may be covered by one or multiple associations and service providers.
 Park Playground
 Walk path
Picnic Area
Disclaimer: Amenities are based on third-party information and may vary; buyers must independently verify all amenities, as information is deemed reliable but not guaranteed.
Facts & Features
Rooms
Bedrooms & bathrooms
Bedrooms: 4
Bathrooms: 3
Bedroom 3
Level: Upper
Area: Square Feet
Dimensions: 121.00
Dining Room
Level: Main
Area: Square Feet
Dimensions: 136.00
Loft
Level: Upper
Area: Square Feet
Dimensions: 154.00
Bedroom 2
Level: Upper
Area: Square Feet
Dimensions: 110.00
Family Room
Level: Main
Area: Square Feet
Dimensions: 204.00
Bedroom 4
Level: Upper
Area: Square Feet
Dimensions: 121.00
Master Bedroom
Level: Upper
Area: Square Feet
Dimensions: 156.00
Kitchen
Level: Main
Area: Square Feet
Dimensions: 153.00
Interior
Cooling
Central Air
Interior Features
Walk In Closet(s), Kitchen Island, Pantry, Walk In Shower, Walk In Closet(s)
Heating
Electric, Forced Air
Construction
Year Built
Year Built: 2026
Home type
Single Family Residence
Construction Materials
Stone, Vinyl Siding, Fiber Cement, Wood Frame
Roof
Shingle
Property Condition
New Construction
Foundation Details
Slab
Utilities & Energy
Utilities
Sewer Connected, Underground Utilities, Water Connected, Fiber Optic
Parking Features
Attached, Garage Door Opener, Garage
Association Amenities
Dog Park, Picnic Area, Sidewalks
Other Features
Patio And Porch Features
Covered, Patio, Porch
Subdivision Name
Essence At Bent Creek Village
Price History
| Date | Event | Price |
|---|---|---|
09/11/2026 Source: | Listed for Sale | $270,675 $130/sqft |

Nearby Homes

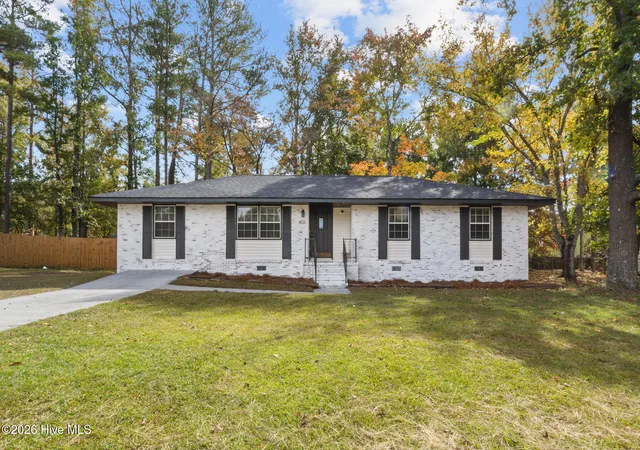
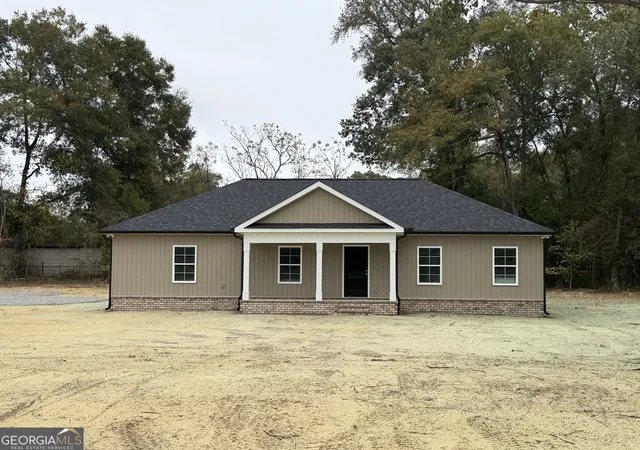
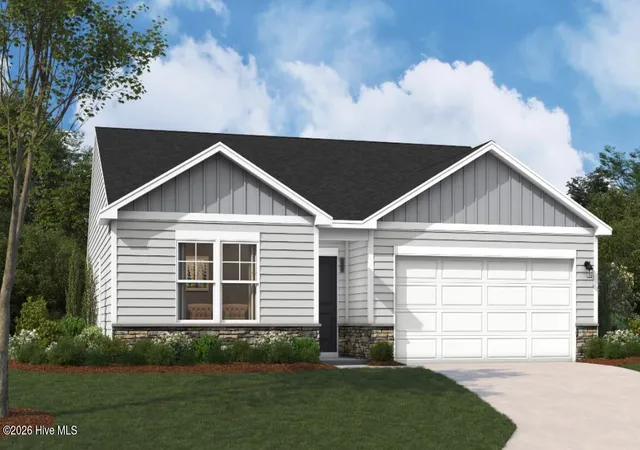

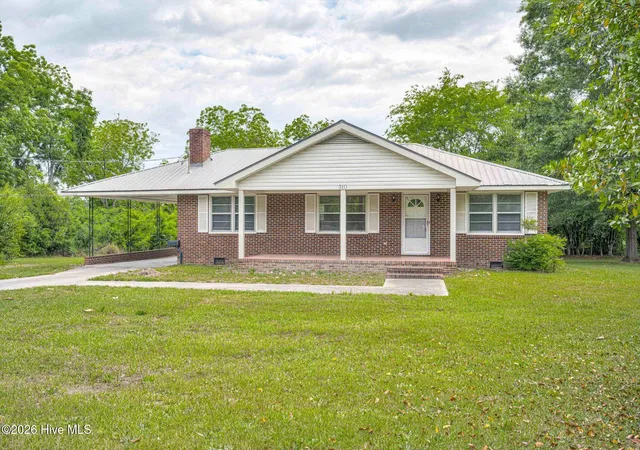

Find Homes by Property Features in Thomson, GA
Nearby New Homes For Sale
Nearby Pre-Owned Homes For Sale

Based on information from the Hive MLS, through Nov 06, 2026, 09:30PM. This website may not include listings or property addresses of sellers who have directed their listing brokers to withhold their listing or their property address from display on the Internet. The data relating to real estate on this web site comes in part from the Internet Data Exchange program of Hive MLS, and is updated as of Nov 06, 2026, 09:30PM. All information is deemed reliable but not guaranteed and should be independently verified. All properties are subject to prior sale, change, or withdrawal. Neither listing broker(s) nor Chosen Realty LLC nor Houzeo shall be responsible for any typographical errors, misinformation, or misprints, and shall be held totally harmless from any damages arising from reliance upon these data. IDX information is provided exclusively for personal, non-commercial use, and may not be used for any purpose other than to identify prospective properties consumers may be interested in purchasing. © 2026 Hive MLS. All Rights Reserved.
 Advertising Broker: Nicholas Huscroft | Chosen Realty
