
- Overview
- Description
- Property Details
- Location
- HOA Management
- Facts & Features
- Getting Around


$1,950,000
Monthly Est:$9,706
 2 Beds
 2 Baths
2 full baths
 --sqft
261 W 22nd Street #12A14, New York City, NY 10011
$1,950,000
Get Pre-Approved
Apartment
Built in 1917
$2,879/mo HOA
-- sqft lot
--/sqft
Description
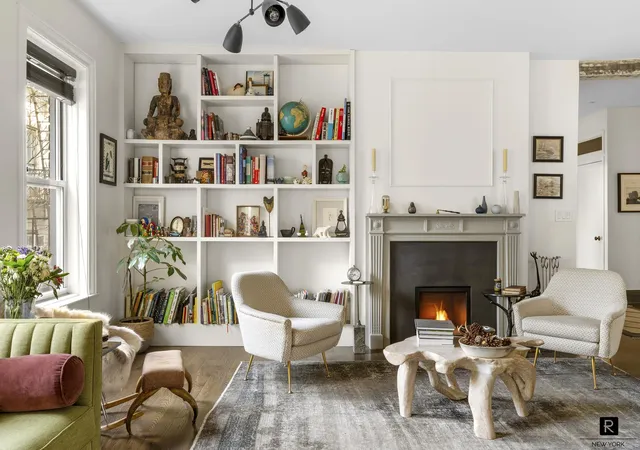
There is an immediate sense of calm when entering this thoughtfully designed two-bedroom, two-bath home introduced by a welcoming foyer that opens into approximately 1,250 square feet of carefully curated living space where classic materials meet modern convenience.
Soaring 9.5-foot ceilings, oak herringbone floors, and both northern and southern exposures create a home filled with light and warmth. The living and dining areas flow naturally together, anchored by a custom built-in banquette dining sofa with concealed storage, making the space equally suited for quiet evenings or lively gatherings.
The open chef’s kitchen was designed with both beauty and function in mind. A massive Statuario marble island comfortably seats five and serves as the centerpiece of the room. Complementing the stonework are Barber Wilson fixtures, a farm sink, a Wolf gas range, and a Sub-Zero integrated refrigerator.
The primary suite is both private and refined, complete with custom motorized shades, a fitted, walk-in closet, and an intelligently designed split bathroom layout. One area houses a double Water Monopoly sink imported from England, Restoration Hardware brass fixtures, and generous storage with floor-to-ceiling medicine cabinetry. The extended bath area features double showers, Thassos marble, Watermark brass showerheads, and a Toto toilet, creating a spa-like retreat.
Additional comforts include dual-zone central air conditioning (separating bedroom and living areas), a Bosch 800-series ventless washer/dryer, and custom California Closets across five storage spaces. The home is fully integrated with smart-home features, including an in-wall Sonos sound system extending to the primary bath.
Two private 6' x 8' storage units transfer with the apartment—an uncommon and valuable addition.
Set within a quiet, well-maintained boutique building, residents enjoy a stunning communal roof deck with gas grill, lounge seating, and dining tables, stroller parking in the lobby, DoorBird video intercom, and a part-time superintendent. Just two flights up, the residence offers the charm of classic New York living with the convenience of modern infrastructure.
The building location is perfectly positioned surrounded by the best of Chelsea including the High Line, the art galleries, the Chelsea Piers, and tremendous dining and shopping options. Centrally located near all modes of public transportation and everyday essentials including Trader Joe’s, Whole Foods, and multiple gym options.
A home where thoughtful renovation, timeless materials, and smart functionality come together seamlessly.
- Houzeo last checked: 5 hours ago
- Listing updated: June 7, 2026 at 6:11 pm
- Listing Provided by: Michael J Franco (917) 817-4122 , Miriam S Richards (917) 696-5726 | Compass (212) 913-9058
- Source: Rebny MLS-NY | MLS#: RLS20078337

This condo is in:
Property Details
Status
Active
Type
Condominium
No. of Stories
6
County
City
Neighborhood
--
Year Built
1917
HOA Fees
$2879/mo
Finished Area
- sqft
Lot Size
-- sqft lot
Basement Area
- sqft
MLS Name
Rebny MLS
MLS Number
RLS20078337
Days on Market
229

Continue Your Journey in App
Find your dream home, receive real-time updates, and many more!
Continue Your Journey in App
Find your dream home, receive real-time updates, and many more!
Location
HOA Management
N/A
HOA Fees
$2,879/ Monthly
Disclaimer: Amenities are based on third-party information and may vary; buyers must independently verify all amenities, as information is deemed reliable but not guaranteed.
Facts & Features
Rooms
Bedrooms & bathrooms
Bedrooms: 2
Bathrooms: 2
Interior
Appliances
Dishwasher, Gas Cooktop
Exterior Features
Building Roof Deck, Private Outdoor Space Under60sqft
Cooling
Central Air
Flooring
Hardwood
Interior Features
Breakfast Bar, Built In Features, Double Vanity, Entrance Foyer, High Ceilings, Pantry, Recessed Lighting, Sound System
Construction
Year Built
Year Built: 1917
Home type
Apartment
Architectural Style
Walk Up
Utilities & Energy
Laundry Features
Building Washer Dryer Install Allowed, Common On Floor, In Unit
Other Features
Subdivision Name
Chelsea
Price History
| Date | Event | Price |
|---|---|---|
03/19/2026 Source: | Listed for Sale | $1,950,000 $0/sqft |

Find Homes by Property Features in New York City, NY


The real estate listing data marked with this icon comes from the IDX program of the RLS at REBNY Listing Service (RLS). Listing information for certain New York City properties provided courtesy of the Real Estate Board of New York's Residential Listing Service (the "RLS") through Nov 04, 2026, 12:45PM. Information deemed reliable but not guaranteed. Information is provided exclusively for consumers' personal, non-commercial use, and may not be used for any purpose other than the identification of potential properties for purchase. The information contained in this listing has not been verified by the RLS and should be verified by the consumer. The listing information provided here is for the consumer's personal, non-commercial use. Retransmission, redistribution or copying of this listing information is strictly prohibited except in connection with a consumer's consideration of the purchase and/or sale of an individual property. This listing information is not verified for authenticity or accuracy and is not guaranteed and may not reflect all real estate activity in the market. Buyer to verify all information. © 2026 The Real Estate Board of New York, Inc. All rights reserved.
 Advertising Broker: Derek Greene | The Greene Realty Group
