- Overview
- Description
- Property Details
- Location
- Facts & Features
- Getting Around
- Nearby Homes

Street View
$850,000
Monthly Est:$4,231
 4 Beds
 3 Baths
2 full baths + 1 half bath
 2,796sqft
2610 Brittany Dr, Nashville, TN 37206
$850,000
$4,231/moEst:
Get Pre-Approved
Single Family Residence
Built in 2017
$-- HOA
0.3 acre lot
$304/sq.ft
Description
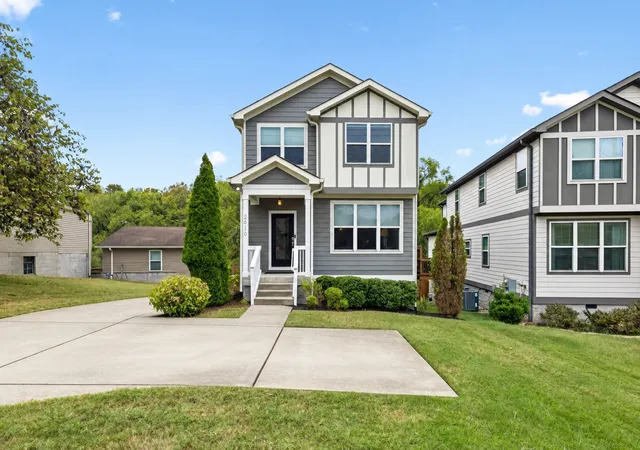
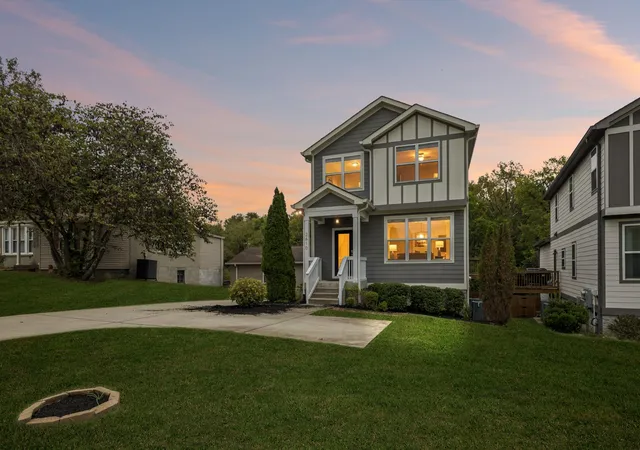
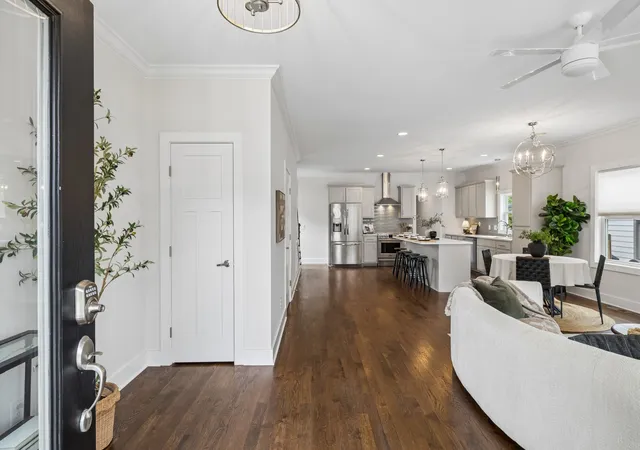
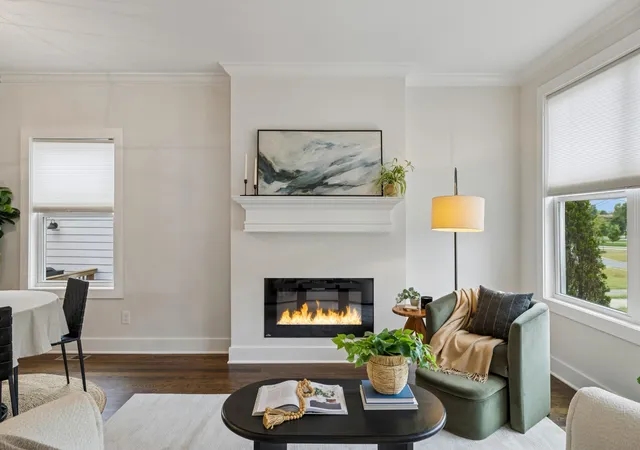
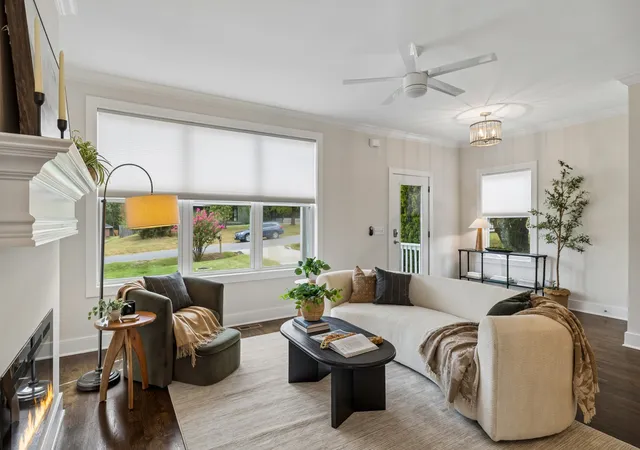
East Nashville living with the rare combination of space, privacy & nature right outside your door! This 4BR/2.5BA home offers nearly 2,800 SF, hardwood floors throughout both levels & a flexible floor plan made for the way you live. The main level features spacious living and entertaining areas, a primary suite with an oversized shower & convenient main-level laundry.
Upstairs, an oversized landing creates the perfect spot for a home office, reading nook or additional sitting area. Generously sized secondary bedrooms offer plenty of space, while the 4th bedroom easily doubles as a bonus room. A built-in Murphy bed transforms it from playroom, media room or second living space to comfortable guest quarters in seconds.
The outdoor setting is a standout. The fully fenced backyard backs to the natural surroundings of Shelby Bottoms, offering a peaceful retreat just minutes from the energy of East Nashville. An automatic driveway gate provides added privacy & security—and extra peace of mind for kids and pets. The 2-car-length, 1-car-wide garage provides tandem parking or fantastic storage for bikes, kayaks & outdoor gear.
Hit the nearby Shelby Bottoms Greenway for a morning walk, run or bike ride, spend the afternoon at Shelby Park, then head out to enjoy East Nashville's restaurants, coffee shops, local shopping & neighborhood hangouts. Five Points, Lockeland Springs, Riverside Village and the Eastland/Gallatin corridors are all just minutes away.
Nearly 2,800 SF, a flexible 4th bedroom/bonus room, gated backyard, garage, greenway access & the East Nashville lifestyle—this one checks all the boxes!
- Houzeo last checked: 4 minutes ago
- Listing updated: October 4, 2026 at 9:02 pm
- Listing Provided by: Katelyn Hamby (615) 944-6604 DRE #326763 | Keller Williams Realty (615) 425-3600
- Source: Nashville (RealTracs Mid) MLS-TN | MLS#: 3598657

Property Details
Status
Active
Type
Single Family Residence
No. of Stories
2
County
City
Neighborhood
Year Built
2017
HOA Fees
-
Finished Area
2,796 sqft
Lot Size
0.3 acre lot
Basement Area
- sqft
MLS Name
Nashville (RealTracs Mid) MLS
MLS Number
3598657
MLS Status
Active
Days on Market
11

Continue Your Journey in App
Find your dream home, receive real-time updates, and many more!
Download App
Continue Your Journey in App
Find your dream home, receive real-time updates, and many more!
Location
Facts & Features
Rooms
Bedrooms & bathrooms
Bedrooms: 4
Bathrooms: 3
Interior
Heating
Central
Sewer
Public Sewer
Appliances
Electric Oven, Electric Range, Dishwasher, Disposal, Dryer, Microwave, Refrigerator, Stainless Steel Appliance(s), Washer
Cooling
Central Air, Electric
Interior Features
Air Filter, Bookcases, Ceiling Fan(s), Open Floorplan, Walk In Closet(s)
Flooring
Wood, Tile
Construction
Year Built
Year Built: 2017
Home type
Single Family Residence
Construction Materials
Block, Fiber Cement
Foundation Details
Block
Architectural Style
Traditional
Roof
Shingle
Utilities & Energy
Security Features
Fire Alarm, Smoke Detector(s)
Basement
None
Parking Features
Garage Door Opener, Garage Faces Rear, Parking Pad
Water Source
Public
Fireplace Features
Gas, Living Room
Utilities
Electricity Available, Water Available
Laundry Features
Electric Dryer Hookup, Washer Hookup
Other Features
Lot Features
Sloped
Subdivision Name
Homes At 2608 Brittany Drive
Patio And Porch Features
Porch, Covered, Deck
Price History
| Date | Event | Price |
|---|---|---|
09/24/2026 Source: | Listed for Sale | $850,000 +53.15% $304/sqft |
07/26/2017 Source: | Sold | $555,000 $198/sqft |

Rosebank Ranks #43 in Nashville, TN


Homes

Rental Prices

Median Home Price
Nearby Homes
Find Homes by Property Features in Nashville, TN
Nearby New Homes For Sale

Based on information from Realtracs® through Oct 06, 2026, 07:31AM. Data courtesy of Realtracs® MLS as distributed by MLS GRID. Some IDX listings have been excluded from this website. All data is obtained from various sources and may not have been verified by the broker or MLS GRID. Supplied Open House Information is subject to change without notice. All information should be independently reviewed and verified for accuracy. Properties may or may not be listed by the office/agent presenting the information. IDX information is provided exclusively for consumers’ personal, noncommercial use. It may not be used for any purpose other than to identify prospective properties consumers may be interested in purchasing. The data is deemed reliable but is not guaranteed by MLS GRID. The use of the MLS GRID Data may be subject to an end-user license agreement prescribed by Realtracs® MLS. © 2026 RealTracs Solutions. All Rights Reserved. Angela Fowler Real Estate, LLC | 423.320.4620 | afowler@catt.com Mailing Address: 452 Kailors Cove Cir, Ringgold, GA 30736
 Advertising Broker: Angela Fowler | Angela Fowler Real Estate, LLC.