Realty Solution
Powered by 
- 0
- 4
- Overview
- Description
- Property Details
- Location
- HOA Management
- Facts & Features
- Getting Around
- Nearby Homes


Street View
Listed by: STEPHEN SANTORO (951) 328-9090 DRE #02087595 | 1ST RATE RENTALS AND REAL ESTATE, INC. (951) 328-9090
$520,000
Monthly Est:$2,588
 3 Beds
 3 Baths
3 full baths
 1,654sqft
26107 Mayfield Union #B, Murrieta, CA 92563
$520,000
$2,588/moEst:
Get Pre-Approved
Condominium
Built in 2002
$302/mo HOA
831 sqft lot
$314/sq.ft
Description
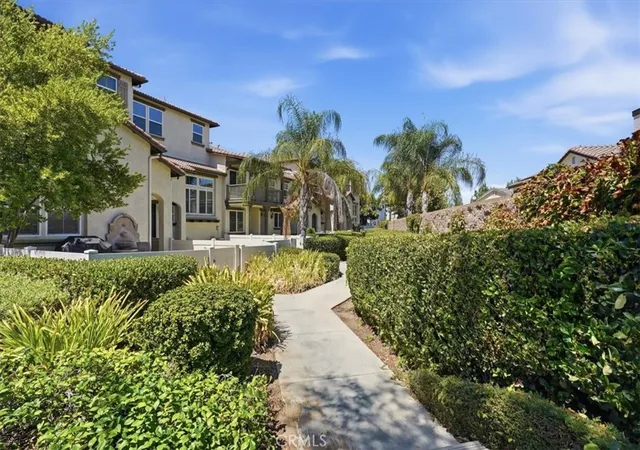
Discover spacious, low-maintenance living in this inviting end-unit condo within the gated Villas at Old School House community. Offering approximately 1,654 square feet, three bedrooms, and three full bathrooms, this desirable two-story residence shares only one common wall, with no neighbors above or below. Its convenient corner location also provides easy access to guest parking and the community pool and spa.
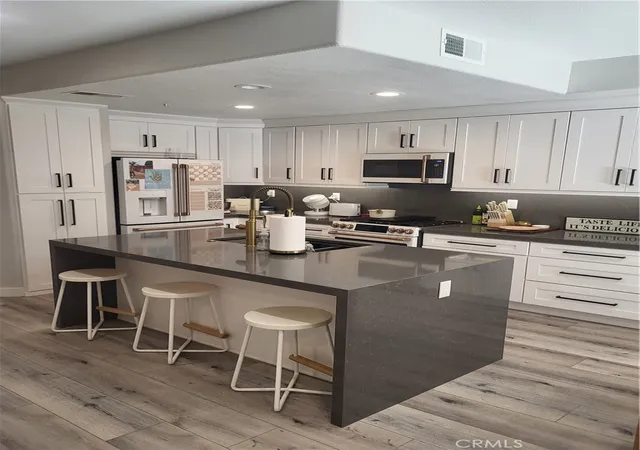
The thoughtfully designed main level features a comfortable living room with a fireplace, a dedicated dining area, and a versatile bonus room that can serve as a home office, media room, hobby space, or guest retreat. A full bathroom on the first floor adds flexibility and convenience. The kitchen offers abundant cabinetry and counter space, stainless-steel appliances, white countertops, and dark-painted cabinets for a clean, contemporary look. A separate laundry room with storage is conveniently located near the attached two-car garage.
Upstairs, all three bedrooms provide separation from the main living areas. The generously sized primary suite includes a walk-in closet and a private bathroom with dual sinks and a tub-and-shower combination. Two additional bedrooms and another full bathroom complete the upper level.
A sliding door connects the interior to a private, easy-care backyard with a large concrete patio and low-maintenance landscaping. The space is well suited for outdoor dining, entertaining, container gardening, or simply relaxing at the end of the day.
Residents enjoy the added benefits of a gated community with swimming pools, spas, landscaped common areas, and sidewalks. Centrally located near shopping, restaurants, entertainment, Promenade Temecula, and everyday services, with convenient access to both I-15 and I-215. This well-positioned home combines a functional floor plan, private outdoor space, community amenities, and an excellent Murrieta location.
- Houzeo last checked: 12 hours ago
- Listing updated: October 16, 2026 at 7:37 am
- Source: California Regional MLS-CA | MLS#: IV26218891

This condo is in:
 Hot Tub / Spa
 Clubhouse
 Playground
 Swimming Pool
Property Details
Status
Active
Type
Condominium
No. of Stories
2
County
City
Neighborhood
--
Year Built
2002
HOA Fees
$302/mo
Finished Area
1,654 sqft
Lot Size
831 sqft lot
Basement Area
- sqft
MLS Name
California Regional MLS
MLS Number
IV26218891
MLS Status
Active
Days on Market
6

Continue Your Journey in App
Find your dream home, receive real-time updates, and many more!
Download App
Continue Your Journey in App
Find your dream home, receive real-time updates, and many more!
Location
HOA Management
Old School House
HOA Fees
$302/ Monthly
Amenities
 Amenities and services may be covered by one or multiple associations and service providers.
 Pool
 Spa
 Park Playground
 Club House
Disclaimer: Amenities are based on third-party information and may vary; buyers must independently verify all amenities, as information is deemed reliable but not guaranteed.
Facts & Features
Rooms
Bedrooms & bathrooms
Bedrooms: 3
Bathrooms: 3
Interior
Interior Features
All Bedrooms Up, Primary Suite
Sewer
Public Sewer
Cooling
Central Air
Heating
Central
Utilities & Energy
Pool Features
Community, Association
Association Amenities
Clubhouse, Playground, Pool, Spa Hot Tub
Water Source
Public
Laundry Features
Inside
Fireplace Features
Family Room
Other Features
Community Features
Curbs, Gutters, Sidewalks, Pool
Price History
| Date | Event | Price |
|---|---|---|
10/16/2026 Source: | Listed for Sale | $520,000 $314/sqft |
10/07/2026 Source: | Coming Soon | $520,000 $314/sqft |
10/07/2026 Source: | Off Market | $520,000 +9.48% $314/sqft |
02/24/2025 Source: | Sold | $474,990 $287/sqft |


Nearby Homes



Find Homes by Property Features in Murrieta, CA
Nearby New Homes For Sale


Based on information from California Regional Multiple Listing Service, Inc. as of Oct 22, 2026, 03:46PM and /or other sources. All data, including all measurements and calculations of area, is obtained from various sources and has not been, and will not be, verified by broker or MLS. All information should be independently reviewed and verified for accuracy. Properties may or may not be listed by the office/agent presenting the information. Information being provided is for consumers’ personal, non-commercial use and may not be used for any purpose other than to identify prospective properties consumers may be interested in purchasing. This website may not include listings or property addresses of sellers who have directed their listing brokers to withhold their listing or their property address from display on the Internet. © 2026 California Regional Multiple Listing Service. All Rights Reserved.
 Advertising Broker: William Johnson DRE #01463271 | William Johnson Brokerage
