- Overview
- Description
- Property Details
- Location
- Facts & Features
- Getting Around
- Nearby Homes


Street View
$515,000
Monthly Est:$2,563
 4 Beds
 3 Baths
2 full baths + 1 half bath
 1,835sqft
2611 27th Avenue Dr W, Bradenton, FL 34205
$515,000
$2,563/moEst:
Get Pre-Approved
Single Family Residence
Built in 1963
$-- HOA
11,252 sqft lot
$281/sq.ft
Description
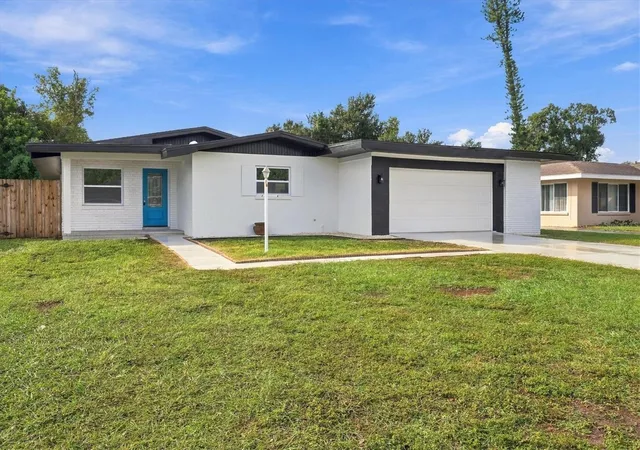
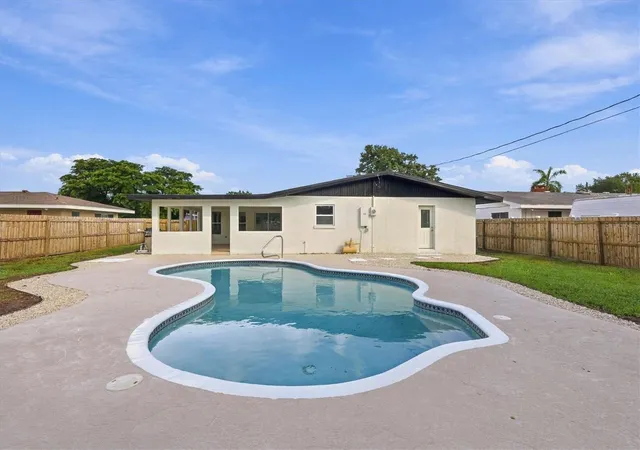
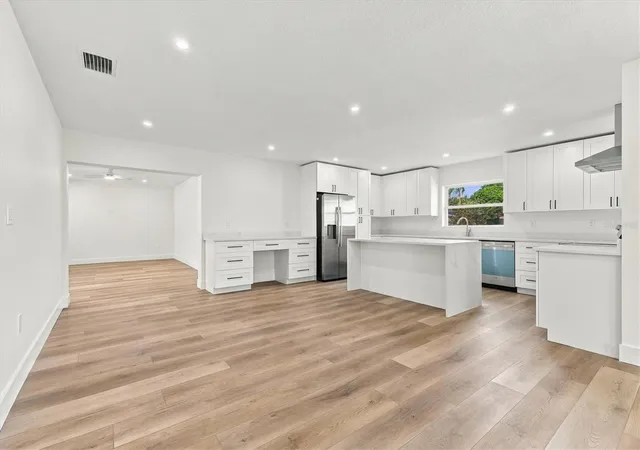
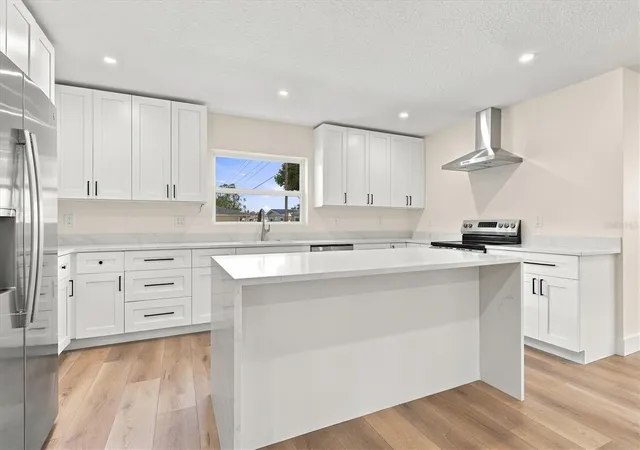
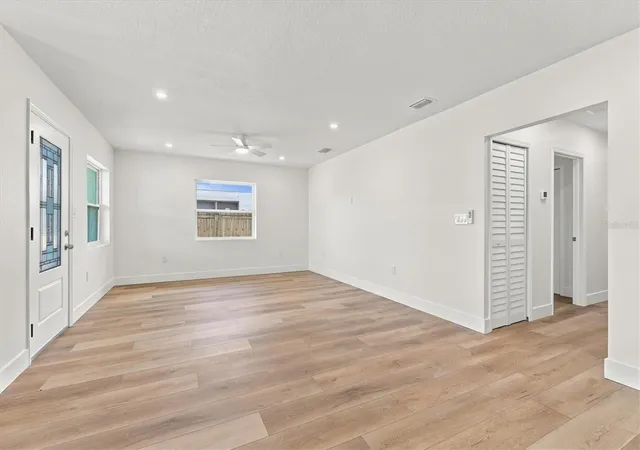
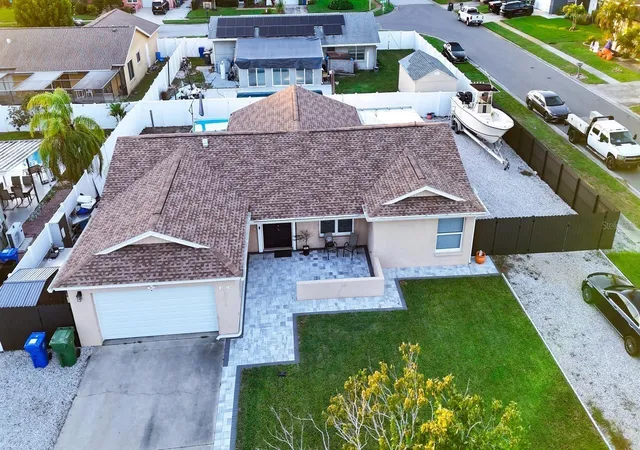
Fully permitted turn-key renovation with no detail spared, located in unincorporated Manatee County with zero HOA, CDD, or deed restrictions—ideal for primary owners, investors, or short-term rental operators.This true 4-bedroom home offers exceptional living space, featuring a bright main living room, formal dining room, a large breakfast bar built for entertaining, and a flexible bonus room perfect for a game room, media space, or secondary lounge.Completely upgraded with full permits, major capital improvements include an all-new electrical panel and wiring, brand-new HVAC system, complete new plumbing, new roof, full impact-rated windows and doors throughout, and an attached 2-car garage.Inside, the home showcases elevated organic modern finishes, including light oak-toned luxury vinyl plank flooring, neutral walls, and updated trim. The kitchen and baths feature custom slim-shaker oak vanities, quartz countertops with vessel sinks, brushed nickel hardware, and custom-tiled wet areas—including a primary ensuite with a walk-in rain shower and herringbone tiled floor, plus a full hall bath with floor-to-ceiling porcelain surround. Out back, enjoy your private pool and a spacious covered patio designed for seamless indoor-outdoor living. Unincorporated county status allows maximum flexibility for parking, equipment, or rental strategy.
- Houzeo last checked: 5 minutes ago
- Listing updated: November 4, 2026 at 5:04 pm
- Listing Provided by: Ilona Davidovich (941) 302-0134 | CHIC PROPERTIES II LLC (941) 302-0134
- Source: Stellar MLS-FL as distributed by MLS GRID | MLS#: A4711967

Property Details
Status
Active
Type
Single Family Residence
No. of Stories
1
County
City
Neighborhood
--
Year Built
1963
HOA Fees
-
Finished Area
1,835 sqft
Lot Size
11,252 sqft lot
Basement Area
- sqft
MLS Name
Stellar MLS
MLS Number
A4711967
MLS Status
Active

Continue Your Journey in App
Find your dream home, receive real-time updates, and many more!
Continue Your Journey in App
Find your dream home, receive real-time updates, and many more!
Location
Facts & Features
Rooms
Bedrooms & bathrooms
Bedrooms: 4
Bathrooms: 3
Kitchen
Level: First
Area: 144.00 Square Feet
Dimensions: 16x9
Living Room
Level: First
Area: 156.00 Square Feet
Dimensions: 12x13
Family Room
Level: First
Area: 240.00 Square Feet
Dimensions: 20x12
Primary Bedroom
Level: First
Area: 165.00 Square Feet
Dimensions: 15x11
Interior
Appliances
Dishwasher, Disposal, Range, Range Hood, Refrigerator
Exterior Features
Lighting, Private Mailbox, Private Yard
Sewer
Public Sewer
Cooling
Central Air
Heating
Central
Window Features
Storm Window(s)
Flooring
Tile, Vinyl
Interior Features
Ceiling Fans(s), Eat In Kitchen, Primary Bedroom Main Floor, Thermostat
Construction
Year Built
Year Built: 1963
Home type
Single Family Residence
Roof
Shingle
Foundation Details
Slab
Construction Materials
Block
Utilities & Energy
Utilities
Cable Available, Electricity Connected, Sewer Connected, Water Connected
Pool Features
In Ground
Water Source
Public
Laundry Features
Laundry Room
Other Features
Subdivision Name
Town & Country Estates
Price History
| Date | Event | Price |
|---|---|---|
11/04/2026 Source: | Listed for Sale | $515,000 +119.15% $281/sqft |
12/13/2025 Source: | Sold | $235,000 +4.49% $128/sqft |
12/01/2025 Source: | Pending | $224,900 $123/sqft |
11/19/2025 Source: | Listed for Sale | $224,900 -28.60% $123/sqft |
10/29/2024 Source: | Listing Removed | $315,000 -13.70% $172/sqft |

Show more
Nearby Homes
Find Homes by Property Features in Bradenton, FL

Based on information from Stellar MLS® through Nov 04, 2026, 07:30PM as submitted to and distributed by MLS GRID. All data is obtained from various sources and may not have been verified by the broker or MLS GRID. Supplied Open House Information is subject to change without notice. All information should be independently reviewed and verified for accuracy. Properties may or may not be listed by the office/agent presenting the information. IDX information is provided exclusively for consumers’ personal non-commercial use. It may not be used for any purpose other than to identify prospective properties consumers may be interested in purchasing. The data is deemed reliable but is not guaranteed by MLS GRID. The use of the MLS GRID Data may be subject to an end-user license agreement prescribed by the Member Participant’s applicable MLS, if any, and as amended from time to time. © 2026 Stellar MLS. All Rights Reserved.
 Advertising Broker: Fred McGill | Simple Showing, Inc
