- Overview
- Description
- Property Details
- Location
- Facts & Features
- Getting Around
- Nearby Homes

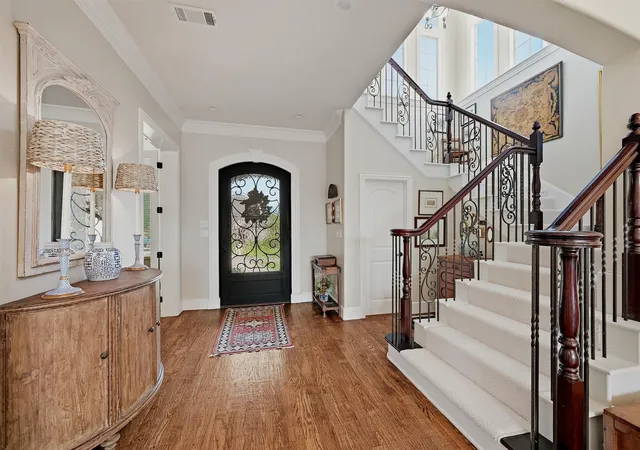


$829,000
Monthly Est:$4,126
 4 Beds
 3 Baths
2 full baths + 1 half bath
 3,497sqft
2611 Silverado Trl, Sherman, TX 75092
$829,000
$4,126/moEst:
Get Pre-Approved
Single Family Residence
Built in 2005
$-- HOA
0.45 acre lot
$237/sq.ft
Description
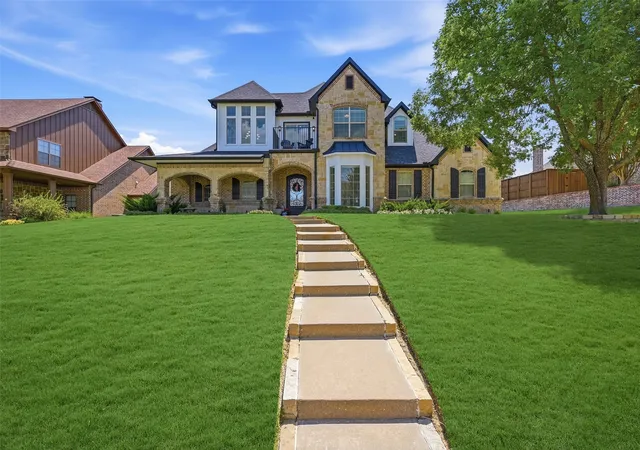
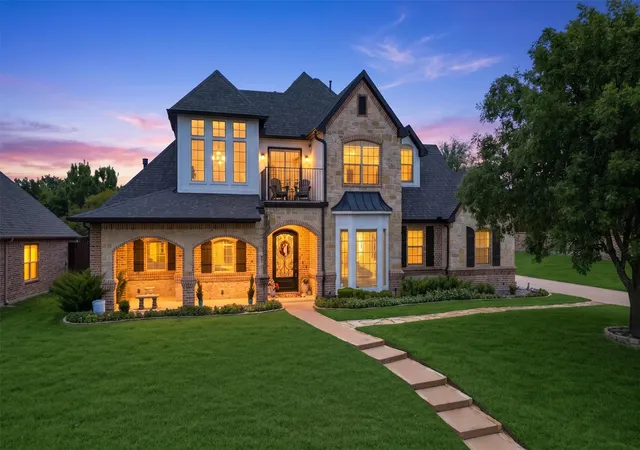
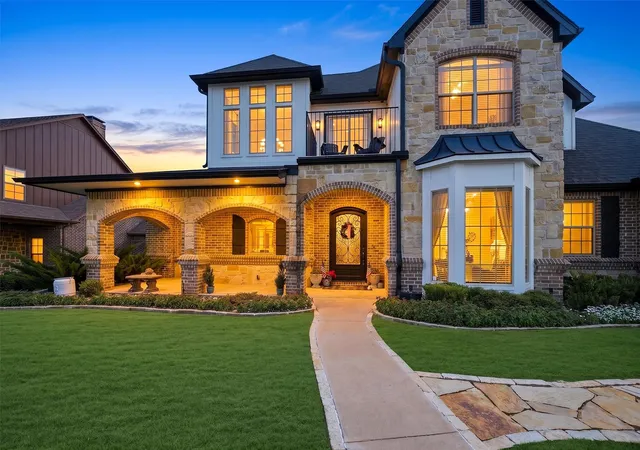
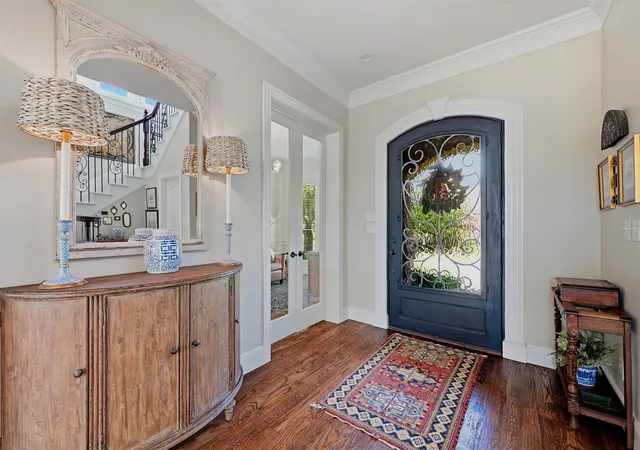
Every home has a moment where it introduces itself. It might be the way the front door opens, the first step inside, the initial feeling is what turns a structure into a place. This home was designed to make that first moment feel natural, welcoming, and full of possibility. Once inside, this home reveals how it's meant to be lived in. Mornings find their own flow, afternoons move at their own pace, and evenings invite you to slow down. The spaces are laid out to support the daily rhythm without getting in the way. Stunning 4 bedrooms, 3 baths in sought-after O'Hanlon Ranch. This two-story gem boasts a spacious living room with a Juliet balcony deck for morning coffee with serene views, and a corner fireplace, plus an elegant dining room. Enjoy the additional office, grand staircase, hand-scraped hardwood floors, and an open kitchen with all you need for the family chef and gatherings. The master suite offers dual sinks and a large walk-in closet. Outside you will find the pool house and an expansive covered outdoor living area, plus a huge backyard with a beautiful pool and lounge area in the water. Perfect for Family enjoyment. Sherman schools, shopping, and dining are within easy reach. Almost a half-acre, the bonus is the large mudroom, tons of storage throughout and your own Pentair water filtration system, and a skip to Pecan Grove park. Don't miss out on this exceptional opportunity to call this unique one-of-a-kind place home.
- Houzeo last checked: 9 minutes ago
- Listing updated: October 5, 2026 at 7:06 pm
- Listing Provided by: DEBBIE HUDNALL (903) 815-4068 | Compass RE Texas, LLC. (214) 814-8100
- Source: NTREIS MLS-TX | MLS#: 21356445

Property Details
Status
Active
Type
Single Family Residence
No. of Stories
2
County
City
Neighborhood
--
Year Built
2005
HOA Fees
-
Finished Area
3,497 sqft
Lot Size
0.45 acre lot
Basement Area
- sqft
MLS Name
NTREIS MLS
MLS Number
21356445
MLS Status
Active
Cumulative Days on Market
55

Continue Your Journey in App
Find your dream home, receive real-time updates, and many more!
Download App
Continue Your Journey in App
Find your dream home, receive real-time updates, and many more!
Location
Facts & Features
Rooms
Bedrooms & bathrooms
Bedrooms: 4
Bathrooms: 3
BonusRoom
Level: First
Area: 162.00 Square Feet
Dimensions: 18 x 9
Office
Level: First
Area: 143.00 Square Feet
Dimensions: 13 x 11
DiningRoom
Level: First
Area: 130.00 Square Feet
Dimensions: 13 x 10
LivingRoom
Level: First
Area: 459.00 Square Feet
Dimensions: 27 x 17
UtilityRoom
Level: First
Area: 91.00 Square Feet
Dimensions: 13 x 7
Kitchen
Level: First
Area: 187.00 Square Feet
Dimensions: 17 x 11
HalfBath
Level: First
Area: 0.00 Square Feet
Dimensions: 0 x 0
FullBath
Level: Second
Area: 0.00 Square Feet
Dimensions: 0 x 0
PrimaryBathroom
Level: First
Area: 0.00 Square Feet
Dimensions: 0 x 0
Bedroom
Level: Second
Area: 187.00 Square Feet
Dimensions: 17 x 11
Bedroom
Level: Second
Area: 195.00 Square Feet
Dimensions: 15 x 13
Bedroom
Level: Second
Area: 143.00 Square Feet
Dimensions: 13 x 11
PrimaryBedroom
Level: First
Area: 192.00 Square Feet
Dimensions: 16 x 12
Interior
Interior Features
Central Vacuum, Decorative Designer Lighting Fixtures, High Speed Internet, Open Floorplan, Cable Tv, Vaulted Ceilings, Wired For Sound
Heating
Central, Electric, Natural Gas
Appliances
Some Gas Appliances, Double Oven, Dishwasher, Electric Oven, Gas Cooktop, Disposal, Gas Water Heater, Microwave, Plumbed For Gas, Tankless Water Heater, Vented Exhaust Fan
Exterior Features
Courtyard, Garden, Lighting, Outdoor Living Area, Rain Gutters
Sewer
Public Sewer
Cooling
Central Air, Electric
Window Features
Window Coverings
Flooring
Ceramic Tile, Hardwood, Luxury Vinyl Plank
Construction
Year Built
Year Built: 2005
Home type
Single Family Residence
Construction Materials
Brick
Foundation Details
Slab
Architectural Style
Traditional, Detached
Roof
Composition
Property Condition
Resale
Utilities & Energy
Utilities
Sewer Available, Underground Utilities, Water Available, Cable Available
Pool Features
Gunite, Heated, In Ground, Outdoor Pool, Pool, Salt Water
Security Features
Security System Owned, Security System, Carbon Monoxide Detectors, Fire Alarm, Smoke Detectors, Wireless
Parking Features
Door Single, Garage, Garage Door Opener, Garage Faces Side
Water Source
Public
Laundry Features
Electric Dryer Hookup, Laundry In Utility Room
Fireplace Features
Gas Log, Gas Starter, Living Room, Masonry
Other Features
Disclosures
Easements
Lot Features
Interior Lot, Landscaped, Subdivision, Sprinkler System, Few Trees
Patio And Porch Features
Rear Porch, Front Porch, Patio, Covered
Subdivision Name
Ohanlon Ranch Add Ph 1a
Community Features
Curbs, Sidewalks
Price History
| Date | Event | Price |
|---|---|---|
09/05/2026 Source: | Listed for Sale | $829,000 $237/sqft |
08/27/2026 Source: | Contingent (Active Under Contract) | $829,000 $237/sqft |

Nearby Homes


Find Homes by Property Features in Sherman, TX
Nearby New Homes For Sale

Based on information from the North Texas Real Estate Information Systems, Inc., through Oct 10, 2026, 10:30PM. Information is provided exclusively for consumers’ personal, non-commercial use. It may not be used for any purpose other than to identify prospective properties consumers may be interested in purchasing. Data is deemed reliable but is not guaranteed accurate. This website may not include listings or property addresses of sellers who have directed their listing brokers to withhold their listing or their property address from display on the Internet. ©2026 North Texas Real Estate Information Systems, Inc. All Rights Reserved.
 Advertising Broker: Michelle Brecker | Pathway To Home Realty