- Overview
- Description
- Property Details
- Location
- HOA Management
- Facts & Features
- Getting Around
- Nearby Homes


$449,900
Monthly Est:$2,239
 4 Beds
 2 Baths
2 full baths
 1,758sqft
2611 Tamera Ct, Apopka, FL 32712
$449,900
$2,239/moEst:
Get Pre-Approved
Single Family Residence
Built in 1981
$22.92/mo HOA
14,780 sqft lot
$256/sq.ft
Description
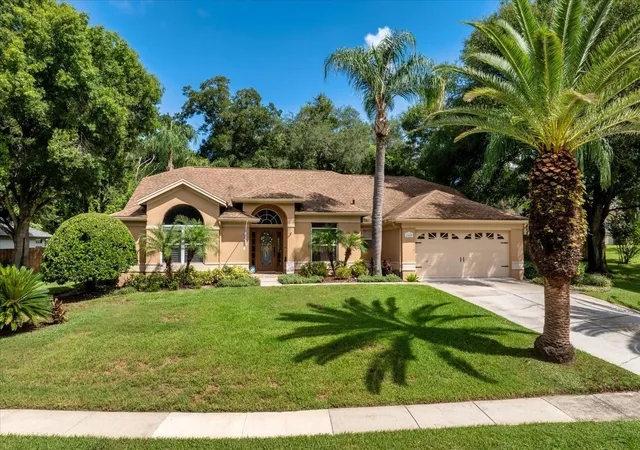
Under contract-accepting backup offers. Virtually Staged. NEW PRICE! Take another look at this beautifully maintained 4-bedroom, 2-bath pool home tucked away on a quiet cul-de-sac in an established Apopka community. Situated on approximately .34 acres, this inviting ranch-style home offers generous indoor and outdoor living space, thoughtful updates, and the Florida lifestyle buyers are looking for. Step inside to a warm and welcoming floor plan featuring refinished teak wood flooring throughout the family room, dining room, and formal living room. There is luxury vinyl flooring in the bedrooms and crown molding in the main living areas. The spacious family room is highlighted by a striking wood-burning stone fireplace, creating a comfortable gathering space at the heart of the home. The kitchen, family room, and dining area provide convenient access to the screened lanai and private pool, making entertaining and everyday Florida living easy. Whether relaxing poolside, enjoying a weekend cookout, or hosting family and friends, this home offers plenty of room to enjoy both indoors and out. Major improvements include a roof (2022), HVAC system with updated ductwork (2021), and insulated windows (2021). A separate irrigation meter helps reduce water and sewer costs associated with lawn irrigation and pool maintenance. The kitchen and bathrooms have been updated, both bathrooms feature whirlpool tubs, and appliances convey. Plumbing is already roughed in near the primary suite, providing future possibilities for an outdoor kitchen or other exterior amenities, and the patio is prewired for outdoor speakers. Enjoy a well-established community with low HOA fees and convenient access to shopping, dining, recreation, and major roadways. With its private pool, spacious lot, cul-de-sac setting, extensive improvements, and flexible living spaces, 2611 Tamera Court is ready for its next chapter. Schedule your private showing and come see all this home has to offer!
- Houzeo last checked: 6 hours ago
- Listing updated: September 19, 2026 at 4:06 pm
- Listing Provided by: Donna Mancauskas (321) 228-6907 | EXIT GLOBAL REALTY (407) 725-7180
- Source: Stellar MLS-FL | MLS#: O6399768

Property Details
Status
Active Under Contract
Type
Single Family Residence
No. of Stories
-
County
City
Neighborhood
--
Year Built
1981
HOA Fees
$22.92/mo
Finished Area
1,758 sqft
Lot Size
14,780 sqft lot
Basement Area
- sqft
MLS Name
Stellar MLS
MLS Number
O6399768
MLS Status
Pending
Days on Market
174
Cumulative Days on Market
155

Continue Your Journey in App
Find your dream home, receive real-time updates, and many more!
Download App
Continue Your Journey in App
Find your dream home, receive real-time updates, and many more!
Location
HOA Management
Wekiva Hunt Club Association
HOA Fees
$275/ Annually
Disclaimer: Amenities are based on third-party information and may vary; buyers must independently verify all amenities, as information is deemed reliable but not guaranteed.
Facts & Features
Rooms
Bedrooms & bathrooms
Bedrooms: 4
Bathrooms: 2
Family Room
Level: First
Area: 216.00 Square Feet
Dimensions: 12x18
Living Room
Level: First
Area: 180.00 Square Feet
Dimensions: 12x15
Primary Bedroom
Level: First
Area: 193.75 Square Feet
Dimensions: 12.5x15.5
Bedroom 2
Level: First
Area: 144.00 Square Feet
Dimensions: 12x12
Bedroom 3
Level: First
Area: 118.13 Square Feet
Dimensions: 10.5x11.25
Bedroom 4
Level: First
Area: 118.13 Square Feet
Dimensions: 10.5x11.25
Kitchen
Level: First
Area: 126.00 Square Feet
Dimensions: 9x14
Dining Room
Level: First
Area: 120.00 Square Feet
Dimensions: 10x12
Primary Bathroom
Level: First
Area: 99.00 Square Feet
Dimensions: 9x11
Bathroom 2
Level: First
Area: 44.00 Square Feet
Dimensions: 5.5x8
Interior
Window Features
Blinds, Drapes, Rods, Window Treatments
Flooring
Luxury Vinyl, Tile, Wood
Heating
Central
Exterior Features
Sidewalk
Sewer
Public Sewer
Interior Features
Ceiling Fans(s), Crown Molding, Window Treatments
Appliances
Cooktop, Dishwasher, Disposal, Dryer, Electric Water Heater, Microwave, Range, Refrigerator, Washer
Cooling
Central Air
Construction
Year Built
Year Built: 1981
Home type
Single Family Residence
Foundation Details
Slab
Roof
Shingle
Construction Materials
Block, Hardi Plank Type, Other
Architectural Style
Ranch
Utilities & Energy
Pool Features
Gunite, Salt Water
Water Source
Public
Laundry Features
In Garage
Utilities
Bb/hs Internet Available, Cable Available, Electricity Connected
Fireplace Features
Family Room, Wood Burning
Other Features
Subdivision Name
Wekiva Sec 03
Patio And Porch Features
Screened
Vegetation
Trees/landscaped
Price History
| Date | Event | Price |
|---|---|---|
09/19/2026 Source: | Contingent (Active Under Contract) | $449,900 $256/sqft |
07/10/2026 Source: | Price Decreased | $449,900 -5.28% $256/sqft |
05/12/2026 Source: | Price Decreased | $475,000 -4.04% $270/sqft |
04/16/2026 Source: | Listed for Sale | $495,000 $282/sqft |

Nearby Homes
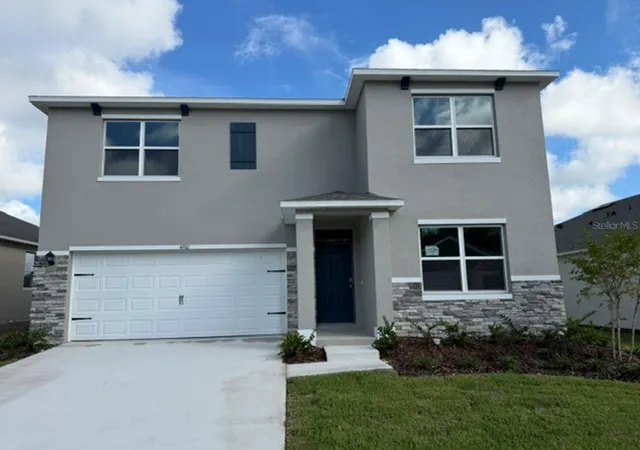
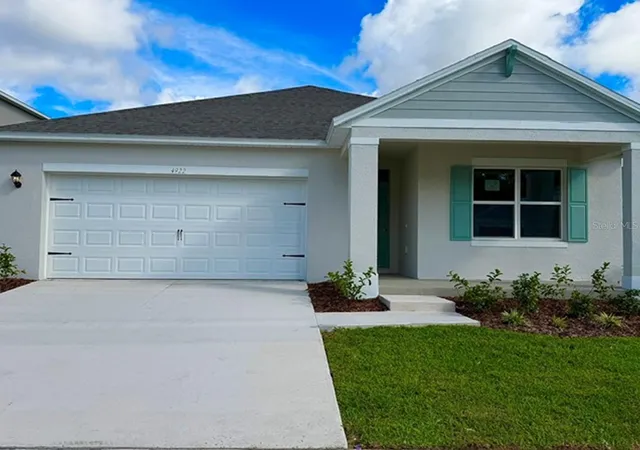
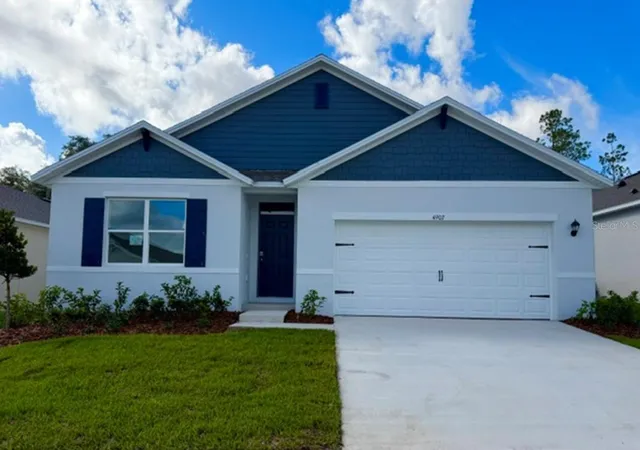
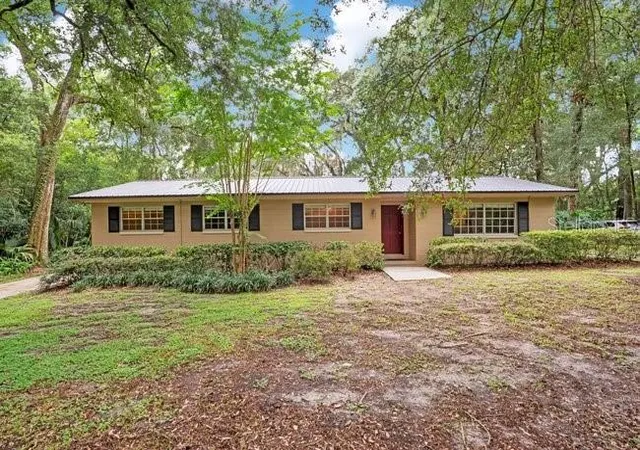
Find Homes by Property Features in Apopka, FL
Nearby New Homes For Sale

Based on information from Stellar MLS® through Oct 08, 2026, 11:00AM as submitted to and distributed by MLS GRID. All data is obtained from various sources and may not have been verified by the broker or MLS GRID. Supplied Open House Information is subject to change without notice. All information should be independently reviewed and verified for accuracy. Properties may or may not be listed by the office/agent presenting the information. IDX information is provided exclusively for consumers’ personal non-commercial use. It may not be used for any purpose other than to identify prospective properties consumers may be interested in purchasing. The data is deemed reliable but is not guaranteed by MLS GRID. The use of the MLS GRID Data may be subject to an end-user license agreement prescribed by the Member Participant’s applicable MLS, if any, and as amended from time to time. © 2026 Stellar MLS. All Rights Reserved.
 Advertising Broker: Fred McGill | Simple Showing, Inc