
Powered by 
- 0
- 1
- Overview
- Description
- Property Details
- Location
- HOA Management
- Facts & Features
- Getting Around
- Nearby Homes


$739,990
Monthly Est:$3,683
 5 Beds
 3 Baths
3 full baths
 2,392sqft
2611 W Satinwood Dr, Phoenix, AZ 85045
$739,990
$3,683/moEst:
Get Pre-Approved
Single Family Residence
Built in 2026
$190/mo HOA
5,625 sqft lot
$309/sq.ft
Description
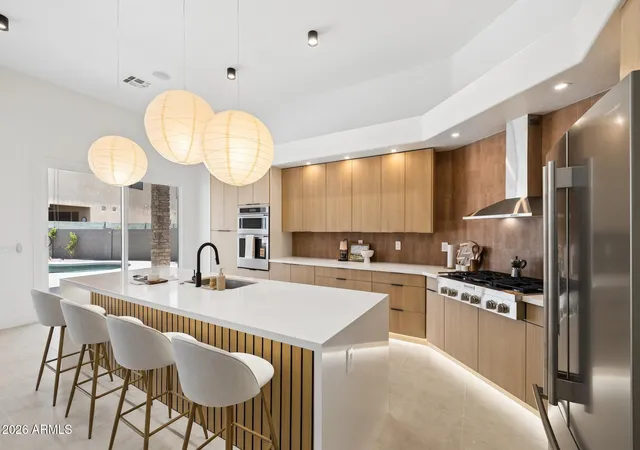
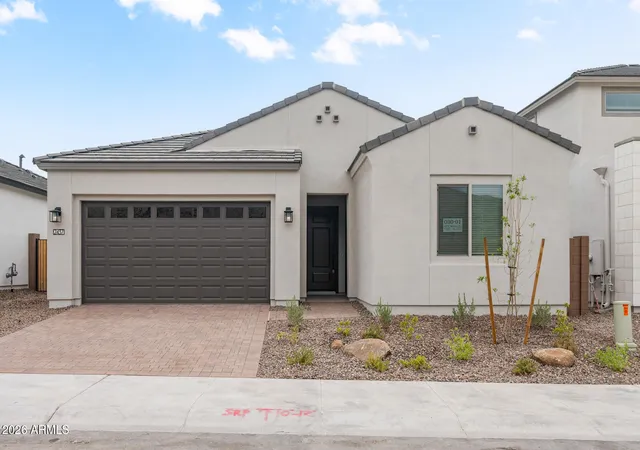
NO BACK NEIGHBOR! The Ibis is an unforgettable 2-story floorplan offering an ideal split floorplan. Downstairs you'll find 10' ceilings, Gourmet Kitchen, & the Primary Suite, as well as an additional Secondary bedroom. Upstairs gives you 9' ceilings, 3 more bedrooms, and a convenient Game Room. Take in incredible views on your large covered back patio. Well-appointed interior finishes feature 6x36 plank tile flooring, clean white cabinets with 42'' uppers, ivory quartz countertops in the kitchen & bathrooms, & white classico porcelain slab backsplash. Upgraded matte black hardware & fixtures, as well as 2-tone paint throughout the home. Also included are rain gutters, smart home package, paver driveway & entry, gas tankless water heater, garage service door, soft water loop, gas stub for dryer, an additional 30" built-in oven, & super shower. Community amenities are under construction and will include a community clubhouse, indoor fitness facility, resort-style pool, spa/hot tub, pickleball & basketball courts, adventure playground, ramadas, shade structures, & picnic tables. Resort-style living with mountain views!!
- Houzeo last checked: 12 hours ago
- Listing updated: October 23, 2026 at 6:34 am
- Listing Provided by: Brandon Amaro (480) 766-8667 , Scott Derichsweiler (480) 868-6720 | DRH Properties Inc (480) 405-5313
- Source: Arizona Regional Multiple Listing Service-AZ | MLS#: 7094974

Property Details
Status
Active
Type
Single Family Residence
No. of Stories
2
County
City
Neighborhood
Year Built
2026
HOA Fees
$190/mo
Finished Area
2,392 sqft
Lot Size
5,625 sqft lot
Basement Area
- sqft
MLS Name
Arizona Regional Multiple Listing Service
MLS Number
7094974
MLS Status
Active
Days on Market
7
Open House

Continue Your Journey in App
Find your dream home, receive real-time updates, and many more!
Download App
Continue Your Journey in App
Find your dream home, receive real-time updates, and many more!
Location
HOA Management
Upper Canyon CM Asoc
HOA Fees
$190/ Monthly
Amenities
 Amenities and services may be covered by one or multiple associations and service providers.
 Maintenance
Disclaimer: Amenities are based on third-party information and may vary; buyers must independently verify all amenities, as information is deemed reliable but not guaranteed.
Facts & Features
Rooms
Bedrooms & bathrooms
Bedrooms: 5
Bathrooms: 3
Interior
Interior Features
Full Bth Master Bdrm, Double Vanity, Eat In Kitchen, Pantry, Kitchen Island, Walk In Pantry, Non Laminate Counter, Quartz Countertops, High Speed Internet, Smart Home, Master Downstairs, 9+ Flat Ceilings
Exterior Features
Private Street(s), Rain Gutters
Window Features
Vinyl Frame, Dual Pane, Low Emissivity Windows, Screens
Cooling
Central Air, Programmable Thmstat, Energy Star Qualified Equipment
Flooring
Carpet, Tile
Appliances
Dishwasher, Disposal, Gas Cooktop, Microwave, Built In Electric Oven
Heating
Energy Star Qualified Equipment, Ceiling, Heat Pump
Sewer
Public Sewer
Construction
Year Built
Year Built: 2026
Home type
Single Family Residence
Construction Materials
Wood Frame, Spray Foam Insulation, Painted, Stucco
Foundation Details
Slab
Roof
Tile, Concrete
Property Condition
Complete Spec Home, New Construction
Utilities & Energy
Laundry Features
Engy Star (see Rmks), Washer Hookup, Inside, Gas Dryer Hookup
Water Source
Public
Electric
220 Volts In Kitchen
Parking Features
Garage Door Opener, Direct Access, Attached Garage
Other Features
Subdivision Name
Upper Canyon Phase 1 Parcel B2
Community Features
Community Spa, Community Spa Htd, Gated, Playground, Biking/walking Path, Clubhouse, Pickleball
Patio And Porch Features
Patio, Covered Patio(s)
Disclosures
None
Lot Features
North/south Exposure, Desert Front, Dirt Back, Auto Timer H2o Front
Price History
| Date | Event | Price |
|---|---|---|
10/16/2026 Source: | Price Decreased | $739,990 -3.90% $309/sqft |
08/11/2026 Source: | Price Decreased | $769,990 -0.39% $322/sqft |
06/06/2026 Source: | Price Increased | $772,990 +0.39% $323/sqft |
06/06/2026 Source: | Off Market | $769,990 -3.34% $322/sqft |
02/28/2026 Source: | Listed for Sale | $796,580 $333/sqft |

Show more
Ahwatukee Foothills Ranks #39 in Phoenix, AZ


Homes

Rental Prices

Median Home Price
Getting Around 2611 W Satinwood Dr
Bike Score®

Somewhat Bikeable
28/100
Walk Score®

Car-Dependent
0/100
Transit Score®

No Nearby Transit
0/100
Data provided by Redfin
Nearby Homes



Find Homes by Property Features in Phoenix, AZ
Nearby New Homes For Sale

Based on information from the Arizona Regional Multiple Listing Service through Oct 23, 2026, 01:30PM. All information should be verified by the recipient and none is guaranteed as accurate by ARMLS. Listing Information presented by local MLS brokerage: Sell Your Home Services, local REALTOR®- Dan Demers (774) 265-0879. Information is provided exclusively for personal, non-commercial use. It may not be used for any purpose other than to identify prospective properties consumers may be interested in purchasing. This website may not include listings or property addresses of sellers who have directed their listing brokers to withhold their listing or their property address from display on the Internet. © 2026 Arizona Regional Multiple Listing Service, Inc. All rights reserved.
 Advertising Broker: Daniel Demers (267) 341-8337 | Sell Your Home Services
