- Overview
- Description
- Property Details
- Location
- Facts & Features
- Getting Around
- Nearby Homes
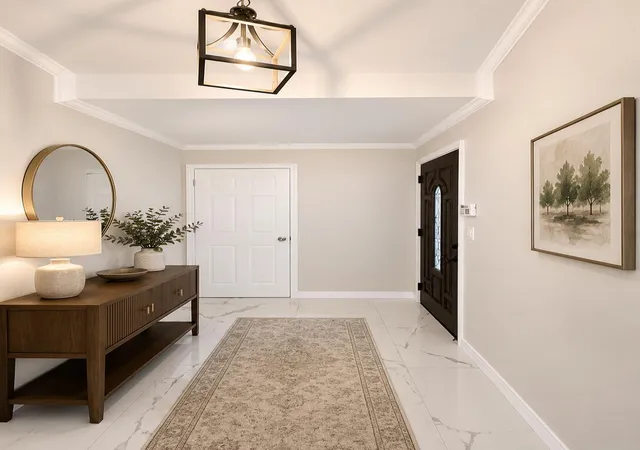

Street View
$1,174,950
Monthly Est:$5,848
 4 Beds
 3 Baths
3 full baths
 3,798sqft
2612 Amsterdam Rd, Villa Hills, KY 41017
$1,174,950
$5,848/moEst:
Get Pre-Approved
Single Family Residence
Built in -
$-- HOA
1.06 acres lot
$309/sq.ft
Description
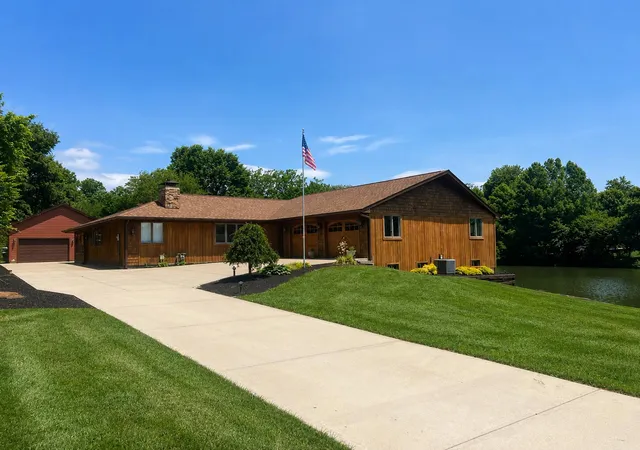
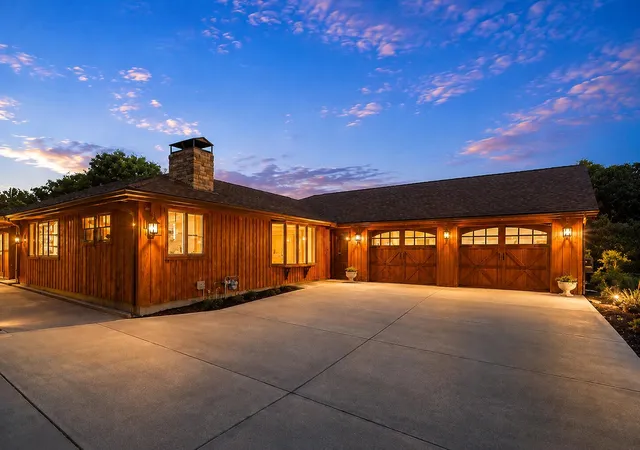
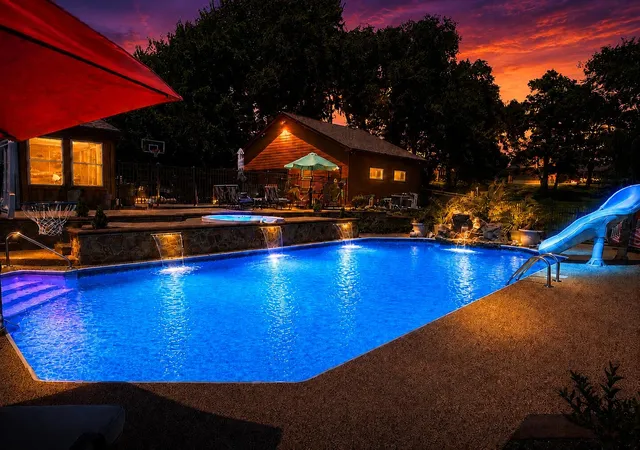
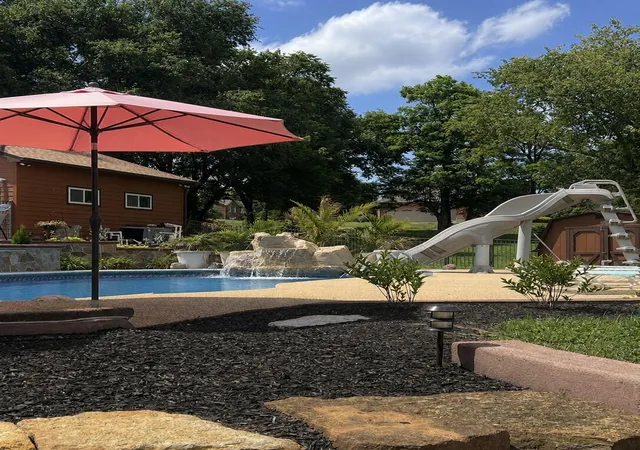
MOTIVATED SELLERS-UP TO $25,000 BUYER INCENTIVE AT FULL ASKING PRICE! Welcome to resort-style living in highly desirable Villa Hills, KY! This exceptional custom-built 4-bedroom, 3-full-bath ranch offers 3,700+ sq. ft. of finished living space, private lake access, a heated in-ground pool with spillover spa and waterslide, finished walkout lower level, oversized detached pull-through garage and NO HOA! At full asking price, sellers are offering up to $25,000 toward buyer's choice of a 2/1 interest-rate buydown and/or allowable concession credits, subject to lender approval and applicable loan/program limits. Designed for comfortable everyday living and entertaining, this meticulously maintained home features an open floor plan, hardwood flooring, abundant natural light, oversized windows and beautiful lake and pond views. The gourmet kitchen offers abundant cabinetry, newer appliances, quality finishes and generous prep space. Enjoy year-round views from the climate-controlled four-season room with dry bar. The finished walkout lower level is made for entertaining with a fireplace, BEAUTIFUL WET BAR, oversized recreation area and flexible space for guests, home office, fitness or hobbies. Step outside to your own BACKYARD RESORT featuring a heated in-ground pool, spillover spa, waterslide, expansive patio, professional landscaping and private lake access. Car enthusiasts, boat and RV owners will appreciate the 2-car attached garage, oversized detached pull-through garage, 30-amp RV hookup and abundant storage. Additional features include a safe room, newer HVAC, roof, water heater and appliances, plus updated mechanicals. Minutes from Downtown Cincinnati, CVG Airport, shopping, dining, parks, golf and I-71/I-75. POOL, SPA, LAKE ACCESS, BEAUTIFUL BAR, NO HOA & UP TO $25K BUYER INCENTIVE! Schedule your private showing today!
- Houzeo last checked: 2 minutes ago
- Listing updated: September 14, 2026 at 9:46 pm
- Listing Provided by: Joseph Lockaby (859) 818-3846 DRE #251815 | ERA Real Solutions Realty (859) 802-5651
- Source: Northern Kentucky Multiple Listing Service | MLS#: 643903

Property Details
Status
Active
Type
Single Family Residence
No. of Stories
-
County
City
Neighborhood
--
Year Built
-
HOA Fees
-
Finished Area
3,798 sqft
Lot Size
1.06 acres lot
Basement Area
- sqft
MLS Name
Northern Kentucky Multiple Listing Service
MLS Number
643903
MLS Status
Active
Days on Market
107
Cumulative Days on Market
85

Continue Your Journey in App
Find your dream home, receive real-time updates, and many more!
Download App
Continue Your Journey in App
Find your dream home, receive real-time updates, and many more!
Location
Facts & Features
Rooms
Bedrooms & bathrooms
Bedrooms: 4
Bathrooms: 3
Interior
Interior Features
Kitchen Island, Wet Bar, Walk In Closet(s), Storage, Stone Counters, Sound System, Soaking Tub, Pantry, Open Floorplan, High Speed Internet, Entrance Foyer, Eat In Kitchen, Double Vanity, Dry Bar, Crown Molding, Chandelier, Bookcases, Breakfast Bar, Built In Features, Attic Storage, Beamed Ceilings, Ceiling Fan(s), Multi Panel Doors, Natural Woodwork, Recessed Lighting
Exterior Features
Private Yard, Fire Pit, Hot Tub, Lighting, Outdoor Grill, Other
Appliances
Wine Cooler, Other, See Remarks, Stainless Steel Appliance(s), Gas Cooktop, Gas Range, Gas Oven, Dishwasher, Disposal, Dryer, Microwave, Oven, Range, Refrigerator, Washer, Water Softener
Sewer
Public Sewer
Cooling
Central Air
Window Features
Other, Aluminum Clad Window(s), Aluminum Frames, Bay Window(s), Casement, Garden Window(s)
Heating
Hot Water, Radiant, Baseboard
Construction
Year Built
-
Home type
Single Family Residence
Construction Materials
Block, Cedar, Concrete, Stone, Wood Siding
Property Condition
Existing Structure
Foundation Details
Block, Poured Concrete
Architectural Style
Ranch
Roof
Shingle
Utilities & Energy
Electric
100 Amp Service, 200+ Amp Service
Fireplace Features
See Remarks, Gas, Wood Burning
Laundry Features
In Basement, Laundry Room, Lower Level
Pool Features
In Ground
Parking Features
Attached, Detached, Driveway, Garage, Garage Door Opener, Garage Faces Front, Garage Faces Side
Basement
Full Finished Bath, Fireplace(s), Other, See Remarks, Full, Finished, Storage Space, Walk Out Access
Security Features
Security Lights, Smoke Detector(s)
Utilities
Underground Utilities
Water Source
Public
Other Features
Patio And Porch Features
Covered, Patio, Porch
Vegetation
Other, Pine Trees
Lot Features
See Remarks, Cleared, Level, Sloped, Waterfront
Price History
| Date | Event | Price |
|---|---|---|
09/14/2026 Source: | Price Decreased | $1,174,950 -4.08% $309/sqft |
07/23/2026 Source: | Price Decreased | $1,224,950 -3.92% $323/sqft |
06/22/2026 Source: | Listed for Sale | $1,274,950 -1.92% $336/sqft |
06/22/2026 Source: | Price Increased | $1,299,950 +333.32% $342/sqft |
07/09/2004 Source: | Sold | $300,000 -6.25% $79/sqft |

Show more
Nearby Homes

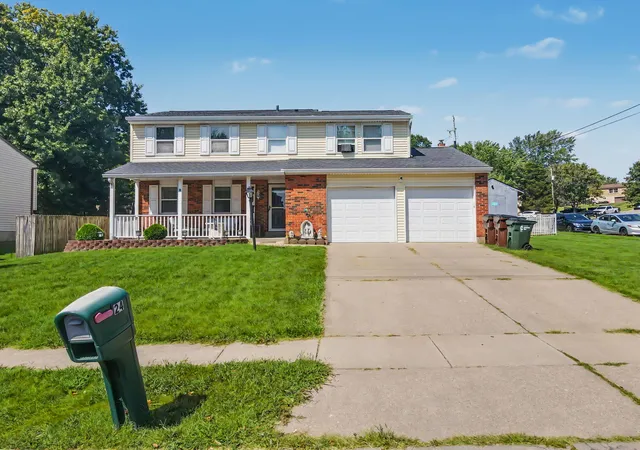


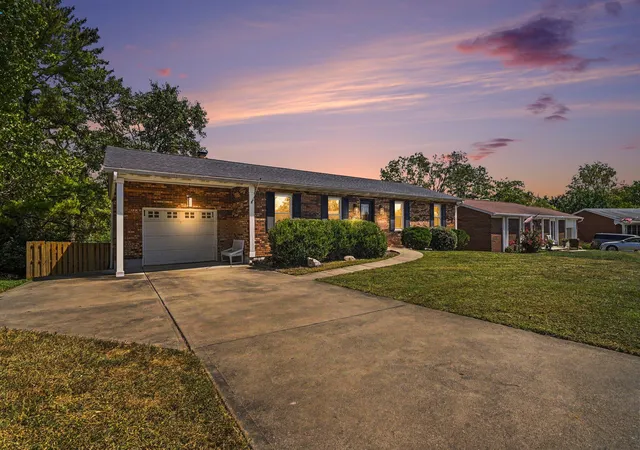

Find Homes by Property Features in Villa Hills, KY
Nearby New Homes For Sale

Based on information from the Northern Kentucky Multiple Listing Service, Inc. through Oct 06, 2026, 05:45PM. Information is provided exclusively for consumers’ personal, non-commercial use. It may not be used for any purpose other than to identify prospective properties that consumers may be interested in purchasing. The data is deemed reliable but is not guaranteed accurate by the MLS. This website may not include listings or property addresses of sellers who have directed their listing brokers to withhold their listing or their property address from display on the Internet. © 2026 Northern Kentucky Multiple Listing Service, Inc. All Rights Reserved.
 Advertising Broker: Donna Mink | Mink Realty