- Overview
- Description
- Property Details
- Location
- Facts & Features
- Getting Around
- Nearby Homes

Street View
$1,499,000
Monthly Est:$7,461
 4 Beds
 4 Baths
3 full baths + 1 half bath
 3,389sqft
2612 Spearpoint Dr, Reno, NV 89509
$1,499,000
$7,461/moEst:
Get Pre-Approved
Single Family Residence
Built in 2003
$-- HOA
0.21 acre lot
$442/sq.ft
Description
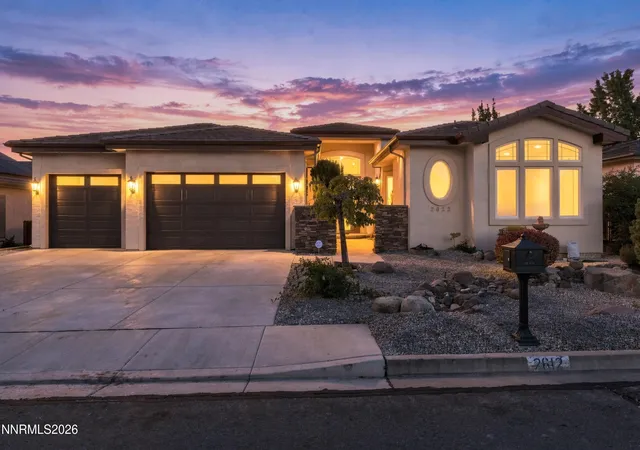
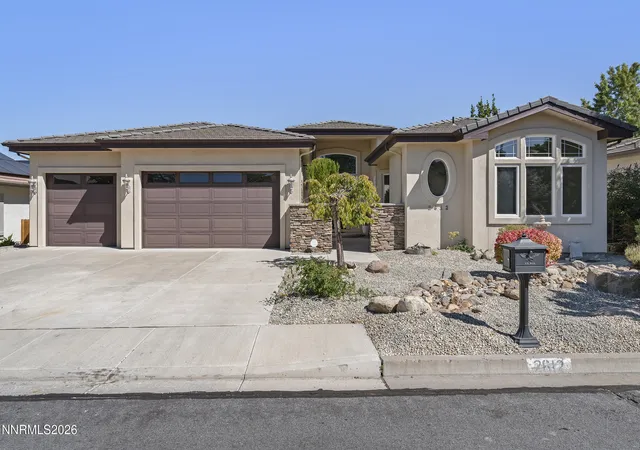
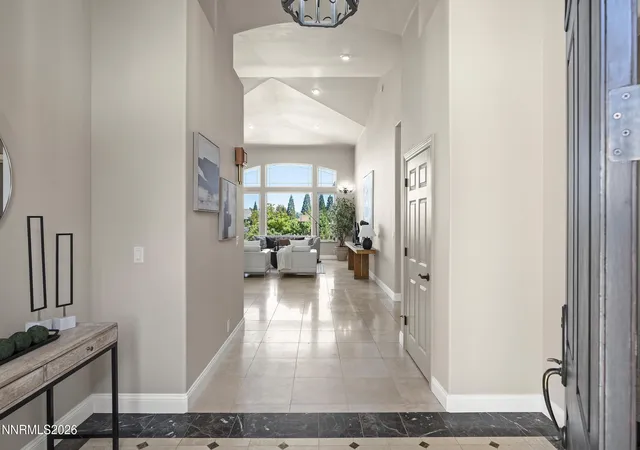
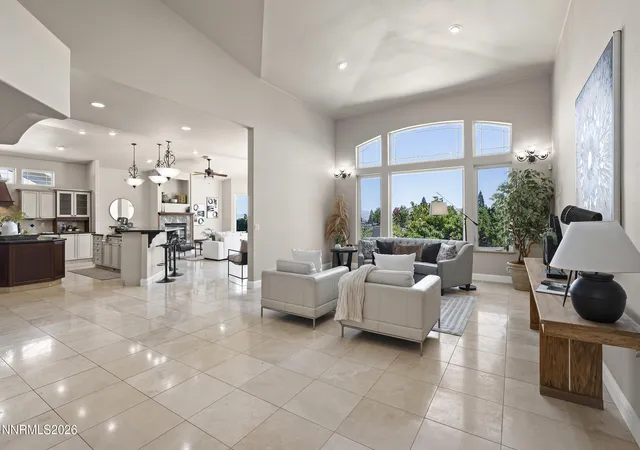
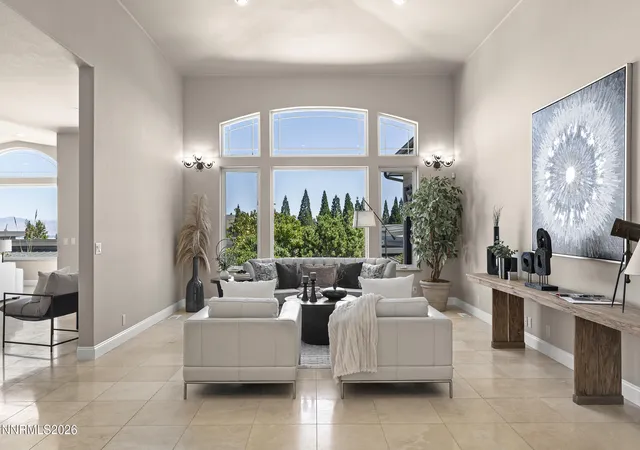
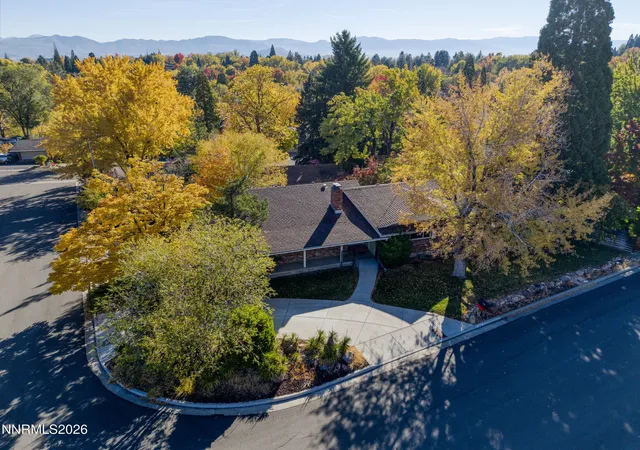
Set within Manzanita West and conveniently inside the McCarran loop, 2612 Spearpoint Drive offers generous single-level living, expansive views, and easy access to everyday Reno destinations. This four-bedroom, three-and-a-half-bath home spans 3,389 square feet and captures sweeping outlooks across the city, valley, and surrounding mountains. A spacious foyer introduces the light-filled interior, where vaulted ceilings and large windows create an open, airy atmosphere. Fresh interior and exterior paint, new carpet, and stone flooring provide a polished backdrop. The formal dining room is ready for special occasions, while the well-appointed kitchen features granite counters, a large island, breakfast bar, beverage refrigerator, new five-burner gas cooktop, double ovens, and an oversized walk-in pantry. The laundry room adds practical storage with built-in cabinets and a utility sink, could easily be a butler's pantry. The primary suite offers a comfortable seating area, private fireplace, and direct patio access. Bathroom features a jetted tub and separate shower with new travertine flooring, and dual vanity and large walk-in closet. A second ensuite bedroom with a separate entrance creates excellent flexibility for extended household members, guests, or live-in assistance. Third and fourth bedrooms include a Jack and Jill bathroom. Outside, low-maintenance landscaping with roses bushes and fruit tree leaves more time to enjoy the setting. Back yard includes a large patio for entertaining with artificial grass for low maintenance. An oversized three-car garage provides ample room for vehicles, equipment, and storage. Within 15 minutes to airport, easy access to schools, shopping and parks.
- Houzeo last checked: 13 minutes ago
- Listing updated: September 23, 2026 at 5:48 am
- Listing Provided by: Troy Browning (775) 232-4509 DRE #S.43331 | Dickson Realty - Caughlin (775) 746-7000
- Source: Northern Nevada Regional MLS-NV | MLS#: 260011993

Property Details
Status
Active Under Contract
Type
Single Family Residence
No. of Stories
1
County
City
Neighborhood
--
Year Built
2003
HOA Fees
-
Finished Area
3,389 sqft
Lot Size
0.21 acre lot
Basement Area
- sqft
MLS Name
Northern Nevada Regional MLS
MLS Number
260011993
MLS Status
Active Under Contract-No Show
Days on Market
52
Cumulative Days on Market
6

Continue Your Journey in App
Find your dream home, receive real-time updates, and many more!
Continue Your Journey in App
Find your dream home, receive real-time updates, and many more!
Location
Facts & Features
Rooms
Bedrooms & bathrooms
Bedrooms: 4
Bathrooms: 4
Interior
Window Features
Double Pane Windows
Cooling
Central Air
Exterior Features
Rain Gutters
Heating
Forced Air, Natural Gas
Flooring
Carpet, Ceramic Tile, Travertine
Appliances
Additional Refrigerator(s), Dishwasher, Disposal, Double Oven, Gas Cooktop, Refrigerator
Sewer
Public Sewer
Interior Features
Breakfast Bar, Ceiling Fan(s), Central Vacuum, Entrance Foyer, High Ceilings, In Law Floorplan, Kitchen Island, No Interior Steps, Pantry, Primary Downstairs, Vaulted Ceiling(s), Walk In Closet(s)
Construction
Year Built
Year Built: 2003
Home type
Single Family Residence
Roof
Pitched, Tile
Construction Materials
Stucco
Foundation Details
Crawl Space
Utilities & Energy
Water Source
Public
Fireplace Features
Gas
Parking Features
Attached, Garage, Garage Door Opener
Security Features
Security System Owned, Smoke Detector(s)
Utilities
Cable Available, Electricity Connected, Natural Gas Connected, Sewer Connected, Water Connected, Cellular Coverage, Underground Utilities, Water Meter Installed
Laundry Features
Cabinets, Laundry Room, Sink, Washer Hookup
Other Features
Patio And Porch Features
Porch, Patio
Subdivision Name
Manzanita West 6
Lot Features
Landscaped, Level
Price History
| Date | Event | Price |
|---|---|---|
09/23/2026 Source: | Contingent (Active Under Contract) | $1,499,000 $442/sqft |
09/17/2026 Source: | Listed for Sale | $1,499,000 $442/sqft |

Nearby Homes


Find Homes by Property Features in Reno, NV
Nearby New Homes For Sale
Nearby Pre-Owned Homes For Sale


Based on information from the Northern Nevada Regional Multiple Listing Service® through Nov 08, 2026, 11:30AM. IDX information is provided exclusively for consumers’ personal, non-commercial use. It may not be used for any purpose other than to identify prospective properties consumers may be interested in purchasing. Any use of the content displayed here other than by a search performed by a consumer looking to purchase or rent real estate is prohibited. Any suspected “scraping” would be reported to NNRMLS for immediate investigation and action. IDX information is deemed reliable but not guaranteed. The content relating to real estate for sale on this website comes in part from the IDX program of the Northern Nevada Regional Multiple Listing Service®. Real estate listings held by brokerage firms other than Congress Realty, Inc. includes the name of the listing brokerage. © 2026 Northern Nevada Regional Multiple Listing Service®, Inc. All rights reserved.
 Advertising Broker: Jared Andrew English | Congress Realty, Inc
