- Overview
- Description
- Property Details
- Location
- Facts & Features
- Getting Around
- Nearby Homes
 New Construction
 No HOA
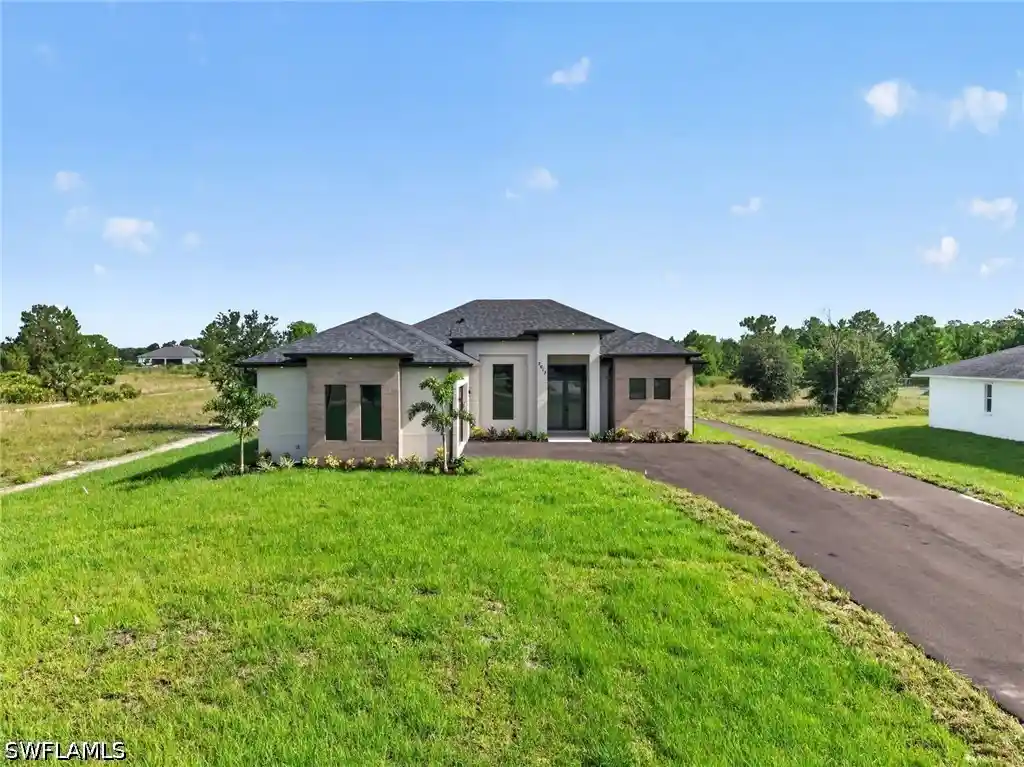


Street View
$659,900
Monthly Est:$3,285
 3 Beds
 3 Baths
3 full baths
 1,746sqft
2613 43rd Avenue NE, Naples, FL 34120
$659,900
$3,285/moEst:
Get Pre-Approved
Single Family Residence
Built in 2026
$-- HOA
1.59 acres lot
$378/sq.ft
Description
One or more photo(s) has been virtually staged, AI generated or rendered.
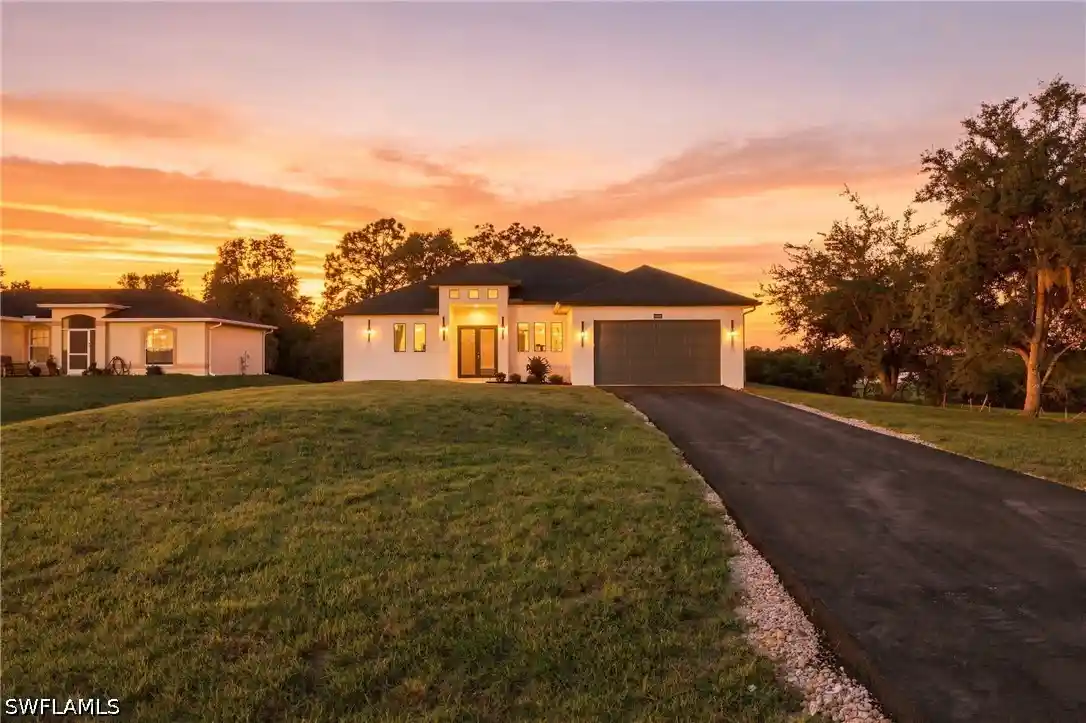
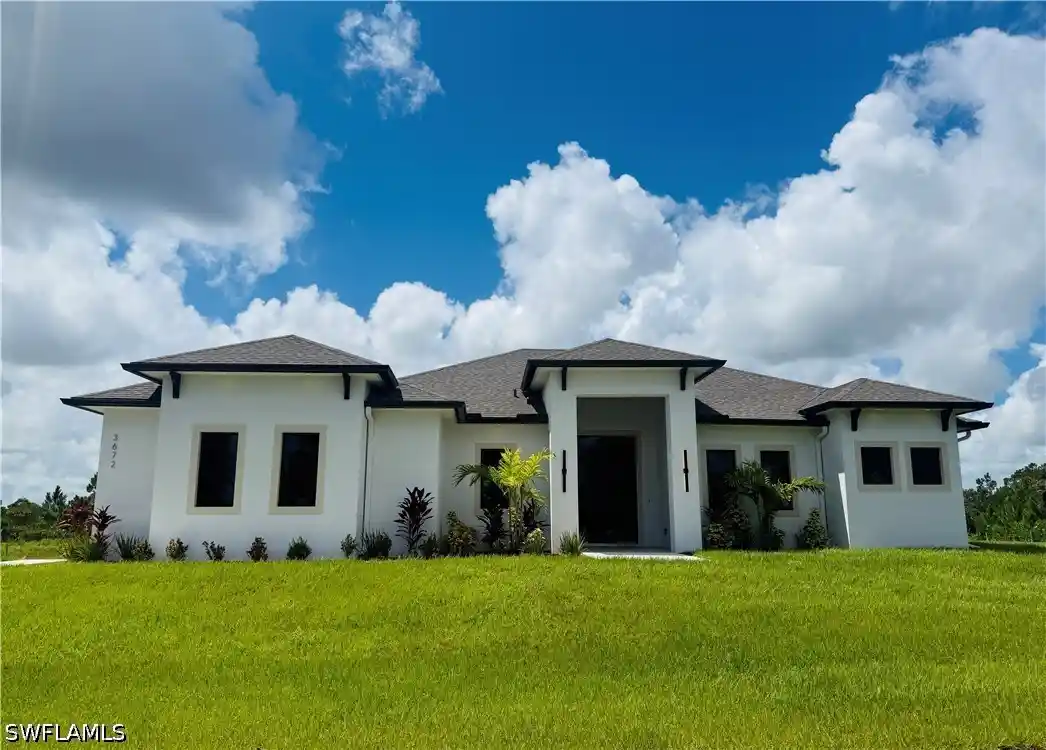
Brand-new construction on 1.59 acres of 100% upland, thoughtfully designed with an impressive collection of builder upgrades that set this home apart. Offering 3 bedrooms, 3 full bathrooms, 1,746 sq. ft. under air and 2,566 total sq. ft., this residence combines modern design, quality finishes, and an exceptionally well-distributed floor plan that maximizes every square foot.
Step inside to 9’4” ceilings throughout, complemented by 10’4” tray ceilings that enhance the home’s open and spacious feel. Decorative exposed beams add architectural character and warmth, while custom carpentry details and upgraded finishes are found throughout, creating a level of craftsmanship rarely seen at this price point.
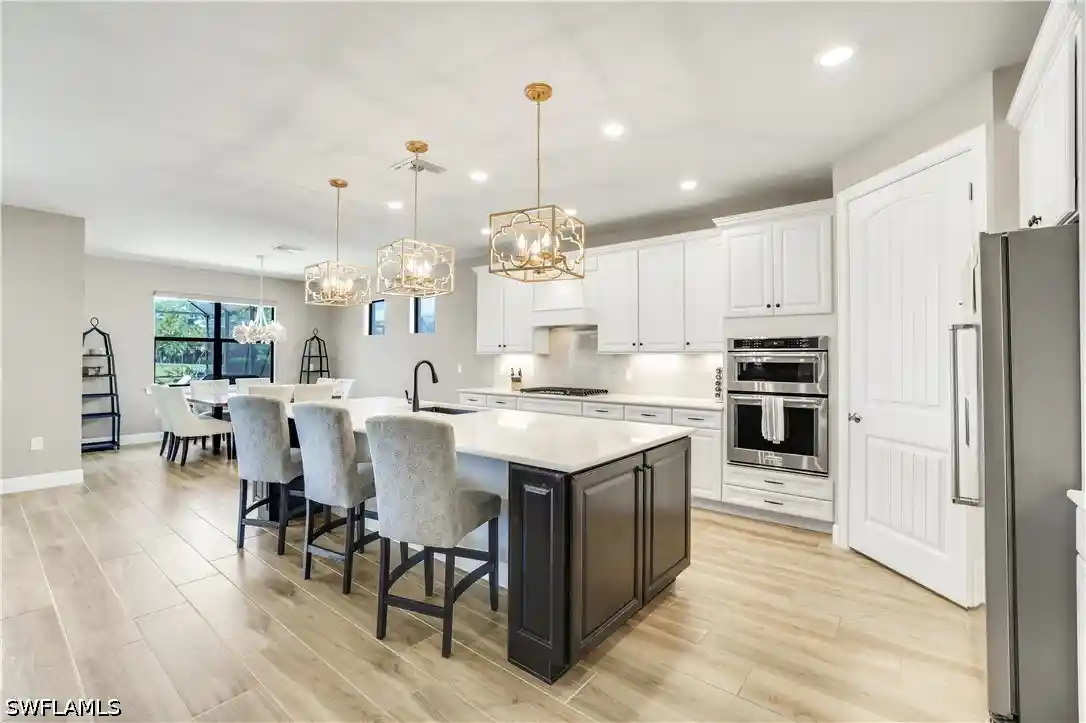
The living area features a stylish fireplace with TV included, serving as an inviting focal point. The kitchen is designed to impress with a large center island, waterfall countertops, custom cabinetry extending to the ceiling, a custom pantry, and a statement range hood vented to the exterior.
The open-concept layout connects the kitchen and living areas seamlessly, ideal for both everyday living and entertaining. The bedrooms feature ceiling fans and generous space, while custom California Closets elevate the walk-in closets with thoughtful organization and integrated full-length mirrors. All three bathrooms feature tile extending to the ceiling. One full bathroom offers direct exterior access, ideal for future pool use.
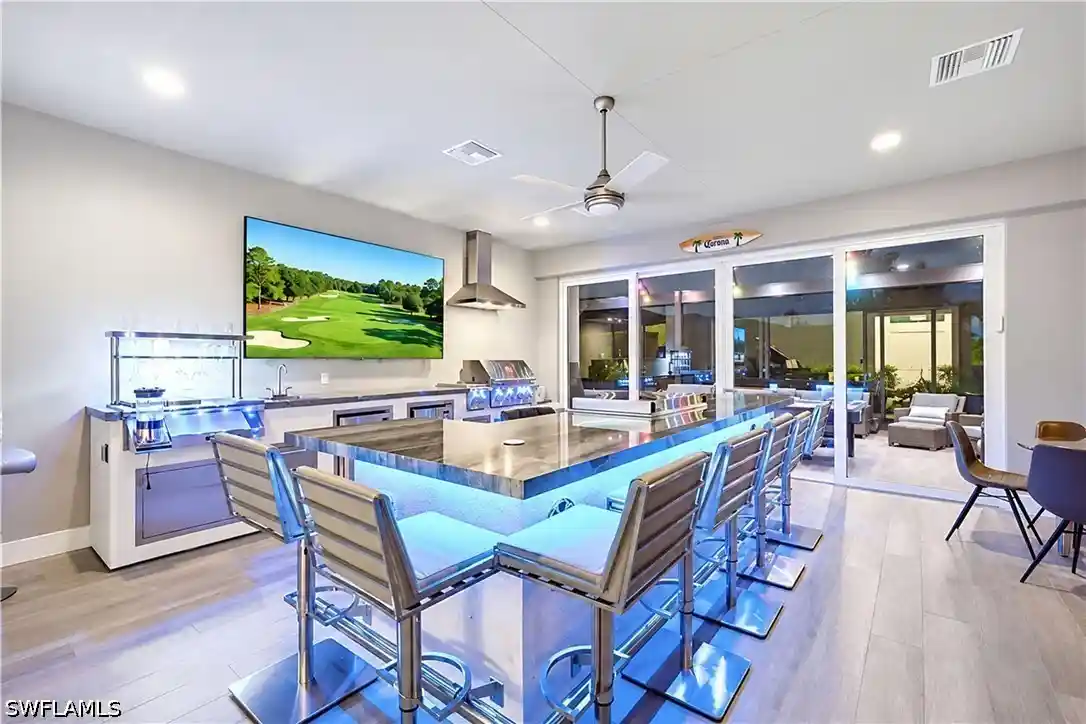
Additional upgrades include a reverse-osmosis system, epoxy-finished garage floor, irrigation system, and decorative exterior tile accents that enhance curb appeal. Outdoor living continues with a summer kitchen and ample space to enjoy the expansive property. The asphalt driveway includes an approximately 20’ x 20’ additional parking area, along with asphalt access extending toward the rear of the property—ideal for added usability.
The location adds another level of convenience. Situated in a growing area of Northeast Naples, the home is just minutes from top-rated schools, Publix, dining, shopping, and everyday conveniences.
With 1.59 acres of 100% upland, new construction, extensive upgrades, generous outdoor space, and a highly efficient floor plan, this home offers a combination of style, functionality, and value that stands out among comparable properties.
- Houzeo last checked: 9 hours ago
- Listing updated: October 24, 2026 at 11:41 pm
- Listing Provided by: Yaima Agete (239) 404-5159 DRE #249526214 | A Plus Realty (239) 234-5290
- Source: Florida Gulf Coast MLS, Fort Myers-FL | MLS#: 226027622

Property Details
Status
Pending
Type
Single Family Residence
No. of Stories
1
County
City
Neighborhood
--
Year Built
2026
HOA Fees
-
Finished Area
1,746 sqft
Lot Size
1.59 acres lot
Basement Area
- sqft
MLS Name
Florida Gulf Coast MLS, Fort Myers
MLS Number
226027622
MLS Status
Pending
Days on Market
91
Cumulative Days on Market
82

Continue Your Journey in App
Find your dream home, receive real-time updates, and many more!
Continue Your Journey in App
Find your dream home, receive real-time updates, and many more!
Location
Facts & Features
Rooms
Bedrooms & bathrooms
Bedrooms: 3
Bathrooms: 3
Interior
Sewer
Septic Tank
Exterior Features
Security High Impact Doors, Irrigation Sprinklers, Patio, Room For Pool
Appliances
Built In Oven, Dishwasher, Electric Cooktop, Ice Maker, Microwave, Range, Refrigerator, Refrigerator With Ice Maker, Water Purifier
Interior Features
Built In Features, Tray Ceilings, Closet Cabinetry, Dual Sinks, Entrance Foyer, French Doors Atrium Doors, Fireplace, Kitchen Island, Living Dining Room, Multiple Shower Heads, Custom Mirrors, Other, Pantry, See Remarks, Shower Only, Separate Shower, Tub Shower, Cable Tv, Walk In Closets
Window Features
Single Hung, Impact Glass
Cooling
Central Air, Ceiling Fans, Electric
Flooring
Tile
Heating
Central, Electric
Construction
Year Built
Year Built: 2026
Home type
Single Family Residence
Property Condition
New Construction
Architectural Style
Other, Ranch, One Story
Roof
Shingle
Construction Materials
Block, Other, Concrete, Stucco
Utilities & Energy
Water Source
Well
Utilities
Cable Available, High Speed Internet Available
Parking Features
Attached, Garage, Garage Door Opener
Security Features
Smoke Detectors
Laundry Features
Washer Hookup, Dryer Hookup, Inside
Other Features
Patio And Porch Features
Open, Patio, Porch
Subdivision Name
Golden Gate Estates
Community Features
None
Lot Features
Oversized Lot, Sprinklers Automatic
Price History
| Date | Event | Price |
|---|---|---|
09/10/2026 Source: | Pending | $659,900 $378/sqft |
09/08/2026 Source: | Listed for Sale | $659,900 -0.54% $378/sqft |
09/06/2026 Source: | Price Increased | $663,500 +10.77% $380/sqft |
08/03/2026 Source: | Listed for Sale | $599,000 $343/sqft |

Nearby Homes
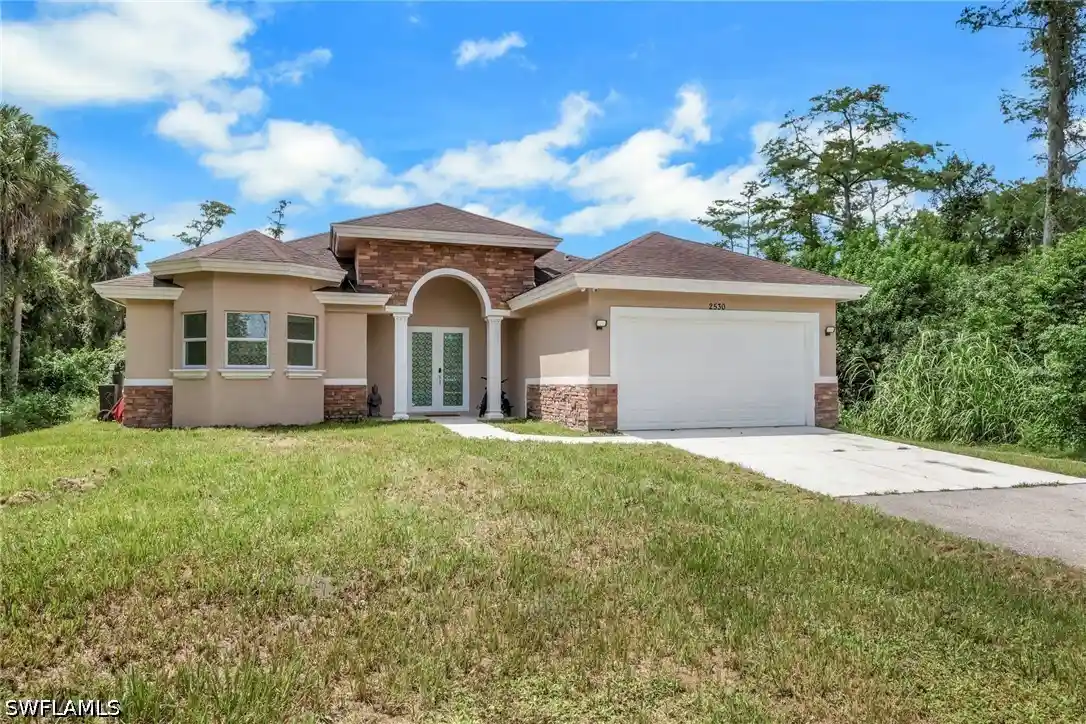
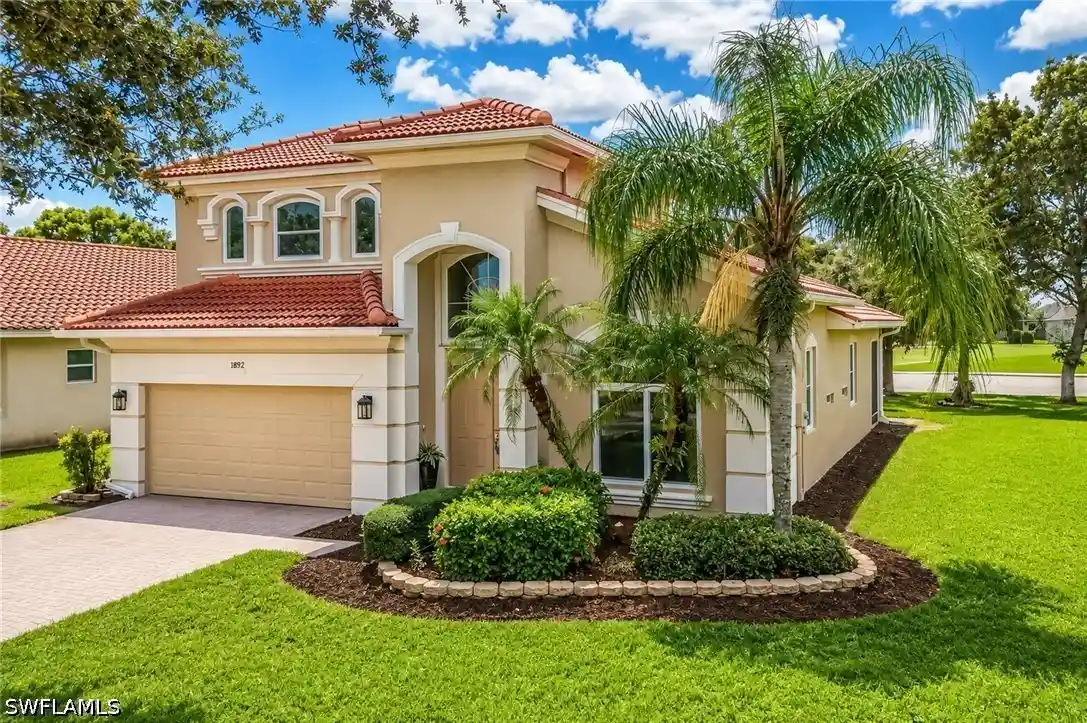
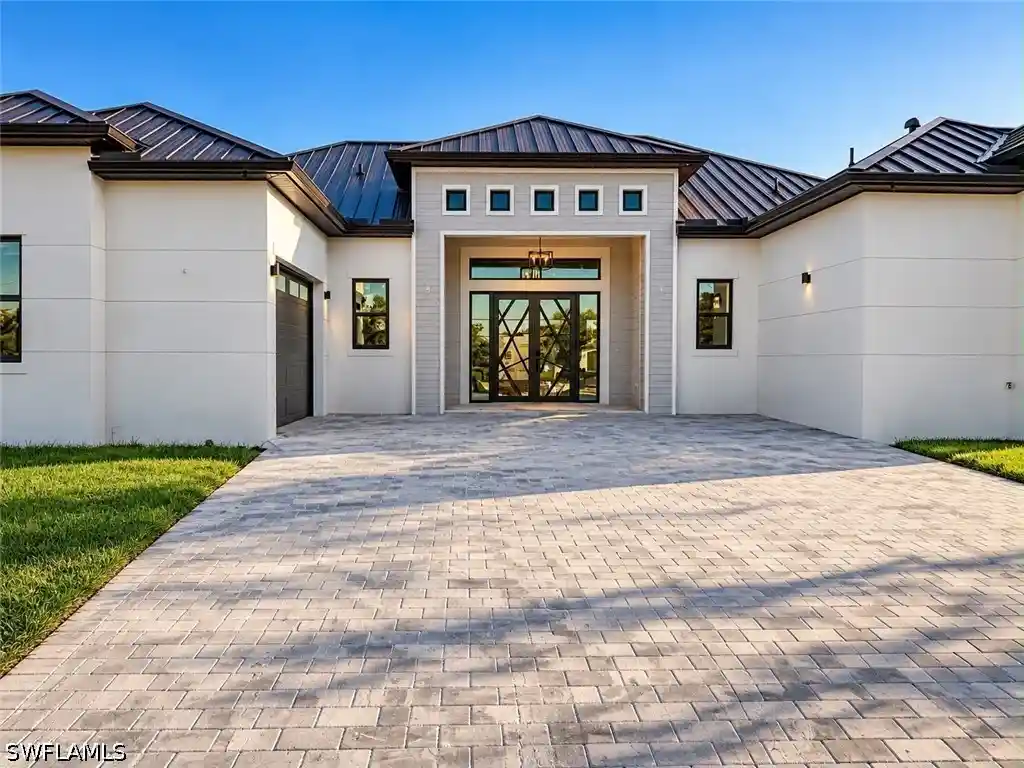
Find Homes by Property Features in Naples, FL
Nearby New Homes For Sale
Nearby Pre-Owned Homes For Sale


Based on information from the Florida Gulf Coast Multiple Listing Service, Inc. through Nov 02, 2026, 02:15PM. IDX information is provided exclusively for consumers’ personal, non-commercial use, that it may not be used for any purpose other than to identify prospective properties consumers may be interested in purchasing. All information provided is deemed reliable but is not guaranteed and should be independently verified. Some IDX listings have been excluded from this website. © 2026 Florida Gulf Coast Multiple Listing Service - All Rights Reserved.
 Advertising Broker: Moe Mossa (Savvy Avenue) | Savvy Avenue, LLC
