- Overview
- Description
- Property Details
- Location
- Facts & Features
- Getting Around
- Nearby Homes
 New Construction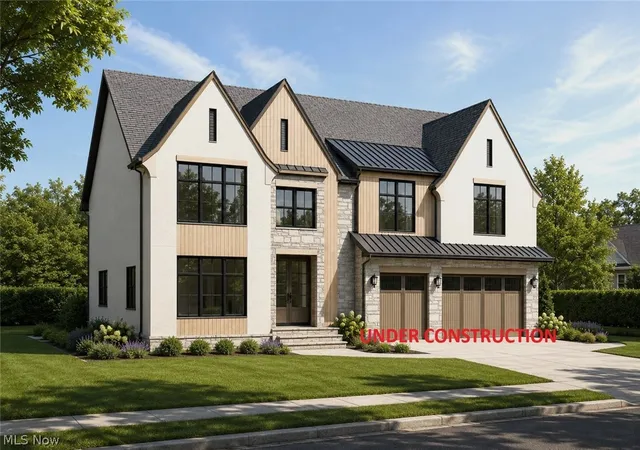

Street View
$1,850,000
Monthly Est:$9,208
 8 Beds
 8 Baths
7 full baths + 1 half bath
 7,060sqft
2613 Brentwood Rd, Beachwood, OH 44122
$1,850,000
$9,208/moEst:
Get Pre-Approved
Single Family Residence
Built in 2026
$-- HOA
0.21 acre lot
$262/sq.ft
Description
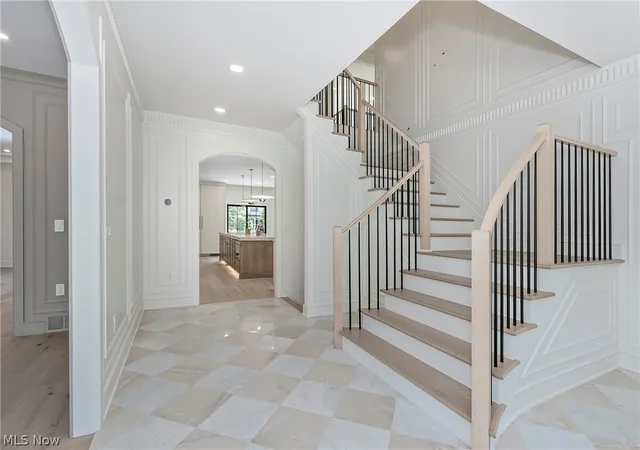
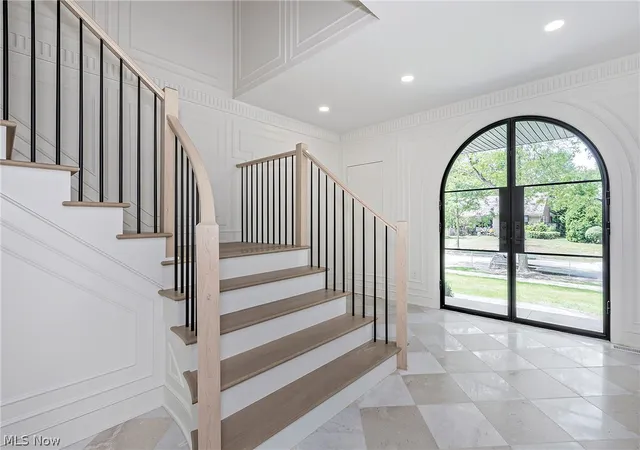
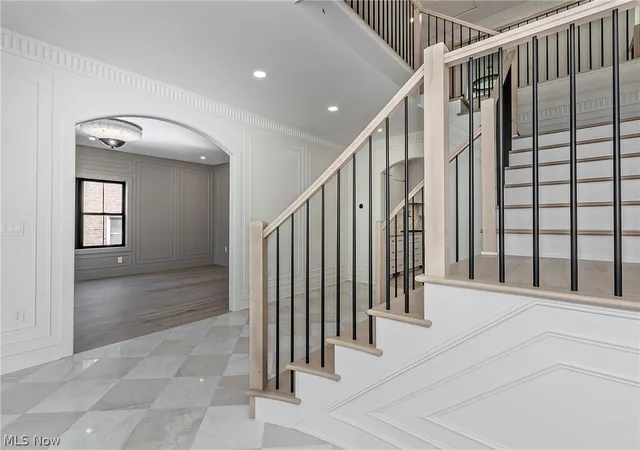
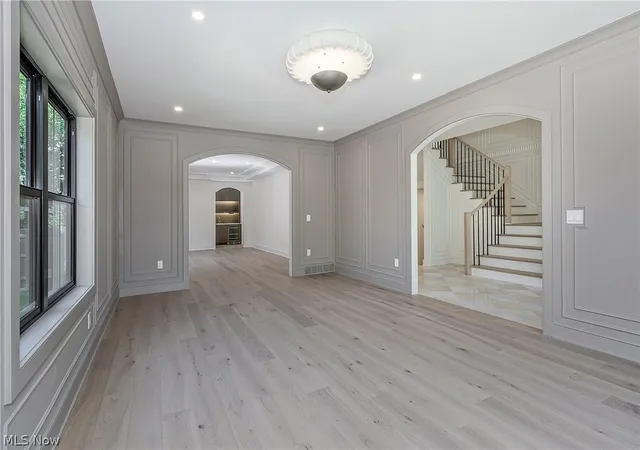
Exceptional new construction in highly desirable city of Beachwood, thoughtfully designed for the discerning buyer seeking refined luxury, exceptional craftsmanship, and sophisticated modern living. This impressive 8-bedroom, 7.5-bath residence offers expansive living spaces, beautifully appointed interiors, and an elevated collection of high-end finishes throughout. The thoughtfully designed floor plan provides an ideal balance of grand entertaining spaces and comfortable everyday living, with a stunning kosher kitchen, dedicated Passover kitchen, luxurious primary suite, and beautifully finished baths. Designer cabinetry and selections, refined millwork, premium flooring, and carefully curated architectural details create a truly elevated aesthetic throughout the home. Designed with both entertaining and family living in mind, this residence offers the scale, quality, and functionality expected of a premier Beachwood property. A rare opportunity for the buyer to customize the home and personally select finishes, creating a residence uniquely their own. Photos shown are from a recently completed project designed in collaboration with Teela Bennett Design and are intended to reflect the quality and overall design aesthetic planned for this residence. Estimated completion January 2027.
- Houzeo last checked: 8 hours ago
- Listing updated: August 17, 2026 at 5:08 pm
- Listing Provided by: Andrey Godes (440) 796-0460 DRE #2018006158 | Keller Williams Living (440) 318-1620
- Source: MLS Now-OH | MLS#: 5233299

Property Details
Status
Active
Type
Single Family Residence
No. of Stories
2
County
City
Neighborhood
--
Year Built
2026
HOA Fees
-
Finished Area
7,060 sqft
Lot Size
0.21 acre lot
Basement Area
- sqft
MLS Name
MLS Now
MLS Number
5233299
MLS Status
Active
Days on Market
53

Continue Your Journey in App
Find your dream home, receive real-time updates, and many more!
Download App
Continue Your Journey in App
Find your dream home, receive real-time updates, and many more!
Location
Facts & Features
Rooms
Bedrooms & bathrooms
Bedrooms: 8
Bathrooms: 8
Interior
Interior Features
Bookcases, Bidet, Built In Features, Ceiling Fans, Crown Molding, Cathedral Ceilings, Coffered Ceilings, Double Vanity, Entrance Foyer, Eat In Kitchen, Granite Counters, High Speed Internet, In Law Floorplan, Kitchen Island, Pantry, Recessed Lighting, Smart Thermostat, Natural Woodwork
Sewer
Public Sewer
Cooling
Central Air
Heating
Forced Air
Appliances
Built In Oven, Dishwasher, Disposal, Microwave, Range, Refrigerator
Exterior Features
Gas Grill
Construction
Year Built
Year Built: 2026
Home type
Single Family Residence
Property Condition
New Construction, Under Construction
Construction Materials
Blown In Insulation, Concrete
Roof
Asphalt, Metal
Architectural Style
Contemporary, Colonial, Conventional
Foundation Details
Concrete Perimeter
Utilities & Energy
Fireplace Features
Great Room
Parking Features
Driveway, Garage, On Street
Basement
Concrete, Sump Pump
Water Source
Public
Laundry Features
Lower Level, Laundry Room, Upper Level
Security Features
Carbon Monoxide Detectors, Smoke Detectors
Other Features
Subdivision Name
Kangesser Company's Fairmount
Patio And Porch Features
Patio
Price History
| Date | Event | Price |
|---|---|---|
08/17/2026 Source: | Listed for Sale | $1,850,000 $262/sqft |

Nearby Homes


Find Homes by Property Features in Beachwood, OH

Based on information from the Board/Association of REALTORS® (alternatively, from the Service) through Oct 09, 2026, 02:30PM. The data relating to real estate for sale on this website comes in part from the Internet Data Exchange program of MLS Now. Real estate listings held by brokerage firms other than Houzeo are marked with the Internet Data Exchange logo and detailed information about them includes the name of the listing broker(s). This website may not include listings or property addresses of sellers who have directed their listing brokers to withhold their listing or their property address from display on the Internet. Information is provided exclusively for personal, non-commercial use, and may not be used for any purpose other than to identify prospective properties consumers may be interested in purchasing. All information deemed reliable but not guaranteed. Houzeo participates in MLS Now IDX program, allowing us to display other IDXP’s’ listings on our website. However, Houzeo does not display the entire MLS Now IDX database on this website. The listings of some real estate brokerage firms have been excluded. The photos may be altered, edited, enhanced or virtually staged. © 2026 Multiple Listing Service, Inc. All Rights Reserved
 Advertising Broker: Nicholas Huscroft | Chosen Realty