
Powered by 
- 11
- Overview
- Description
- Property Details
- Location
- Facts & Features
- Getting Around
- Nearby Homes
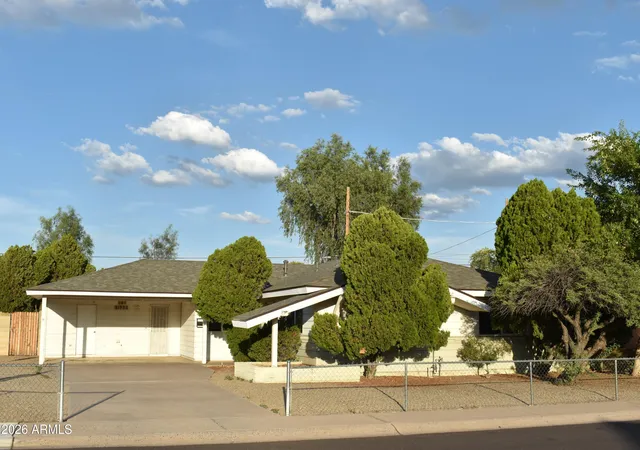
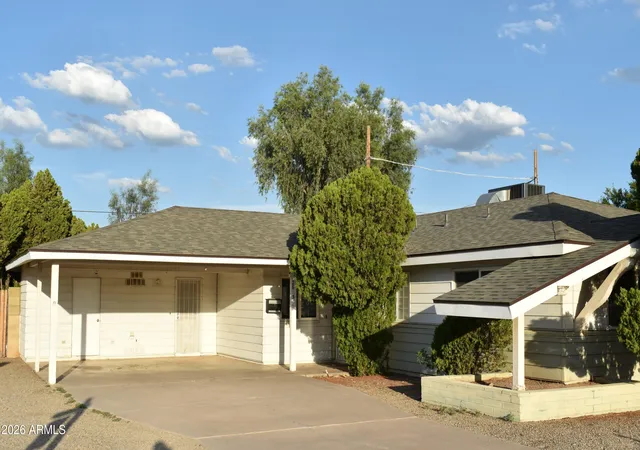

Street View
$549,000
Monthly Est:$2,733
 3 Beds
 2 Baths
2 full baths
 1,430sqft
2613 N 74th Place, Scottsdale, AZ 85257
$549,000
$2,733/moEst:
Get Pre-Approved
Single Family Residence
Built in 1959
$-- HOA
6,469 sqft lot
$384/sq.ft
Description
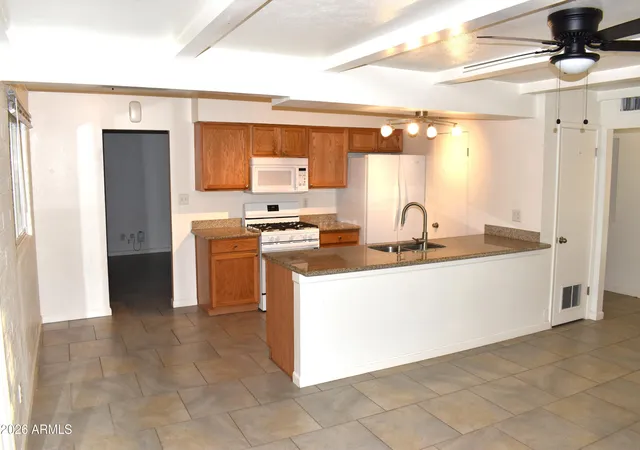
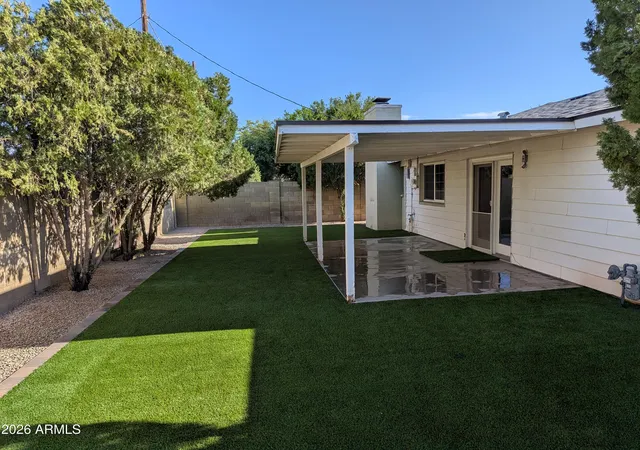
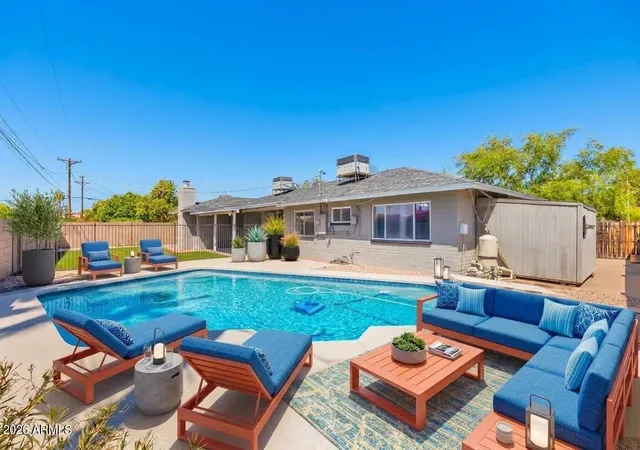
New roof, New AC ,New gourmet gas range, newer 20 by 20 tile flooring, paint, granite and cabinets. Other features include dual pane windows, ceiling fans, low maintenance landscape, Brand new backyard featuring artificial turf. Interior laundry with full sized washer and dryer included. Two car carport with storage. Close to everything south Scottsdale has to offer, golf, parks, world class dining, schools, freeway and airport access. Close to ASU.
- Houzeo last checked: 12 hours ago
- Listing updated: October 19, 2026 at 6:58 am
- Listing Provided by: Craig Ball (602) 451-4627 | Rock Realty & Investments, LLC (602) 451-4627
- Source: Arizona Regional Multiple Listing Service-AZ | MLS#: 7060213

Property Details
Status
Active
Type
Single Family Residence
No. of Stories
1
County
City
Neighborhood
Year Built
1959
HOA Fees
-
Finished Area
1,430 sqft
Lot Size
6,469 sqft lot
Basement Area
- sqft
MLS Name
Arizona Regional Multiple Listing Service
MLS Number
7060213
MLS Status
Active
Days on Market
95

Continue Your Journey in App
Find your dream home, receive real-time updates, and many more!
Continue Your Journey in App
Find your dream home, receive real-time updates, and many more!
Location
Facts & Features
Rooms
Bedrooms & bathrooms
Bedrooms: 3
Bathrooms: 2
Interior
Interior Features
3/4 Bath Master Bdrm, Eat In Kitchen, Pantry, Granite Counters, High Speed Internet, 9+ Flat Ceilings, No Interior Steps
Appliances
Dishwasher, Disposal, Refrigerator, Microwave, Gas Oven, Gas Range, Washer, Dryer
Flooring
Vinyl, Tile
Heating
Natural Gas
Cooling
Ceiling Fan(s), Central Air
Sewer
Public Sewer
Window Features
Dual Pane
Construction
Year Built
Year Built: 1959
Home type
Single Family Residence
Construction Materials
Block, Painted, Aluminum Siding
Foundation Details
Slab
Architectural Style
Ranch
Roof
Composition
Utilities & Energy
Laundry Features
Inside
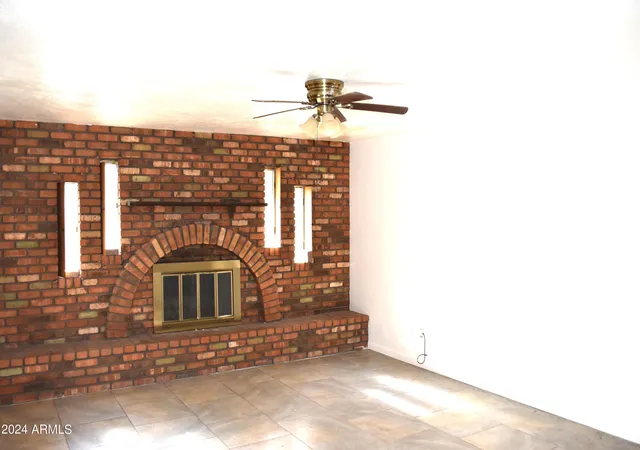
Fireplace Features
Living Room, Wood Burning
Water Source
Public
Other Features
Patio And Porch Features
Covered Patio(s)
Lot Features
Corner Lot, Alley, East/west Exposure, Sprinklers In Front, Sprinklers In Rear, Gravel/stone Front, Synthetic Grass Back, Auto Timer H2o Front, Auto Timer H2o Back
Community Features
Lake, Playground, Biking/walking Path
Disclosures
Seller Discl Avail, Agency Discl Req
Subdivision Name
Cavalier Vista 4
Price History
| Date | Event | Price |
|---|---|---|
07/30/2026 Source: | Listed for Sale | $549,000 -3.35% $384/sqft |
07/30/2026 Source: | Price Increased | $568,000 +24070.21% $397/sqft |
07/16/2025 Source: | Sold | $2,350 $2/sqft |
06/18/2025 Source: | Pending | $2,350 +4.44% $2/sqft |
05/31/2024 Source: | Listed for Sale | $2,250 $2/sqft |

Show more
Nearby Homes
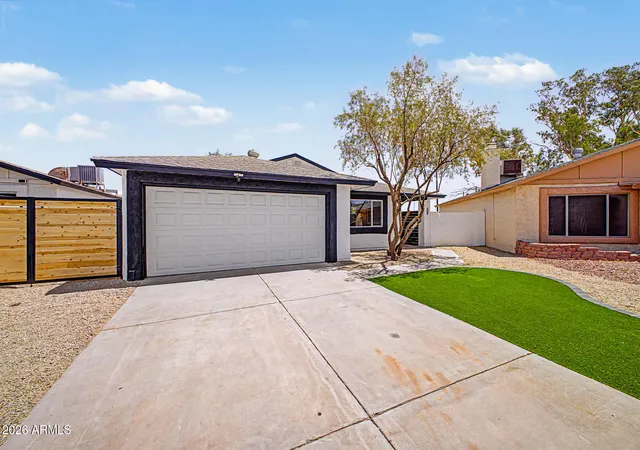
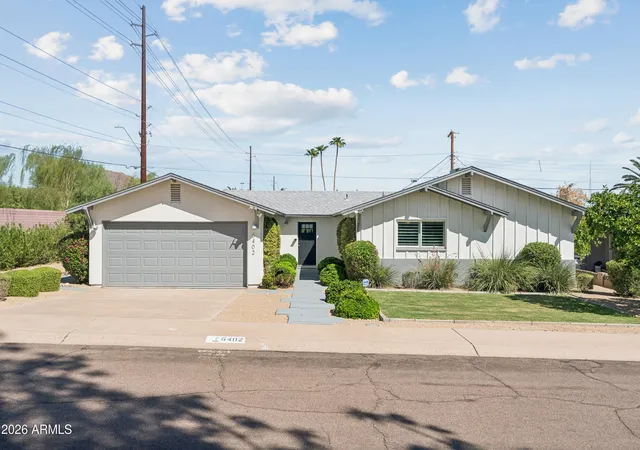
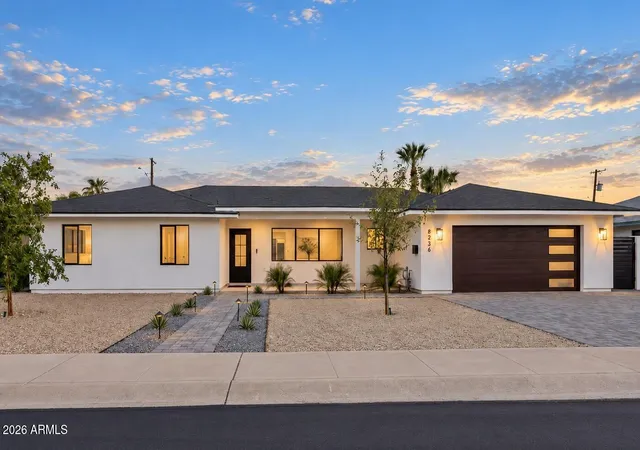
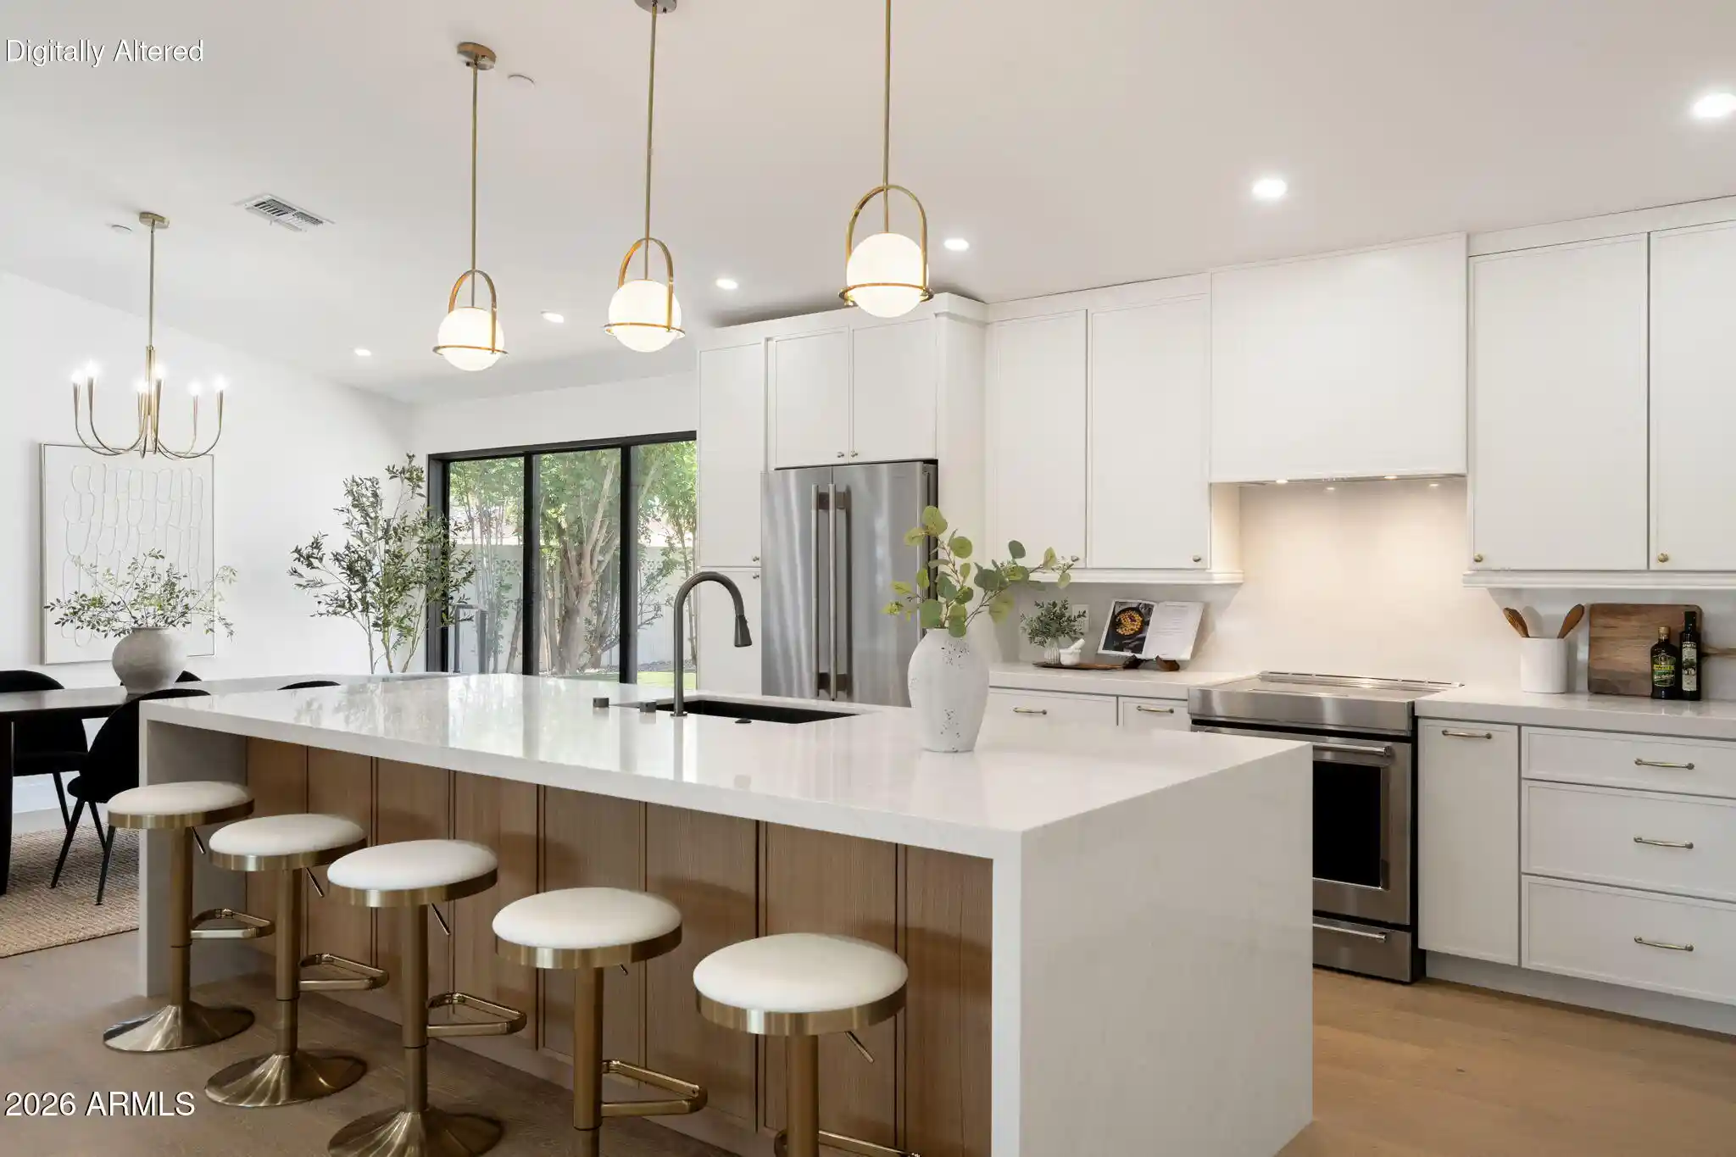
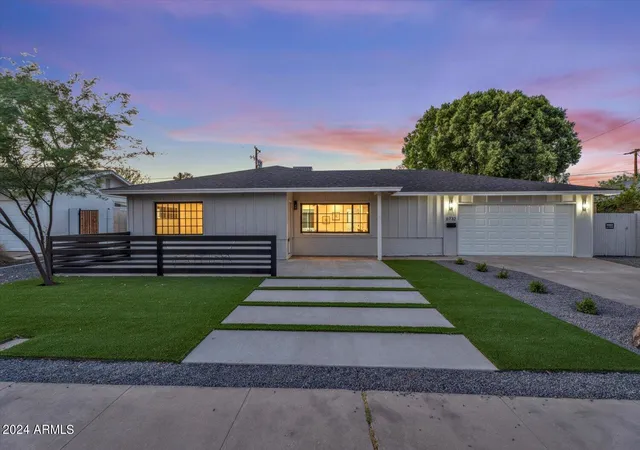
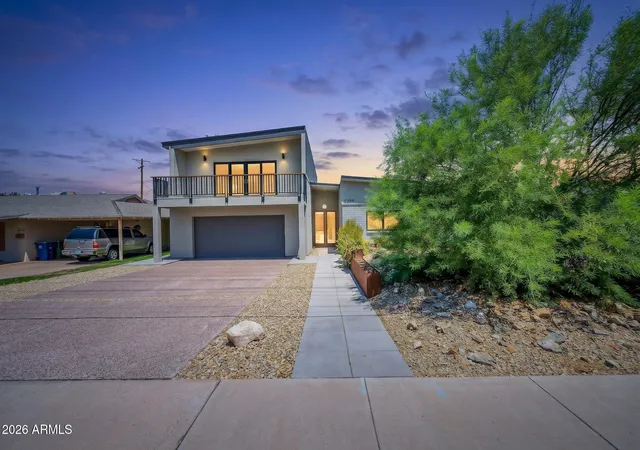


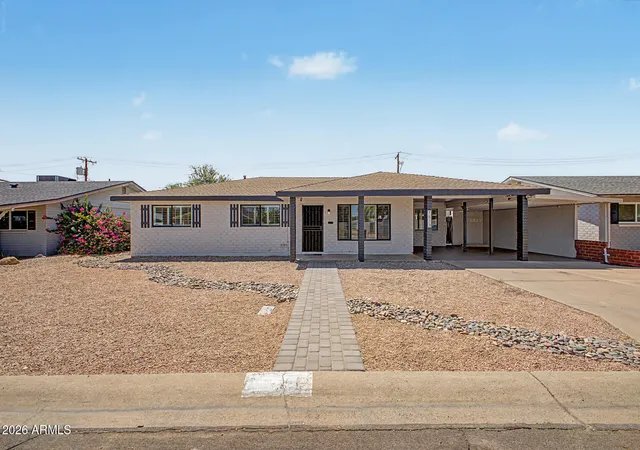
Find Homes by Property Features in Scottsdale, AZ
Nearby New Homes For Sale

Based on information from the Arizona Regional Multiple Listing Service through Nov 02, 2026, 02:15PM. All information should be verified by the recipient and none is guaranteed as accurate by ARMLS. Listing Information presented by local MLS brokerage: Sell Your Home Services, local REALTOR®- Dan Demers (774) 265-0879. Information is provided exclusively for personal, non-commercial use. It may not be used for any purpose other than to identify prospective properties consumers may be interested in purchasing. This website may not include listings or property addresses of sellers who have directed their listing brokers to withhold their listing or their property address from display on the Internet. © 2026 Arizona Regional Multiple Listing Service, Inc. All rights reserved.
 Advertising Broker: Daniel Demers (267) 341-8337 | Sell Your Home Services
