- 0
- 1
- Overview
- Description
- Property Details
- Location
- Facts & Features
- Getting Around
- Nearby Homes


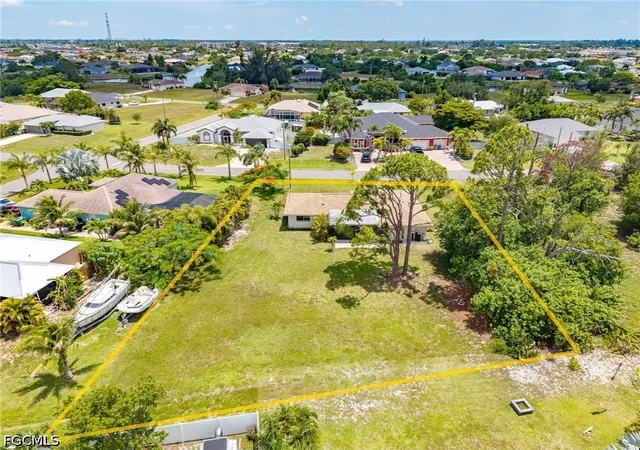


$255,000
Monthly Est:$1,269
 3 Beds
 2 Baths
2 full baths
 1,350sqft
2613 SW Embers Ter, Cape Coral, FL 33991
$255,000
$1,269/moEst:
Get Pre-Approved
Single Family Residence
Built in 1988
$-- HOA
0.34 acre lot
$189/sq.ft
Description
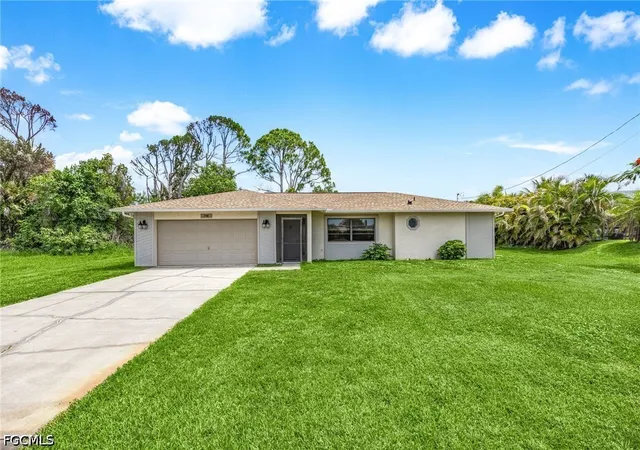
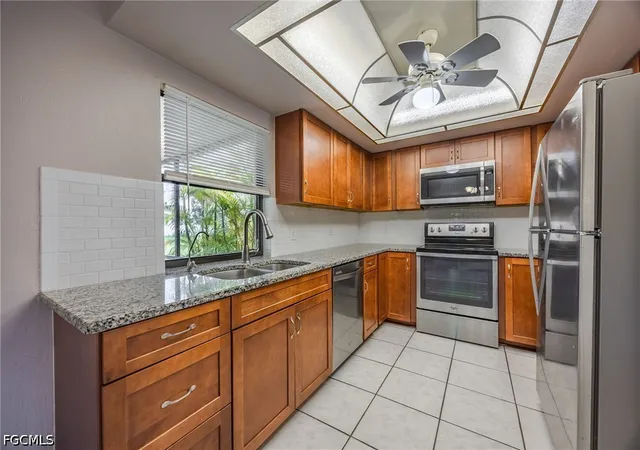
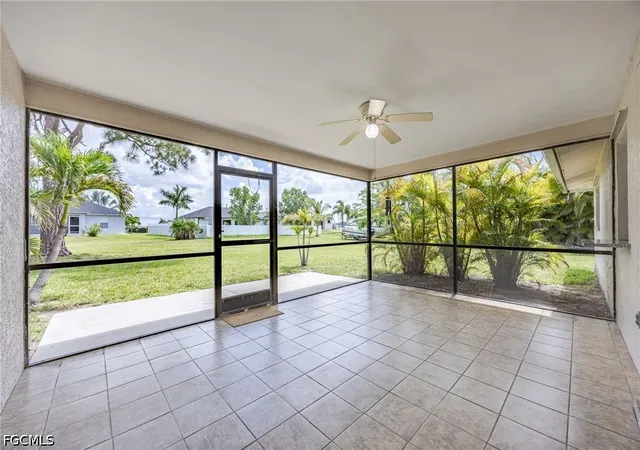
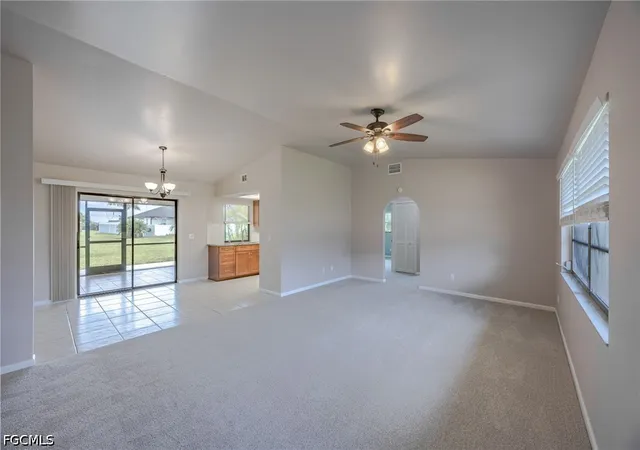
Welcome to this charming 3-bedroom, 2-bath home offering 1,350 square feet of comfortable living. The newer roof means no extra expenses, complemented by brand new carpet, fresh paint touches, and stainless steel appliances. Featuring a great room concept with a large family room, it offers a spacious, open feel. Outside, the oversized under-truss lanai and large backyard are ready for your dream pool. Nestled in a prime location, you’ll have easy access to essentials while enjoying peaceful surroundings. This cozy, sunlit home is perfect for first-time buyers, downsizers, or rental investors! Schedule your private tour today!
- Houzeo last checked: 10 minutes ago
- Listing updated: August 8, 2026 at 7:01 pm
- Listing Provided by: Lenka Doyle (239) 823-9553 DRE #252012435 | John R. Wood Properties (239) 984-8177
- Source: Florida Gulf Coast MLS, Fort Myers-FL | MLS#: 2026023590

Property Details
Status
Active
Type
Single Family Residence
No. of Stories
1
County
City
Neighborhood
--
Year Built
1988
HOA Fees
-
Finished Area
1,350 sqft
Lot Size
0.34 acre lot
Basement Area
- sqft
MLS Name
Florida Gulf Coast MLS, Fort Myers
MLS Number
2026023590
MLS Status
Active
Days on Market
82
Cumulative Days on Market
40

Continue Your Journey in App
Find your dream home, receive real-time updates, and many more!
Download App
Continue Your Journey in App
Find your dream home, receive real-time updates, and many more!
Facts & Features
Rooms
Bedrooms & bathrooms
Bedrooms: 3
Bathrooms: 2
Interior
Window Features
Single Hung, Sliding, Window Coverings
Exterior Features
None
Flooring
Carpet, Tile
Heating
Central, Electric
Appliances
Dishwasher, Microwave, Range, Refrigerator
Cooling
Central Air, Electric
Interior Features
High Ceilings, Living Dining Room, Shower Only, Separate Shower, Walk In Closets, Window Treatments
Sewer
Septic Tank
Construction
Year Built
Year Built: 1988
Home type
Single Family Residence
Property Condition
Resale
Architectural Style
Ranch, One Story
Construction Materials
Block, Concrete, Stucco
Roof
Shingle
Utilities & Energy
Association Amenities
None
Parking Features
Attached, Garage
Utilities
Cable Available
Laundry Features
Washer Hookup, Dryer Hookup, In Garage
Water Source
Well
Other Features
Patio And Porch Features
Lanai, Porch, Screened
Community Features
Non Gated
Subdivision Name
Cape Coral
Disclosures
Rv Restrictions
Lot Features
Oversized Lot
Price History
| Date | Event | Price |
|---|---|---|
08/03/2026 Source: | Listed for Sale | $255,000 $189/sqft |
07/12/2026 Source: | Pending | $255,000 +16351.61% $189/sqft |
08/27/2020 Source: | Price Decreased | $1,550 -99.14% $1/sqft |
10/02/2018 Source: | Sold | $180,000 $133/sqft |

Nearby Homes


Find Homes by Property Features in Cape Coral, FL
Nearby New Homes For Sale


Based on information from the Florida Gulf Coast Multiple Listing Service, Inc. through Sep 19, 2026, 11:45PM. IDX information is provided exclusively for consumers’ personal, non-commercial use, that it may not be used for any purpose other than to identify prospective properties consumers may be interested in purchasing. All information provided is deemed reliable but is not guaranteed and should be independently verified. Some IDX listings have been excluded from this website. © 2026 Florida Gulf Coast Multiple Listing Service - All Rights Reserved.
 Advertising Broker: Moe Mossa (Savvy Avenue) | Savvy Avenue, LLC

Love this home?
Here's 4 things you can do

Your local real estate expert. Speak directly with agent about the home & pricing.

Book your private tour
as early as Tomorrow at 09:00 AM

Rates starting from 6.3%. Secure financing early to move quickly when you're ready.

Fastest way to get your offer in. Speak directly with agent to negotiate the offer.
Houzeo Corp. holds real estate brokerage licenses in Alabama (License No. 000157023 - 0) and Texas (License No. 9013396)
TREC: Info About Brokerage Services, Consumer Protection Notice.
§ 442‑H New York Standard Operating Procedure.
New York State Fair Housing Notice.


