- Overview
- Description
- Property Details
- Location
- HOA Management
- Facts & Features
- Getting Around
- Nearby Homes



$415,000
Monthly Est:$2,066
 2 Beds
 2 Baths
2 full baths
 1,435sqft
2614 Caithness Way, Clermont, FL 34714
$415,000
$2,066/moEst:
Get Pre-Approved
Single Family Residence
Built in 2004
$86/mo HOA
6,433 sqft lot
$289/sq.ft
Description
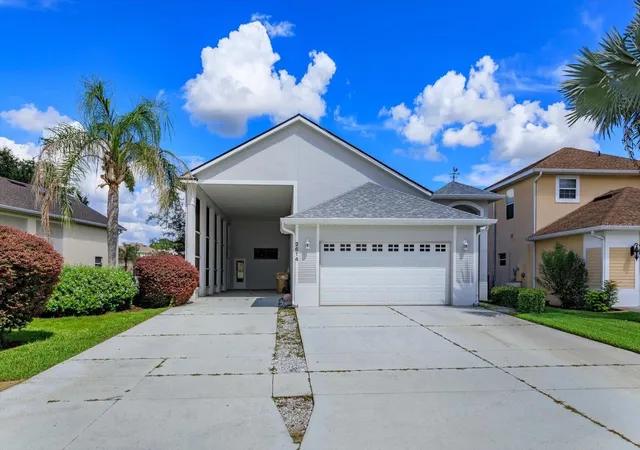
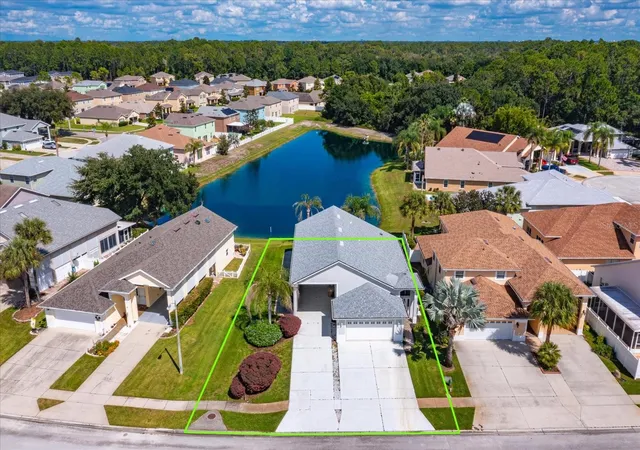
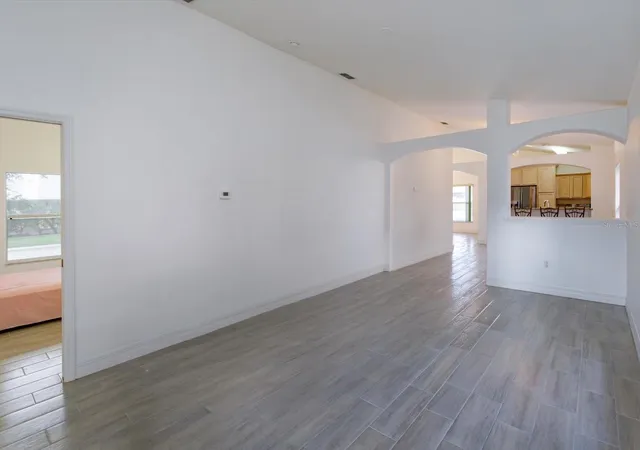
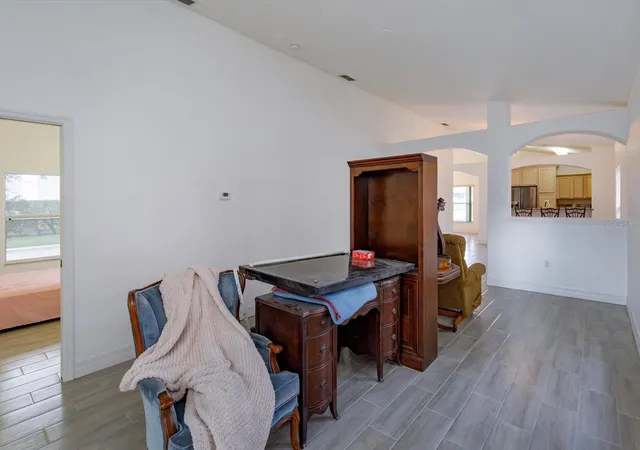
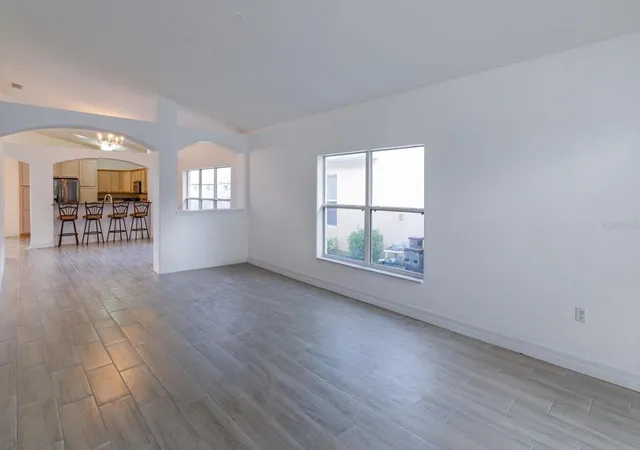
Virtually Staged. LOCATION! LOCATION! LOCATION! EAST FACING WATER VIEW! NO REAR NEIGHBORS! This is a one-story RV PORT HOME IN CENTRAL FLORIDA which keeps your prized vacationing asset from the harsh elements until you are ready to venture out once more. About a 46’ RV port is PROTECTED under-roof; and is COMPLETE WITH 50/30 AMP service, DEDICATED SEWER & water service to make connections easy. Port has recessed lighting, NEW RV PORT SCREENING with 2 convenient entrances into the house. House guests may use the extra accommodations offered by your RV! 2-CAR GARAGE complete with AC splitter work or play inside in comfort. BRAND NEW AC in 2026 INSIDE AND OUT! BRAND NEW STOVE! NEW ROOF IN 2023 by APC ROOFING. A PRIVATE, DEDICATED IRRIGATION WELL offers free garden watering (a rare and wonderful asset). Inside note BRAND NEW BRAZILIAN PORCELAIN PLANK TILE FLOORING THROUGHOUT the house. Kitchen has GRANITE counters with BREAKFAST BAR, Stainless Steel appliances and cabinet pantry. Cabinets offer great storage. OWNERS' SUITE has one walk-in closet with shelving for more storage convenience. This bedroom has an ensuite bathroom with shower and 2 sinks. The guest bedroom is big enough for a queen bed. The second bath has garden tub & shower combo. Owners converted the screened-in porch into an enclosed FLORIDA ROOM off the dinette area. Relax here or go outside onto the stamped cement patio which follows the breadth of the house and wraps around into the side walkway. You can access the RV port from this side walkway. NEW PAINT INSIDE AND OUTSIDE. Newer Downspouts and Gutters! Some maintenance items remain. Citrus Highlands Phase 1 is an elite RV Port Home community which enjoys an affordable HOA, community pool and clubhouse, situated in popular Clermont within easy minutes of Disney attractions & state park recreation!
- Houzeo last checked: 12 hours ago
- Listing updated: September 30, 2026 at 10:48 am
- Listing Provided by: Linda Killoran (404) 723-1312 | DANA REALTY GROUP, LLC (352) 432-2053
- Source: Stellar MLS-FL | MLS#: G5118418

Property Details
Status
Active
Type
Single Family Residence
No. of Stories
-
County
City
Neighborhood
--
Year Built
2004
HOA Fees
$86/mo
Finished Area
1,435 sqft
Lot Size
6,433 sqft lot
Basement Area
- sqft
MLS Name
Stellar MLS
MLS Number
G5118418
MLS Status
Active
Days on Market
23
Cumulative Days on Market
58

Continue Your Journey in App
Find your dream home, receive real-time updates, and many more!
Download App
Continue Your Journey in App
Find your dream home, receive real-time updates, and many more!
Location
HOA Management
Citrus Highlands HOA / Jeanette Hawkins
HOA Fees
$258/ Quarterly
Amenities
 Amenities and services may be covered by one or multiple associations and service providers.
 Pool
 Club House
 Recreation Facilities
Recreational Facilities
Disclaimer: Amenities are based on third-party information and may vary; buyers must independently verify all amenities, as information is deemed reliable but not guaranteed.
Facts & Features
Rooms
Bedrooms & bathrooms
Bedrooms: 2
Bathrooms: 2
Kitchen
Level: First
Great Room
Level: First
Primary Bedroom
Level: First
Dinette
Level: First
Interior
Interior Features
Ceiling Fans(s), High Ceilings, Solid Wood Cabinets, Stone Counters, Walk In Closet(s)
Exterior Features
Rv Hookup, Sidewalk
Cooling
Central Air, Wall/window Unit(s)
Flooring
Tile
Appliances
Dishwasher, Disposal, Dryer, Microwave, Range, Refrigerator, Washer
Heating
Central
Sewer
Public Sewer
Construction
Year Built
Year Built: 2004
Home type
Single Family Residence
Construction Materials
Block, Stucco
Foundation Details
Slab
Roof
Shingle
Architectural Style
Florida, Other
Utilities & Energy
Laundry Features
In Garage
Utilities
Bb/hs Internet Available, Cable Available, Electricity Connected, Public
Water Source
Public, Well
Parking Features
Covered, Rv Carport, Rv Access/parking, Basement
Association Amenities
Clubhouse, Pool, Recreation Facilities
Other Features
Subdivision Name
Citrus Highlands Ph I Sub
Community Features
Clubhouse, Pool, Sidewalks
Patio And Porch Features
Patio
Lot Features
Level, Sidewalk, Street Dead End
Price History
| Date | Event | Price |
|---|---|---|
09/30/2026 Source: | Listed for Sale | $415,000 $289/sqft |
08/13/2026 Source: | Listing Removed | $415,000 $289/sqft |

Nearby Homes
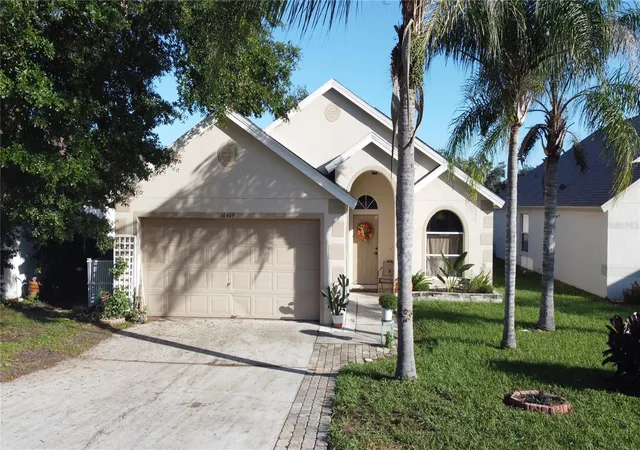
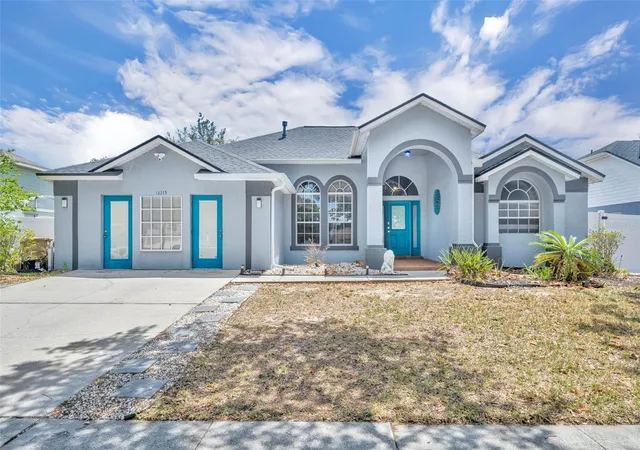
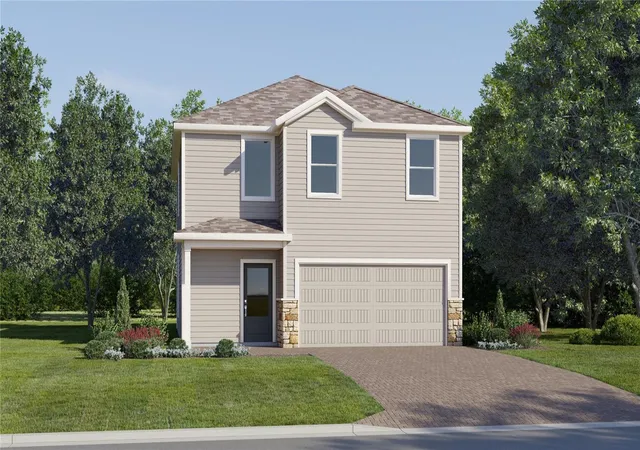
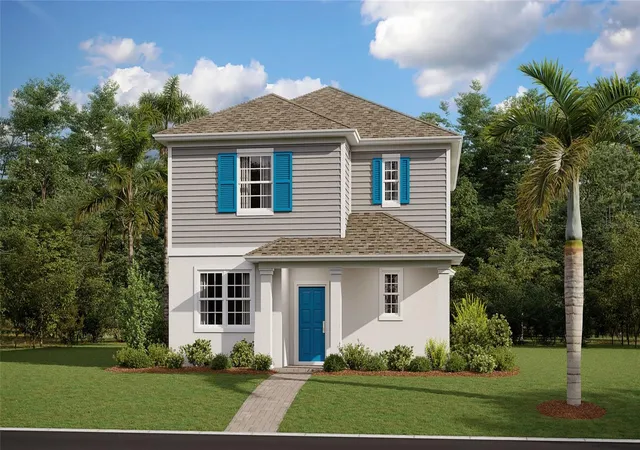
Find Homes by Property Features in Clermont, FL
Nearby New Homes For Sale

Based on information from Stellar MLS® through Oct 23, 2026, 01:30PM as submitted to and distributed by MLS GRID. All data is obtained from various sources and may not have been verified by the broker or MLS GRID. Supplied Open House Information is subject to change without notice. All information should be independently reviewed and verified for accuracy. Properties may or may not be listed by the office/agent presenting the information. IDX information is provided exclusively for consumers’ personal non-commercial use. It may not be used for any purpose other than to identify prospective properties consumers may be interested in purchasing. The data is deemed reliable but is not guaranteed by MLS GRID. The use of the MLS GRID Data may be subject to an end-user license agreement prescribed by the Member Participant’s applicable MLS, if any, and as amended from time to time. © 2026 Stellar MLS. All Rights Reserved.
 Advertising Broker: Fred McGill | Simple Showing, Inc
