- Overview
- Description
- Property Details
- Location
- Facts & Features
- Getting Around
- Nearby Homes



$2,195,000
Monthly Est:$10,925
 5 Beds
 4 Baths
4 full baths
 2,613sqft
2614 NE 15th Street, Fort Lauderdale, FL 33304
$2,195,000
$10,925/moEst:
Get Pre-Approved
Single Family Residence
Built in 1950
$-- HOA
21,780 sqft lot
$840/sq.ft
Description
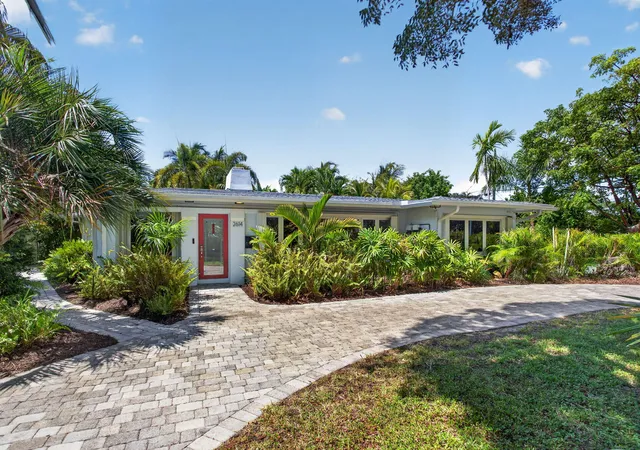
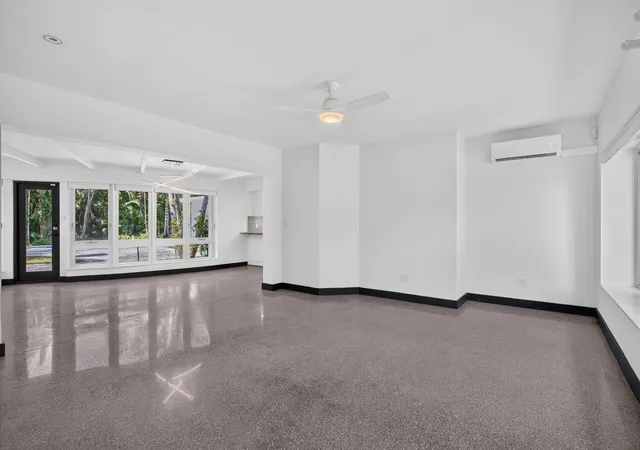
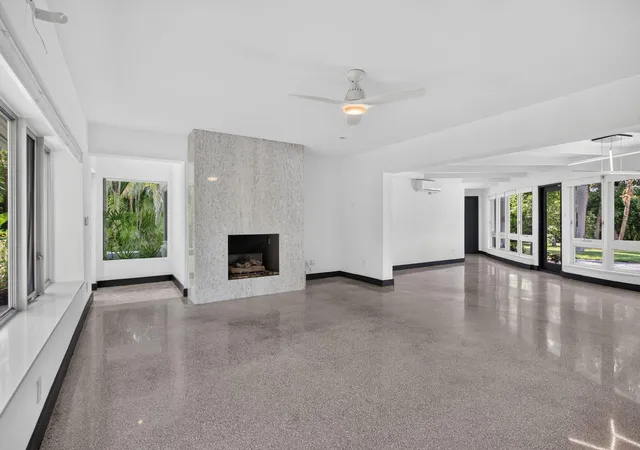
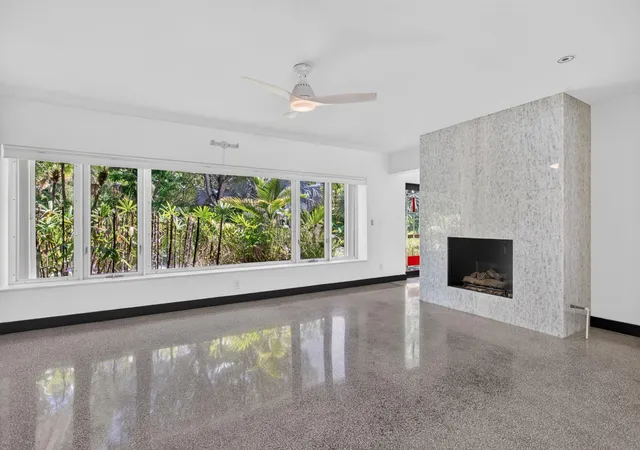
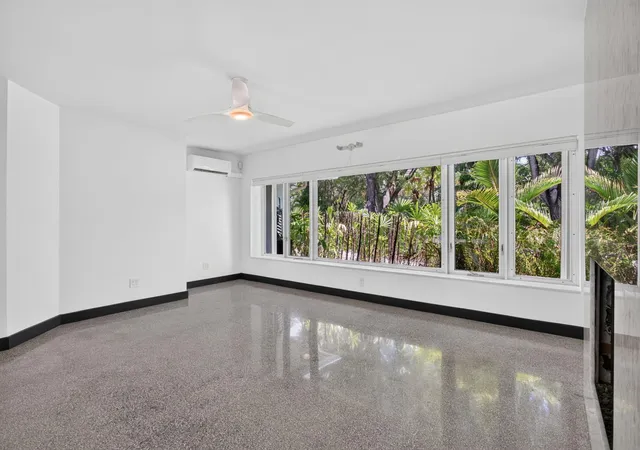
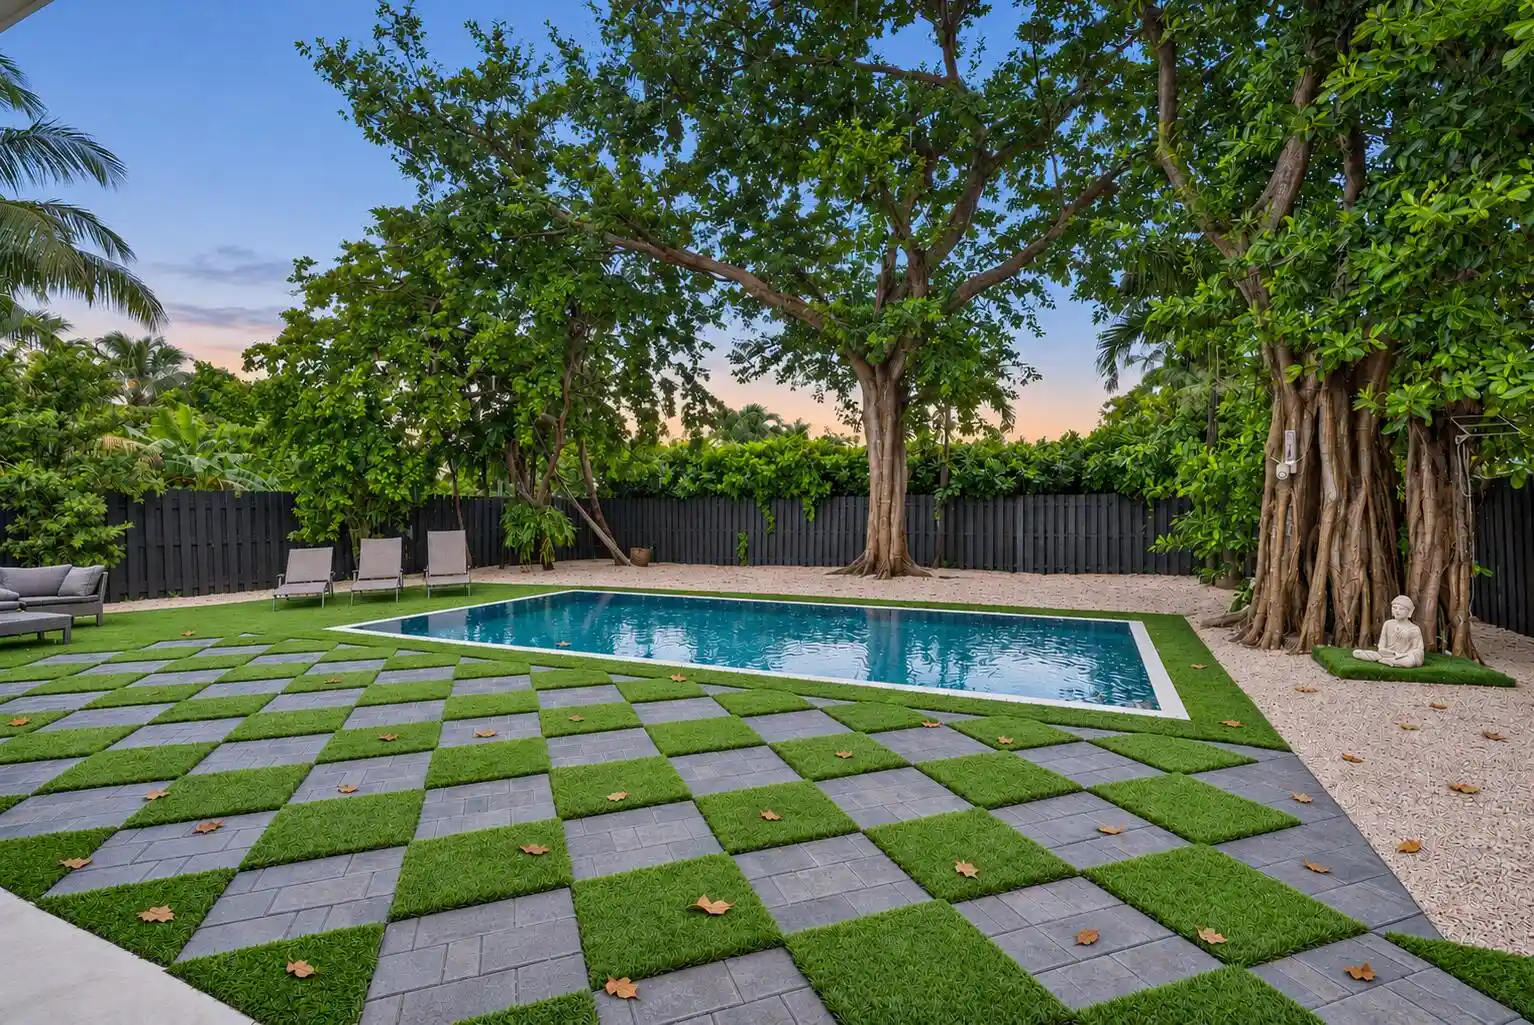
Step into your private oasis with this rarely available, exquisite 5-bedroom, 4-bathroom residence, nestled on an expansive 21,000 sq ft lot (the second largest in Coral Ridge). This home has been beautifully designed and renovated, and original features restored, to create a perfect blend of style, comfort, convenience, privacy, communal and personal space. There's an abundance of natural light and lush tropical outdoor spaces to relax, rejuvenate and socialize. Large windows create an airy feel and offer breathtaking views of the meticulously landscaped garden with its inviting and completely private pool area. As you enter, a striking gas fireplace clad in pristine cloud-white Brazilian calcite in the living room sets a welcoming tone, blending with the beautifully restored original terrazzo floors. Relax in the serenity of the Florida room and lounge areas, ideal for leisurely afternoon naps, social get-togethers, or entertaining in the dining space. The expansive windows curve around, inviting the outside in. The heart of the home is a beautiful and functional new custom-crafted kitchen with frameless European matte lacquer cabinets contrasted by a stunning Brazilian sapphire quartzite countertop and breakfast bar area. The high-end appliances feature a Samsung bespoke 4-door French refrigerator, a Bosch induction cooktop with turbo boil, a Bosch double oven tower, and a dual-zone wine cooler that elegantly illuminates as you pass by. The ingenious raised Bosch dishwater with built-in lighting makes bending to load and unload a thing of the past. There's an abundance of storage space with easy-access pantry drawers and a kidney-shaped, dual-tier Lazy Susan tucked in the corner for optimal organization. The five bedrooms are thoughtfully arranged so you can enjoy your own private space while still uniting at the heart of the residence. Each one boasts spacious closets. The primary pool suite is complete with kitchenette, gorgeous bathroom and sliding doors leading out to the deck. The front suite also offers a kitchenette, ample storage and stylish bathroom. Two further spacious bedrooms enjoy a bright, modern connecting bathroom with subway-style tiles and rain shower. The fifth bedroom enjoys views across the front of the house and easy access to a main bathroom. For energy efficiency and year-round comfort, there are seven mini-split AC units throughout half of the home, which can also provide heating when needed; the rest of the home has an updated traditional HVAC system. A tankless water heater ensures you never run out of hot water. With five exit and entry points, the layout provides ultimate accessibility, flexibility and privacy. This residence caters to all your leisure desires. The inviting saltwater pool and separate hot tub are edged with natural limestone that stays cool in the heat and are equipped with a new heater and multi-colored lighting, all conveniently app-controlled. The pool area features dedicated spaces for dining, lounging, soaking up the sunshine or chilling by an open fireplace under a pergola, with sliding nets for bug-free relaxation. A heated outdoor shower lets you refresh in the sunshine or the moonlight. This haven enjoys lush gardens divided into two layers, an inner and outer, providing unparalleled privacy and tranquility. The outdoor lighting is customizable with remote control, allowing you to set the mood effortlessly. The back garden has designated zones for growing tropical delights such as limes, lemons and oranges, starfruits, mangoes, lychees, bananas, and guavas. The spacious outer backyard offers endless possibilities, from installing a pickleball court or basketball court to constructing a treehouse. The home has hurricane-impact windows with accordion shutters for double protection, as well as a newly installed roof. There is a gas generator that seamlessly activates during power outages, and a gas dryer that significantly reduces household expenses. Storage is abundant, with an exterior room about the size of a one-car garage. The long, curved driveway can comfortably accommodate a boat on a trailer, jet skis, and 6 cars. There's built-in security cameras and secure keyless entry, which includes fingerprint access for peace of mind. Additional upgrades include PVC lining in the original cast iron plumbing, providing added peace of mind. New water filtration system recently installed for enhanced water quality. A new air conditioning system dedicated to the primary suite wing for improved comfort and efficiency. And a newly created outdoor gym space, offering a private area to exercise and enjoy the Florida lifestyle. A private outdoor sauna transforms the backyard into a resort style wellness retreat. Experience the epitome of luxury and tranquility, where everyone can revel in their own space. This is not just a home; it's a real sanctuary that combines elegance, comfort, and modern living. DON'T FORGET TO CHECK OUT THE DETAILED WALKTHROUGH VIDEO!
- Houzeo last checked: 3 minutes ago
- Listing updated: November 2, 2026 at 8:00 am
- Listing Provided by: Adela Philipson DRE #3471413 | Philipson Realty LLC (954) 268-4105
- Source: Beaches MLS-FL | MLS#: B26048127

Property Details
Status
Active
Type
Single Family Residence
No. of Stories
1
County
City
Neighborhood
Year Built
1950
HOA Fees
-
Finished Area
2,613 sqft
Lot Size
21,780 sqft lot
Basement Area
- sqft
MLS Name
Beaches MLS
MLS Number
B26048127
MLS Status
Active
Days on Market
125
Cumulative Days on Market
123

Continue Your Journey in App
Find your dream home, receive real-time updates, and many more!
Continue Your Journey in App
Find your dream home, receive real-time updates, and many more!
Location
Facts & Features
Rooms
Bedrooms & bathrooms
Bedrooms: 5
Bathrooms: 4
Interior
Interior Features
Bedroom On Main Level, Dual Sinks, Living Dining Room, Main Level Primary, Split Bedrooms, Separate Shower, Walk In Closets
Exterior Features
Garden, Lighting, Outdoor Shower, Storage
Sewer
Public Sewer
Flooring
Terrazzo, Tile
Heating
Central, Individual, Wall Furnace
Cooling
Central Air, Ceiling Fans, Wall Window Units
Window Features
Blinds, Jalousie, Plantation Shutters, Storm Windows
Appliances
Dryer, Dishwasher, Electric Range, Freezer, Disposal, Ice Maker, Microwave, Water Purifier Owned, Refrigerator, Tankless Water Heater, Water Heater, Water Purifier, Washer
Construction
Year Built
Year Built: 1950
Home type
Single Family Residence
Foundation Details
Slab
Property Condition
Resale
Roof
Composition, Shingle
Construction Materials
Cbs Concrete Block Structure, Block, Concrete, Stucco
Architectural Style
Ranch
Utilities & Energy
Laundry Features
Laundry Closet
Fireplace Features
Propane
Security Features
Smoke Detectors
Water Source
Public
Utilities
Cable Available, Propane, Sewer Available, Water Available
Pool Features
Heated, In Ground, Pool Equipment, Pool Spa Combo, Salt Water
Parking Features
Circular Driveway, Driveway, Paver Block
Other Features
Lot Features
Fruit Trees, Sprinkler System
Subdivision Name
Coral Ridge
Price History
| Date | Event | Price |
|---|---|---|
10/26/2026 Source: | Price Decreased | $2,195,000 -3.52% $840/sqft |
08/05/2026 Source: | Off Market | $2,275,000 $871/sqft |
08/05/2026 Source: | Listed for Sale | $2,275,000 -5.01% $871/sqft |
07/02/2026 Source: | Price Increased | $2,395,000 +4.59% $917/sqft |
01/25/2026 Source: | Listed for Sale | $2,290,000 $876/sqft |

Show more
Coral Ridge Ranks #14 in Fort Lauderdale, FL

Homes

Rental Prices

Median Home Price
Nearby Homes
Find Homes by Property Features in Fort Lauderdale, FL
Nearby New Homes For Sale


IDX information is provided exclusively for consumers’ personal, non-commercial use, that it may not be used for any purpose other than to identify prospective properties consumers may be interested in purchasing, and that the data is deemed reliable but is not guaranteed accurate by BeachesMLS. All listings featuring the BMLS logo are provided by BeachesMLS, Inc. This data is not verified for authenticity or accuracy and may not reflect all real estate activity in the market. Based on information © 2026 BeachesMLS, Inc. All Rights Reserved.
 Advertising Broker: Moe Mossa (Savvy Avenue) | Savvy Avenue, LLC
