
- Overview
- Description
- Property Details
- Location
- Facts & Features
- Getting Around
- Nearby Homes
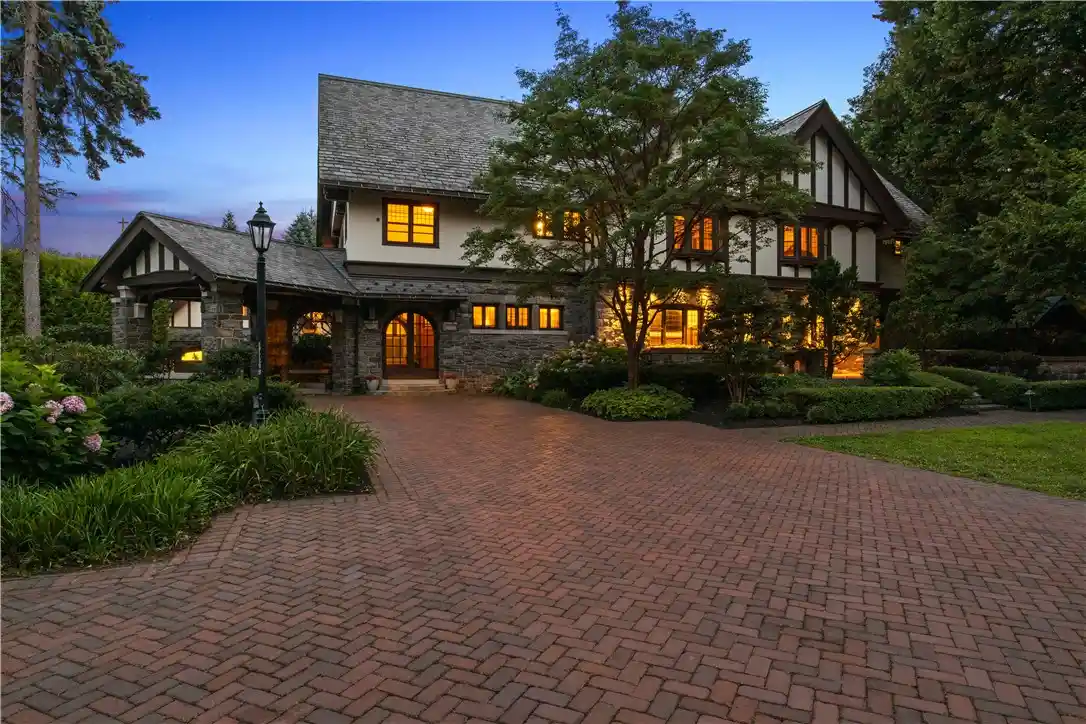


$3,500,000
Monthly Est:$17,421
 9 Beds
 7 Baths
5 full baths + 2 half baths
 9,318sqft
2615 East Ave, Rochester, NY 14610
$3,500,000
$17,421/moEst:
Get Pre-Approved
Single Family Residence
Built in 1912
$-- HOA
2.94 acres lot
$376/sq.ft
Description
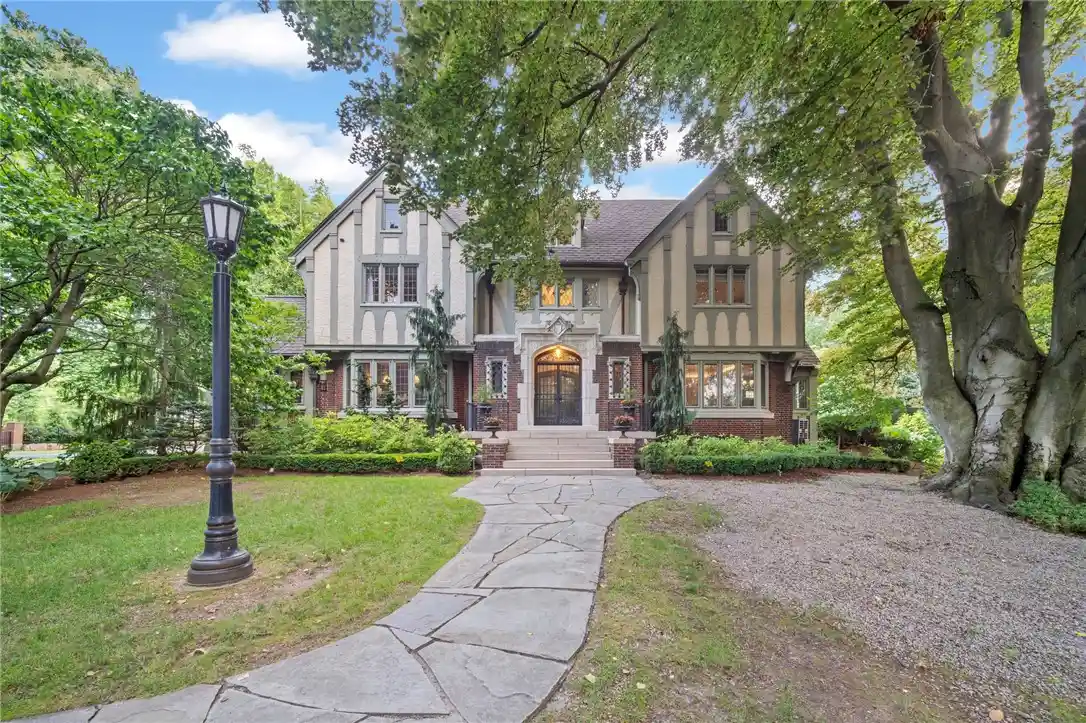
Welcome to “Twin Gables,” a rare opportunity to own one of Rochester’s most distinguished and historically significant estates. Built in 1912 for Anna Bausch Drescher, daughter of John Jacob Bausch, the esteemed co-founder of Bausch & Lomb, this palatial nine bedroom, seven bathroom residence has been meticulously restored with over 6 million dollars in enhancements. Nestled on three private, landscaped acres adorned with award-winning gardens, koi ponds, and serene waterfalls, this 8,118 sq ft masterpiece offers exceptional privacy and timeless grandeur. Inside, refined luxury meets historic craftsmanship. Elegant living spaces, an exquisite stained-glass conservatory, and a grand ballroom set the tone. The chef’s kitchen features a six burner/grill Viking range with double ovens, warming oven, breakfast bar, and glass display nooks. The sunroom dazzles with a Valerie O’Hara/Pike’s trans-illumination leaded glass ceiling and original tile flooring. A 2,500 bottle wine cellar, climate controlled for temperature and humidity, is hidden behind a custom-painted bank vault door. The carriage house includes a living room, kitchen, dining area, breakfast bar, leaded glass, built-ins, instant-on lighting, its own washer/dryer, and hot water heater. Additional amenities include a heated driveway from carport to garage, an elevator, and unmatched privacy in the heart of Rochester. Note that the 1,098 sq ft in-law carriage house connecting the apartment to the house has since been added for a total of 9,318 sq ft compared to the current tax record total of 8,118 sq ft.
- Houzeo last checked: 2 hours ago
- Listing updated: July 9, 2026 at 2:55 am
- Listing Provided by: Robert Piazza Palotto (585) 623-1500 DRE #10311210084 | High Falls Sotheby's International Realty (585) 623-1500
- Source: New York State Alliance of MLSs, Buffalo-NY | MLS#: R1690096

Property Details
Status
Active
Type
Single Family Residence
No. of Stories
2
County
City
Neighborhood
--
Year Built
1912
HOA Fees
-
Finished Area
9,318 sqft
Lot Size
2.94 acres lot
Basement Area
- sqft
MLS Name
New York State Alliance of MLSs, Buffalo
MLS Number
R1690096
MLS Status
Active
Days on Market
135

Continue Your Journey in App
Find your dream home, receive real-time updates, and many more!
Continue Your Journey in App
Find your dream home, receive real-time updates, and many more!
Location
Facts & Features
Rooms
Bedrooms & bathrooms
Bedrooms: 9
Bathrooms: 7
Interior
Interior Features
Den, Separate Formal Dining Room, Entrance Foyer, Eat In Kitchen, Separate Formal Living Room, Home Office, Pantry, Second Kitchen, Natural Woodwork, Bath In Primary Bedroom, Programmable Thermostat
Window Features
Leaded Glass
Cooling
Other, See Remarks, Zoned, Central Air, Wall Units
Appliances
Built In Refrigerator, Convection Oven, Double Oven, Dryer, Dishwasher, Exhaust Fan, Free Standing Range, Gas Cooktop, Disposal, Gas Oven, Gas Range, Gas Water Heater, Indoor Grill, Microwave, Oven, Range Hood, Washer, Humidifier
Exterior Features
Blacktop Driveway, Enclosed Porch, Fully Fenced, Gas Grill, Heated Driveway, Porch, Private Yard, See Remarks
Heating
Gas, Other, See Remarks, Zoned, Radiant Floor, Steam
Sewer
Connected
Flooring
Ceramic Tile, Hardwood, Tile, Varies
Construction
Year Built
Year Built: 1912
Home type
Single Family Residence
Property Condition
Resale
Architectural Style
Historic Antique, Tudor
Foundation Details
Poured
Construction Materials
Stone, Stucco
Utilities & Energy
Electric
Fuses
Basement
Full, Partially Finished, Walk Out Access
Parking Features
Attached, Garage, Driveway, Garage Door Opener, Shared Driveway
Security Features
Security System Owned
Laundry Features
Upper Level
Water Source
Connected, Public
Utilities
High Speed Internet Available, Sewer Connected, Water Connected
Other Features
Lot Features
Irregular Lot, Near Public Transit
Subdivision Name
Thomas Resub Map St
Price History
| Date | Event | Price |
|---|---|---|
06/15/2026 Source: | Listed for Sale | $3,500,000 +9.38% $376/sqft |
03/01/2026 Source: | Off Market | $3,200,000 $343/sqft |
03/01/2026 Source: | Listing Removed | $3,200,000 $343/sqft |
11/17/2025 Source: | Listed for Sale | $3,200,000 +5028.21% $343/sqft |
08/31/2023 Source: | Price Increased | $62,400 +1980.00% $7/sqft |

Show more
Nearby Homes






Find Homes by Property Features in Rochester, NY

Based on data from the New York State Alliance of MLSs (CNYIS, Inc., UNYREIS and WNYREIS) through Oct 29, 2026, 02:15PM.. All information is provided exclusively for consumers’ personal, non-commercial use. It may not be used for any purpose other than to identify prospective properties consumers may be interested in purchasing. The data is deemed reliable by is not guaranteed accurate by the MLS. This website may not include listings or property addresses of sellers who have directed their listing brokers to withhold their listing or their property address from display on the Internet. All information provided is deemed reliable but is not guaranteed and should be independently verified. © 2026 the New York State Alliance of MLSs. All Rights Reserved.
 Advertising Broker: Derek Greene | The Greene Realty Group
