- Overview
- Description
- Property Details
- Location
- Facts & Features
- Getting Around
- Nearby Homes




$419,900
Monthly Est:$2,090
 3 Beds
 2 Baths
2 full baths
 2,274sqft
2616 Pin Oak Ln, Plano, TX 75075
$419,900
$2,090/moEst:
Get Pre-Approved
Single Family Residence
Built in 1972
$-- HOA
0.18 acre lot
$185/sq.ft
Description
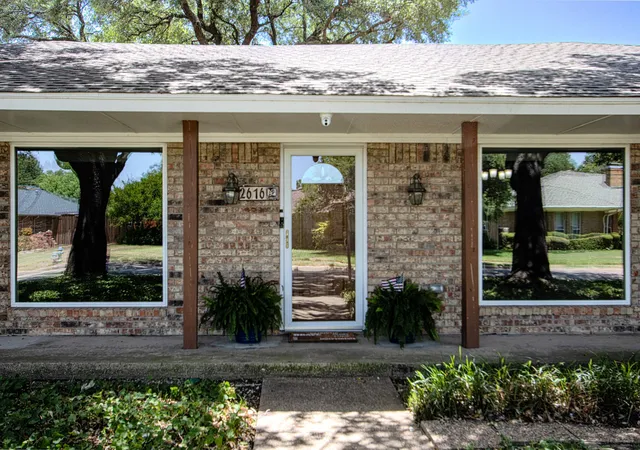
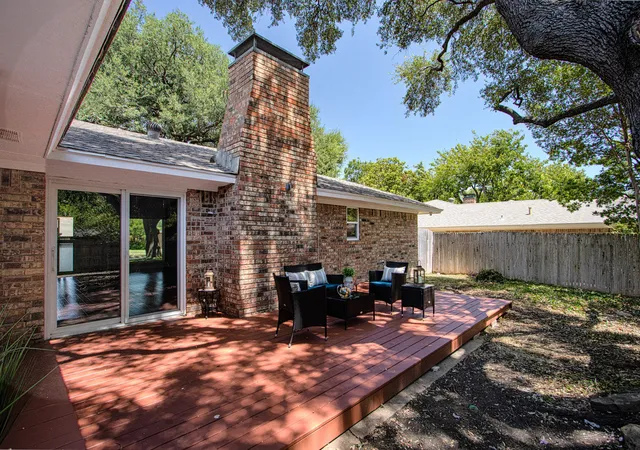
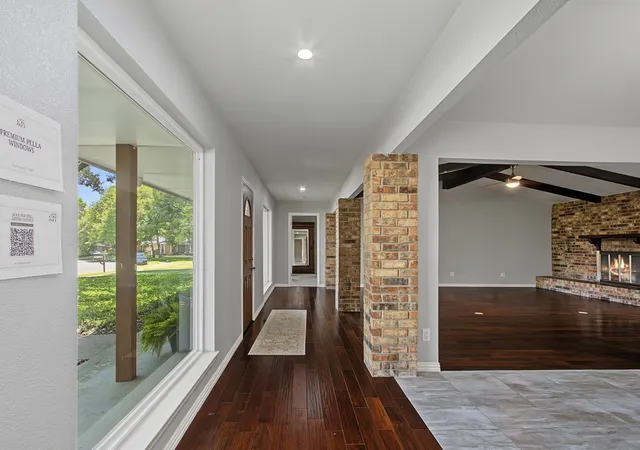
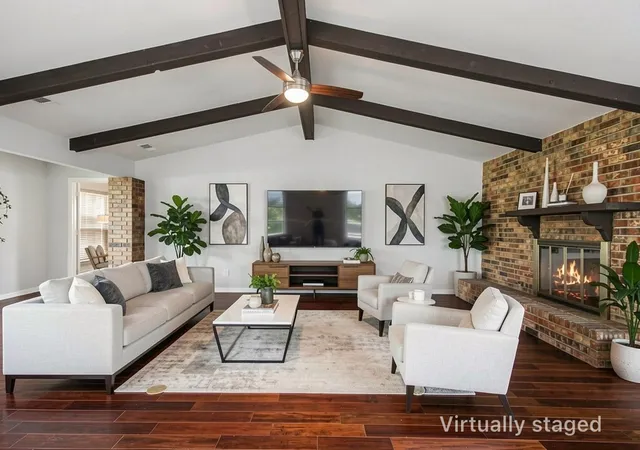
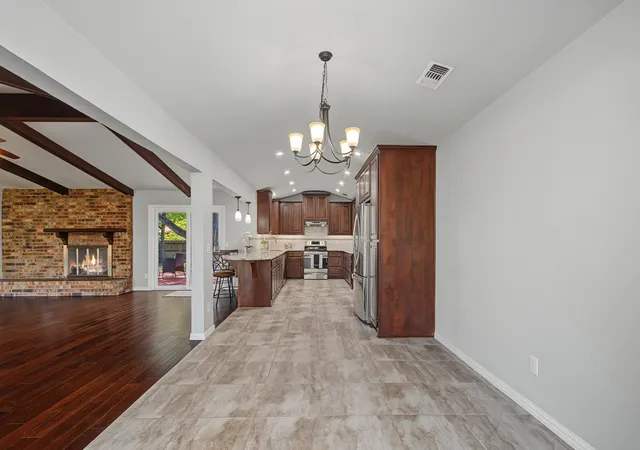
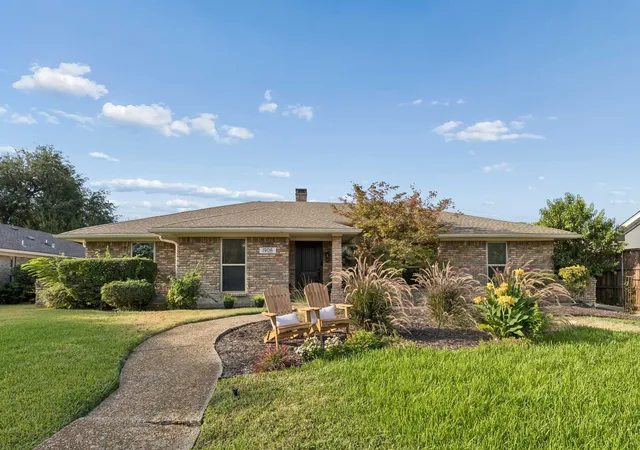
Updated 3-bedroom, 2-bath single-family home in Plano, TX 75075 with a brand-new backyard deck — plus no HOA and no MUD tax, a rare find in Plano at this price. Move-in ready on a quiet, tree-lined street in established Timbercreek Estates in Collin County. The fully remodeled kitchen features natural stone and granite countertops, a gas range, and an oversized island with breakfast bar, all open to the living and dining areas. Hardwood floors, vaulted ceilings, a wood-burning masonry fireplace, and Pella windows fill the home with natural light and character. The oversized primary suite offers a private sitting area, walk-in closet, and a fully remodeled ensuite bath with dual sinks; the secondary bath also has double sinks. The utility room is plumbed for a future half bath — built-in equity for the next owner. Bonus: the washer, dryer, refrigerator, and the armoire in the primary suite all convey. Out back is the showstopper: a spacious, newly built and freshly stained deck shaded by a mature live oak — ready for morning coffee, weekend grilling, and evening entertaining from day one. The large fully fenced yard still leaves room for a pool, and the attached 2-car garage adds workshop storage. Zoned to acclaimed Plano ISD schools: Harrington Elementary, Haggard Middle, Vines High, and Plano Senior High. Minutes to US-75 and the George Bush Turnpike for an easy commute anywhere in DFW. Schedule your private showing today. Buyer and buyer agent to independently verify all information including schools, square footage, and utilities.
- Houzeo last checked: 12 minutes ago
- Listing updated: September 21, 2026 at 12:38 am
- Listing Provided by: Karen Young (214) 883-2474 | Coldwell Banker Realty (817) 329-9005
- Source: NTREIS MLS-TX | MLS#: 21220712

Property Details
Status
Pending
Type
Single Family Residence
No. of Stories
1
County
City
Neighborhood
Year Built
1972
HOA Fees
-
Finished Area
2,274 sqft
Lot Size
0.18 acre lot
Basement Area
- sqft
MLS Name
NTREIS MLS
MLS Number
21220712
MLS Status
Pending
Cumulative Days on Market
170

Continue Your Journey in App
Find your dream home, receive real-time updates, and many more!
Download App
Continue Your Journey in App
Find your dream home, receive real-time updates, and many more!
Location
Facts & Features
Rooms
Bedrooms & bathrooms
Bedrooms: 3
Bathrooms: 2
UtilityRoom
Level: First
Area: 35.00 Square Feet
Dimensions: 7 x 5
LivingRoom
Level: First
Area: 460.00 Square Feet
Dimensions: 20 x 23
DiningRoom
Level: First
Area: 120.00 Square Feet
Dimensions: 10 x 12
Kitchen
Level: First
Area: 200.00 Square Feet
Dimensions: 10 x 20
Bedroom
Level: First
Area: 144.00 Square Feet
Dimensions: 12 x 12
Bedroom
Level: First
Area: 144.00 Square Feet
Dimensions: 12 x 12
PrimaryBedroom
Level: First
Area: 210.00 Square Feet
Dimensions: 15 x 14
Interior
Sewer
Public Sewer
Interior Features
Chandelier, Cathedral Ceilings, Decorative Designer Lighting Fixtures, Double Vanity, Eat In Kitchen, Granite Counters, High Speed Internet, Kitchen Island, Open Floorplan, Pantry, Cable Tv, Vaulted Ceilings, Wired For Data, Walk In Closets
Cooling
Central Air, Ceiling Fans
Flooring
Carpet, Hardwood, Tile
Heating
Electric, Fireplaces
Appliances
Dryer, Dishwasher, Disposal, Gas Range, Refrigerator, Washer
Construction
Year Built
Year Built: 1972
Home type
Single Family Residence
Roof
Composition
Architectural Style
Detached
Foundation Details
Slab
Utilities & Energy
Laundry Features
Washer Hookup, Electric Dryer Hookup, Laundry In Utility Room
Water Source
Public
Utilities
Electricity Connected, Natural Gas Available, Phone Available, Sewer Available, Separate Meters, Water Available, Cable Available
Pool Features
None
Security Features
Security System Owned, Carbon Monoxide Detectors, Other, Wireless
Fireplace Features
Gas Starter, Living Room, Masonry, Wood Burning
Parking Features
Alley Access, Concrete, Garage, Garage Door Opener, On Street, Workshop In Garage
Other Features
Subdivision Name
Timbercreek Estates
Vegetation
Partially Wooded
Lot Features
Hardwood Trees, Interior Lot, Landscaped, Many Trees
Patio And Porch Features
Front Porch, Patio
Community Features
Curbs, Sidewalks
Price History
| Date | Event | Price |
|---|---|---|
09/20/2026 Source: | Pending | $419,900 $185/sqft |
09/11/2026 Source: | Contingent (Active Under Contract) | $419,900 $185/sqft |
09/11/2026 Source: | Listed for Sale | $419,900 -10.47% $185/sqft |
07/29/2026 Source: | Price Decreased | $469,000 -2.09% $206/sqft |
06/18/2026 Source: | Price Decreased | $479,000 -3.04% $211/sqft |

Show more
Nearby Homes



Find Homes by Property Features in Plano, TX
Nearby New Homes For Sale

Based on information from the North Texas Real Estate Information Systems, Inc., through Oct 11, 2026, 09:30AM. Information is provided exclusively for consumers’ personal, non-commercial use. It may not be used for any purpose other than to identify prospective properties consumers may be interested in purchasing. Data is deemed reliable but is not guaranteed accurate. This website may not include listings or property addresses of sellers who have directed their listing brokers to withhold their listing or their property address from display on the Internet. ©2026 North Texas Real Estate Information Systems, Inc. All Rights Reserved.
 Advertising Broker: Michelle Brecker | Pathway To Home Realty