- Overview
- Description
- Property Details
- Location
- Facts & Features
- Getting Around
- Nearby Homes


Street View
$3,999,900
Monthly Est:$19,909
 6 Beds
 5 Baths
5 full baths
 5,890sqft
2616 Tiffany Dr, Nashville, TN 37206
$3,999,900
$19,909/moEst:
Get Pre-Approved
Single Family Residence
Built in 2017
$-- HOA
5.19 acres lot
$679/sq.ft
Description
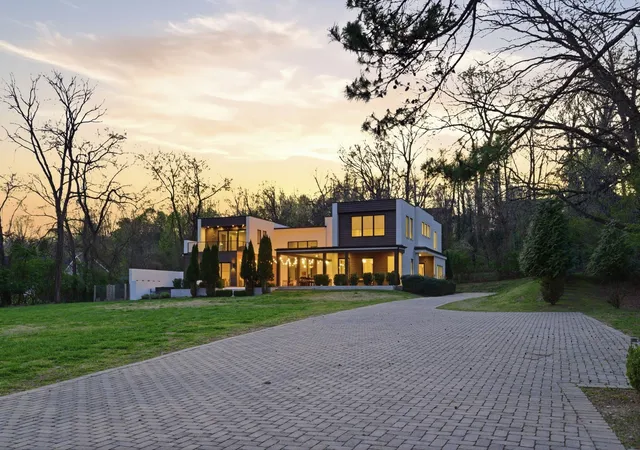
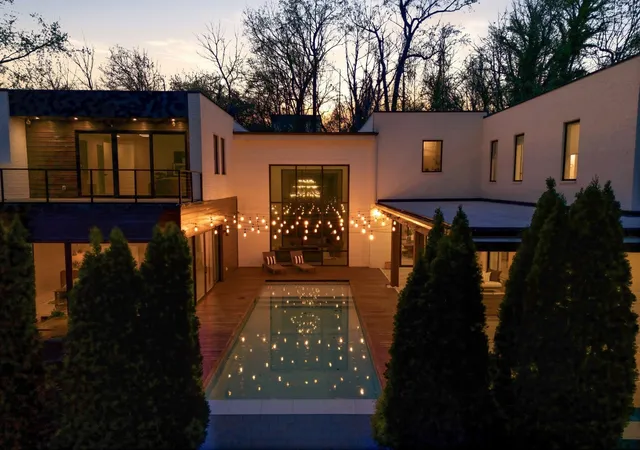
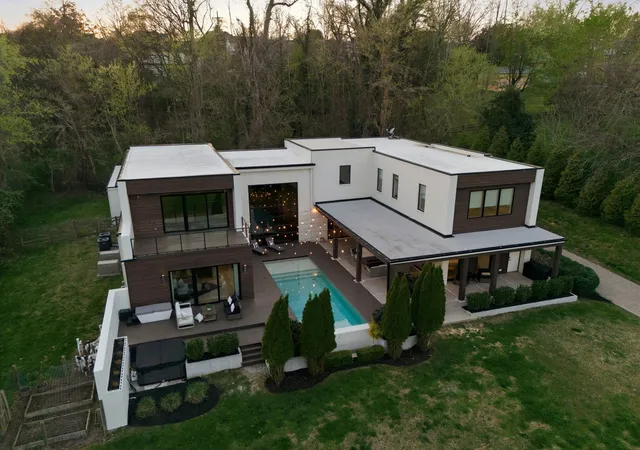
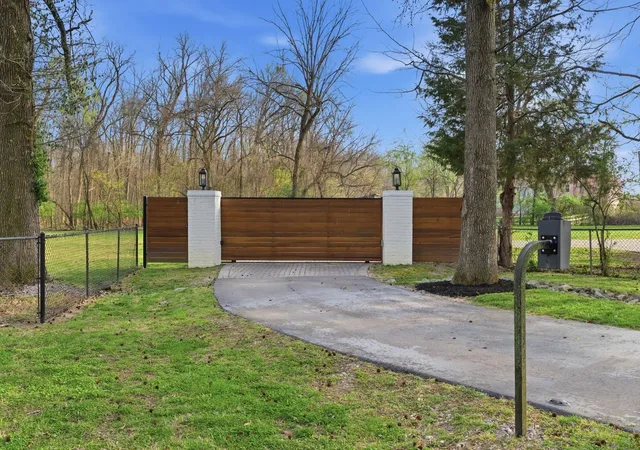
***CONTINUE TO SHOW, 72 HOUR KICK OUT CLAUSE IN PLACE.*** An exquisite Estate set on over FIVE ACRES in the heart of East Nashville—an offering that has been nearly impossible to find—this nearly 6,000 square foot residence is more than a home… it’s a lifestyle few ever get the chance to experience. Tucked behind a private gated entry, the property opens to expansive, park-like grounds that create a sense of peace and freedom rarely found this close to the city. It’s the kind of place where kids grow up outside—running barefoot, playing for hours, and making memories that last a lifetime. Inside, the home strikes a perfect balance between scale and warmth. The formal living room stuns with soaring 20+ foot ceilings and a statement fireplace, while the chef’s kitchen—complete with professional-grade appliances, oversized island, and a full scullery—becomes the natural gathering place for family and friends. The main-level primary suite is a true retreat, featuring multiple sliders that open directly to the pool deck and private grounds. The suite is complemented by one of the largest walk-in closets imaginable—complete with its own island—and a private sauna, creating a space that feels more like a luxury spa than a bedroom. Step outside to your own resort: a beautiful in-ground pool, hot tub, and expansive entertaining areas surrounded by lush greenery. The grounds continue to impress with a custom-built treehouse, in-ground trampoline, and a 300-foot zip line—offering an experience that is simply unmatched. A private path provides direct access to the Shelby Greenway. With 6 bedrooms, a large bonus room, and a 3-car garage, this home offers both space and versatility—all just minutes from East Nashville’s best dining and retail. Opportunities like this are extraordinarily rare. This isn’t just a home—it’s where life happens.
- Houzeo last checked: 13 minutes ago
- Listing updated: July 31, 2026 at 9:57 pm
- Listing Provided by: Robert Drimmer (609) 462-6636 DRE #321053 | Compass Tennessee, LLC (615) 475-5616
- Source: Nashville (RealTracs Mid) MLS-TN | MLS#: 3225930

Property Details
Status
Active Under Contract
Type
Single Family Residence
No. of Stories
2
County
City
Neighborhood
--
Year Built
2017
HOA Fees
-
Finished Area
5,890 sqft
Lot Size
5.19 acres lot
Basement Area
- sqft
MLS Name
Nashville (RealTracs Mid) MLS
MLS Number
3225930
MLS Status
Under Contract - Showing
Days on Market
127

Continue Your Journey in App
Find your dream home, receive real-time updates, and many more!
Download App
Continue Your Journey in App
Find your dream home, receive real-time updates, and many more!
Location
Facts & Features
Rooms
Bedrooms & bathrooms
Bedrooms: 6
Bathrooms: 5
Interior
Cooling
Central Air, Electric
Interior Features
Kitchen Island
Sewer
Public Sewer
Heating
Central, Electric, Natural Gas
Flooring
Wood, Marble, Tile
Appliances
Double Oven, Gas Range, Dishwasher, Disposal, Refrigerator, Stainless Steel Appliance(s)
Construction
Year Built
Year Built: 2017
Home type
Single Family Residence
Construction Materials
Brick
Architectural Style
Contemporary
Utilities & Energy
Basement
Crawl Space, None
Water Source
Public
Laundry Features
Electric Dryer Hookup, Washer Hookup
Fireplace Features
Family Room
Utilities
Electricity Available, Natural Gas Available, Water Available
Parking Features
Attached
Other Features
Subdivision Name
Rosebank
Patio And Porch Features
Porch, Covered, Deck, Patio
Price History
| Date | Event | Price |
|---|---|---|
07/31/2026 Source: | Contingent (Active Under Contract) | $3,999,900 $679/sqft |
06/03/2026 Source: | Listed for Sale | $3,999,900 $679/sqft |
06/01/2026 Source: | Coming Soon | $3,999,900 $679/sqft |
05/06/2026 Source: | Off Market | $3,999,900 +14.28% $679/sqft |
03/04/2025 Source: | Sold | $3,500,000 -5.41% $594/sqft |

Show more
Nearby Homes
Find Homes by Property Features in Nashville, TN
Nearby New Homes For Sale

Based on information from Realtracs® through Oct 06, 2026, 12:01PM. Data courtesy of Realtracs® MLS as distributed by MLS GRID. Some IDX listings have been excluded from this website. All data is obtained from various sources and may not have been verified by the broker or MLS GRID. Supplied Open House Information is subject to change without notice. All information should be independently reviewed and verified for accuracy. Properties may or may not be listed by the office/agent presenting the information. IDX information is provided exclusively for consumers’ personal, noncommercial use. It may not be used for any purpose other than to identify prospective properties consumers may be interested in purchasing. The data is deemed reliable but is not guaranteed by MLS GRID. The use of the MLS GRID Data may be subject to an end-user license agreement prescribed by Realtracs® MLS. © 2026 RealTracs Solutions. All Rights Reserved. Angela Fowler Real Estate, LLC | 423.320.4620 | afowler@catt.com Mailing Address: 452 Kailors Cove Cir, Ringgold, GA 30736
 Advertising Broker: Angela Fowler | Angela Fowler Real Estate, LLC.