- Overview
- Description
- Property Details
- Location
- HOA Management
- Facts & Features
- Getting Around
- Nearby Homes



$599,000
Monthly Est:$2,981
 5 Beds
 3 Baths
3 full baths
 2,791sqft
2616 Wickersham Ct, Grapevine, TX 76051
$599,000
$2,981/moEst:
Get Pre-Approved
Single Family Residence
Built in 1992
$6.25/mo HOA
0.3 acre lot
$215/sq.ft
Description
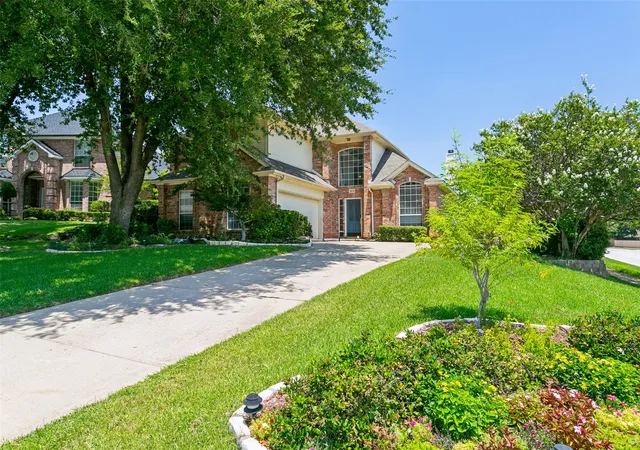
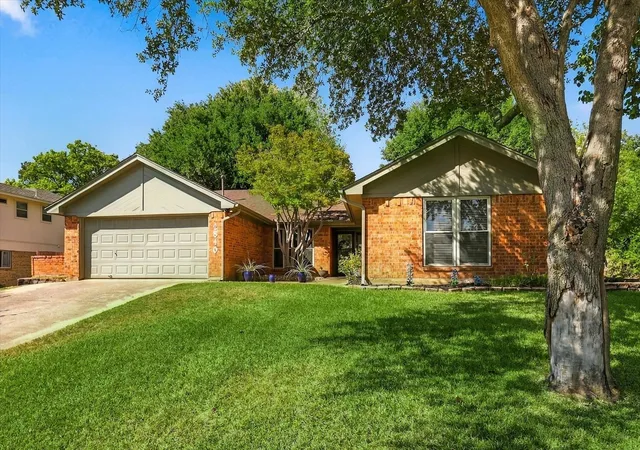
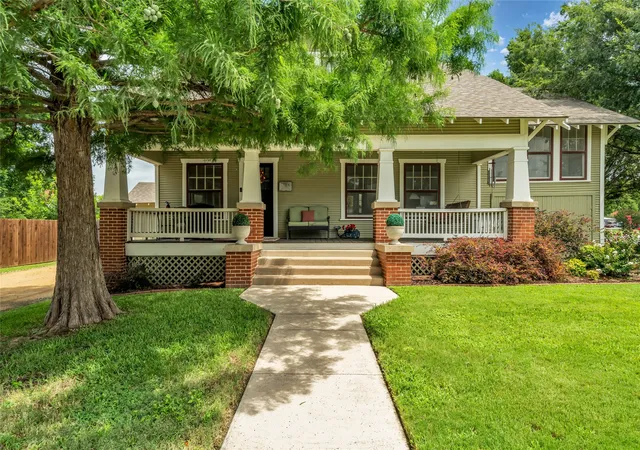
Welcome to this beautiful home nestled on a corner lot in a quiet cul-de-sac of just five homes in one of Grapevine's most desirable neighborhoods. Located in the highly sought-after Grapevine-Colleyville ISD, this spacious home offers an exceptional opportunity to own in a premier location.
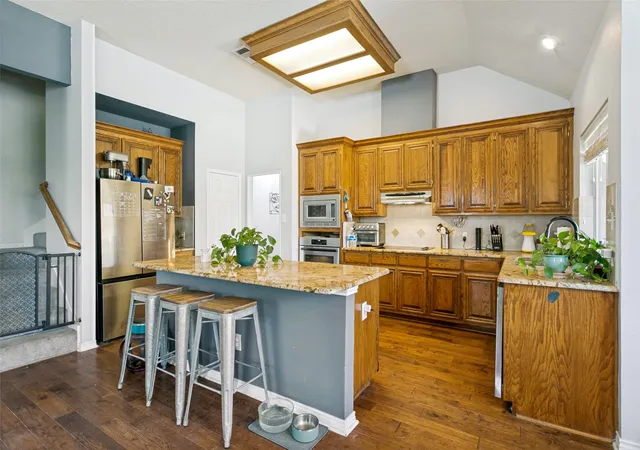
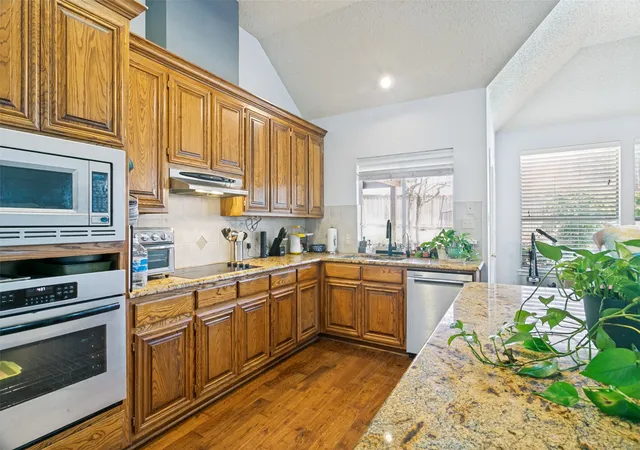
Lovingly cared for by its longtime owner, this home offers solid bones and is completely livable as it is, while presenting an excellent opportunity for a buyer to update and personalize it over time. The home is being sold as is and reflects the need for cosmetic repairs. The seller has intentionally priced the home well below market value to reflect that, creating an incredible opportunity to to restore it to its full potential. Interior features include granite countertops, a custom closet system in the primary bedroom, and a reverse osmosis water filtration system that conveys with the home.
Step outside to your own private backyard retreat featuring a sparkling swimming pool, perfect for relaxing, entertaining, and enjoying the Texas summers. You'll appreciate a recently installed pool pump an automatic sprinkler system with a pool water-fill feature to maintain perfect water level with minimal effort. The unbeatable location places you just minutes from Parr Park, scenic walking and biking trails, the Rock Garden, Grapevine Mills Mall, countless shopping and dining options, DFW International Airport, and major highways. You'll also enjoy close proximity to Grapevine-Colleyville ISD elementary, middle, and high schools.
Whether you're looking for a move-in-ready home with room to make it your own or an opportunity to create your dream home in one of Grapevine's most sought-after neighborhoods, this property offers exceptional value, location, and long-term potential.
- Houzeo last checked: 2 minutes ago
- Listing updated: September 23, 2026 at 1:59 pm
- Listing Provided by: Claudia Rottenberger | Keller Williams Lonestar (817) 795-2500
- Source: NTREIS MLS-TX | MLS#: 21337641

Property Details
Status
Active
Type
Single Family Residence
No. of Stories
2
County
City
Neighborhood
--
Year Built
1992
HOA Fees
$6.25/mo
Finished Area
2,791 sqft
Lot Size
0.3 acre lot
Basement Area
- sqft
MLS Name
NTREIS MLS
MLS Number
21337641
MLS Status
Active
Cumulative Days on Market
62

Continue Your Journey in App
Find your dream home, receive real-time updates, and many more!
Download App
Continue Your Journey in App
Find your dream home, receive real-time updates, and many more!
Location
HOA Management
Heatherwilde Homeowners Association
HOA Fees
$75/ Annually
Amenities
 Amenities and services may be covered by one or multiple associations and service providers.
 Maintenance
Disclaimer: Amenities are based on third-party information and may vary; buyers must independently verify all amenities, as information is deemed reliable but not guaranteed.
Facts & Features
Rooms
Bedrooms & bathrooms
Bedrooms: 5
Bathrooms: 3
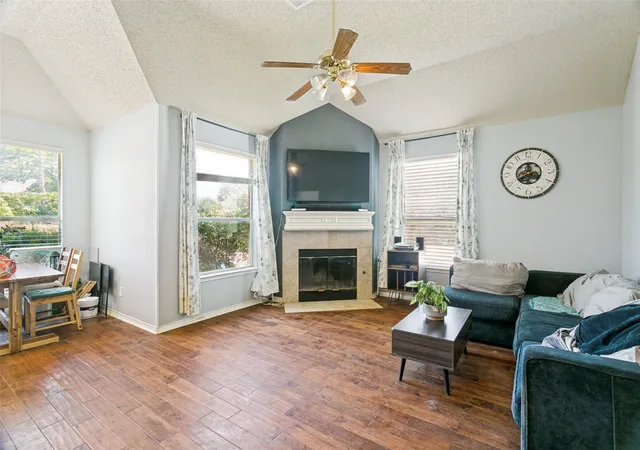
LivingRoom
Level: First
Area: 180.00 Square Feet
Dimensions: 15 x 12
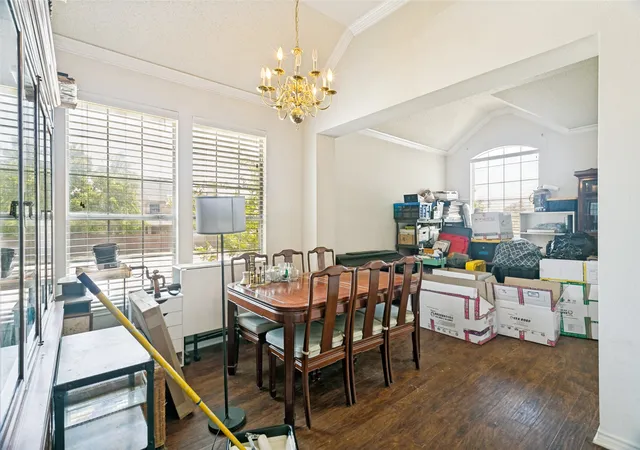
DiningRoom
Level: First
Area: 216.00 Square Feet
Dimensions: 18 x 12
Bedroom
Level: Second
Area: 224.00 Square Feet
Dimensions: 16 x 14
Bedroom
Level: Second
Area: 240.00 Square Feet
Dimensions: 16 x 15
Bedroom
Level: Second
Area: 288.00 Square Feet
Dimensions: 16 x 18
PrimaryBedroom
Level: First
Area: 320.00 Square Feet
Dimensions: 16 x 20
Interior
Sewer
Public Sewer
Interior Features
Chandelier, Double Vanity, Granite Counters, Kitchen Island, Other, Pantry
Appliances
Dishwasher, Electric Cooktop, Disposal, Microwave
Construction
Year Built
Year Built: 1992
Home type
Single Family Residence
Architectural Style
Detached
Utilities & Energy
Water Source
Public
Utilities
Electricity Available, Sewer Available, Water Available
Pool Features
Gunite, Pool
Fireplace Features
Wood Burning
Parking Features
Garage, Garage Door Opener
Other Features
Subdivision Name
Heatherwilde
Price History
| Date | Event | Price |
|---|---|---|
07/23/2026 Source: | Price Decreased | $599,000 -3.39% $215/sqft |
07/23/2026 Source: | Listed for Sale | $620,000 $222/sqft |

Nearby Homes





Find Homes by Property Features in Grapevine, TX
Nearby New Homes For Sale

Based on information from the North Texas Real Estate Information Systems, Inc., through Oct 10, 2026, 07:00PM. Information is provided exclusively for consumers’ personal, non-commercial use. It may not be used for any purpose other than to identify prospective properties consumers may be interested in purchasing. Data is deemed reliable but is not guaranteed accurate. This website may not include listings or property addresses of sellers who have directed their listing brokers to withhold their listing or their property address from display on the Internet. ©2026 North Texas Real Estate Information Systems, Inc. All Rights Reserved.
 Advertising Broker: Michelle Brecker | Pathway To Home Realty