- Overview
- Description
- Property Details
- Location
- HOA Management
- Facts & Features
- Getting Around
- Nearby Homes



$599,900
Monthly Est:$2,986
 3 Beds
 3 Baths
3 full baths
 2,200sqft
26171 Mamora Dr, Punta Gorda, FL 33983
$599,900
$2,986/moEst:
Get Pre-Approved
Single Family Residence
Built in 2019
$17.5/mo HOA
22,867 sqft lot
$273/sq.ft
Description
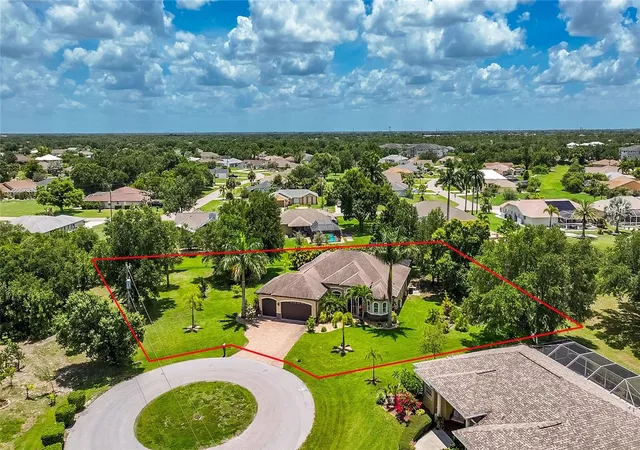
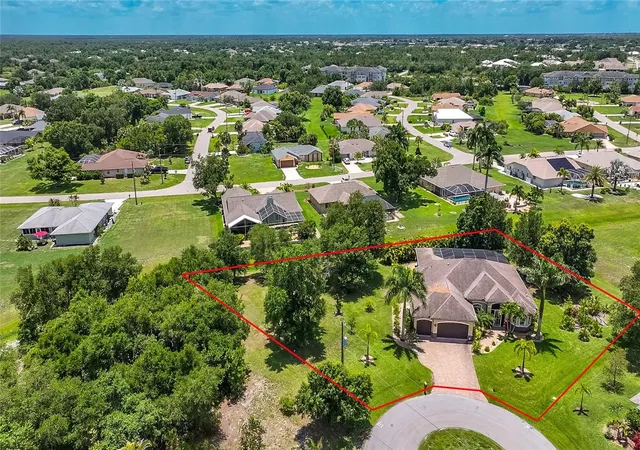
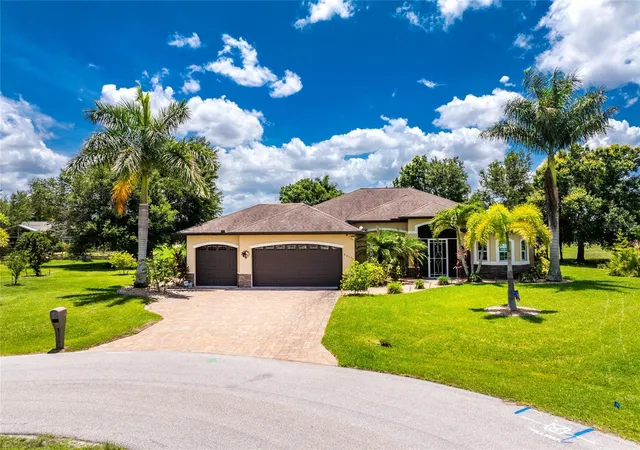
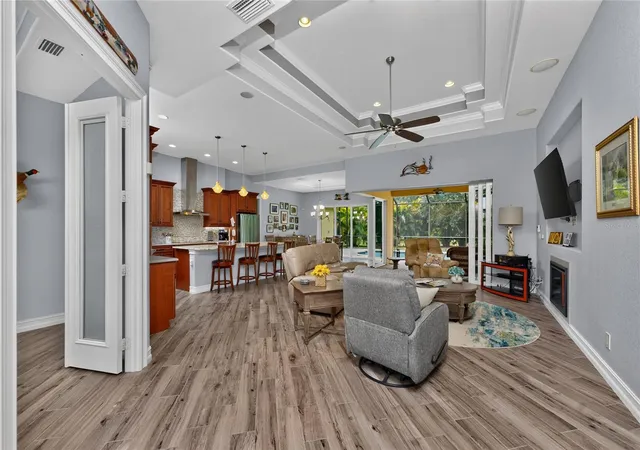
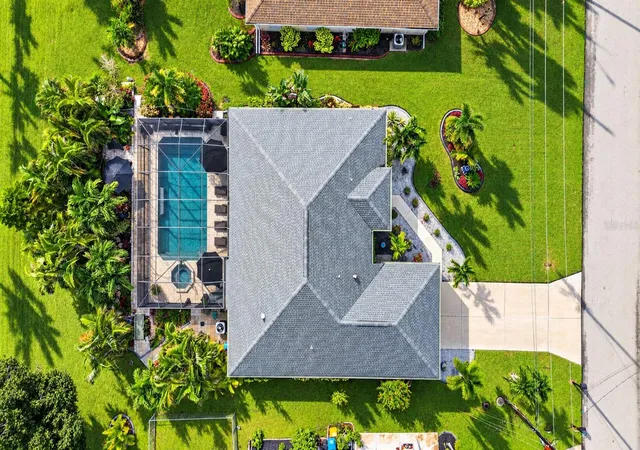
Welcome to one of Deep Creek's most impressive custom homes — a rare opportunity to own a truly grand residence nestled on two lots within this sought-after deed-restricted community. Boasting 2,189 square feet of thoughtfully designed living space under air, this home offers 3 bedrooms, 3 full bathrooms, and a versatile office/den — room enough for every lifestyle and every guest. With an extraordinary 302 feet of private rear exposure along a serene greenbelt, this home delivers the peace, privacy, and prestige discerning buyers demand.
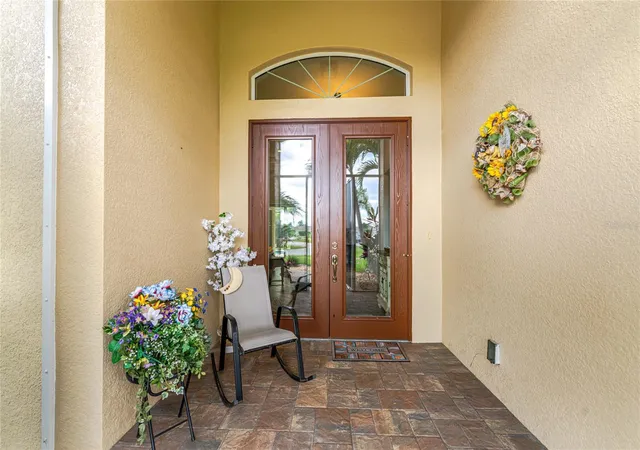
From the moment you step inside, the craftsmanship and attention to detail are undeniable. Soaring double tray ceilings, elegant crown molding throughout, and a warm and inviting electric fireplace set the tone in the spacious, open great room — perfectly flowing into the dining area and creating an entertainer's dream. Natural light pours through every angle of this thoughtfully designed open-concept layout, making every gathering feel effortless and every quiet evening feel luxurious.The chef's kitchen is nothing short of spectacular — featuring gorgeous custom wood cabinetry, gleaming granite countertops, a stunning glass mosaic tile backsplash, and top-of-the-line stainless steel appliances. A massive center island seats up to 4, making it the ultimate gathering spot for family and friends. Reverse osmosis ensures the purest water right at your fingertips. Step outside to your own private paradise. The saltwater heated pool, framed by elegant brick pavers and surrounded by lush areca palms, offers complete seclusion and year-round enjoyment. Paver walkways wrap the side of the home, while a beautifully mature tree line along one side of the property provides an extra layer of natural privacy and tropical charm. Peace of mind comes standard here — hurricane impact windows and doors, plus accordion protection on the rear, mean you're ready for whatever Florida's seasons bring. All of this, just minutes from the vibrant shops and fabulous dining of historic downtown Punta Gorda — and a short drive to Florida's #1 voeedted best small market, held every Saturday. This is Florida living at its absolute finest. Make this very special dream paradise your future home!
- Houzeo last checked: 7 minutes ago
- Listing updated: September 26, 2026 at 5:04 pm
- Listing Provided by: Karen Brown (941) 380-2820 | MICHAEL SAUNDERS & COMPANY (941) 639-0000
- Source: Stellar MLS-FL | MLS#: C7527774

Property Details
Status
Pending
Type
Single Family Residence
No. of Stories
-
County
City
Neighborhood
--
Year Built
2019
HOA Fees
$17.5/mo
Finished Area
2,200 sqft
Lot Size
22,867 sqft lot
Basement Area
- sqft
MLS Name
Stellar MLS
MLS Number
C7527774
MLS Status
Pending
Days on Market
95
Cumulative Days on Market
47

Continue Your Journey in App
Find your dream home, receive real-time updates, and many more!
Download App
Continue Your Journey in App
Find your dream home, receive real-time updates, and many more!
Location
HOA Management
Brandon Jackson
HOA Fees
$210/ Annually
Amenities
 Amenities and services may be covered by one or multiple associations and service providers.
 Management
Disclaimer: Amenities are based on third-party information and may vary; buyers must independently verify all amenities, as information is deemed reliable but not guaranteed.
Facts & Features
Rooms
Bedrooms & bathrooms
Bedrooms: 3
Bathrooms: 3
Great Room
Level: First
Area: 375.92 Square Feet
Dimensions: 14.8x25.4
Dining Room
Level: First
Area: 144.10 Square Feet
Dimensions: 13.1x11
Kitchen
Level: First
Area: 274.62 Square Feet
Dimensions: 13.8x19.9
Primary Bedroom
Level: First
Area: 231.23 Square Feet
Dimensions: 12.1x19.11
Bedroom 1
Level: First
Area: 115.25 Square Feet
Dimensions: 10.11x11.4
Bedroom 2
Level: First
Area: 168.72 Square Feet
Dimensions: 14.8x11.4
Den
Level: First
Area: 105.84 Square Feet
Dimensions: 9.8x10.8
Balcony/Porch/Lanai
Level: First
Area: 237.62 Square Feet
Dimensions: 10.9x21.8
Interior
Exterior Features
Hurricane Shutters, Outdoor Shower, Rain Gutters
Appliances
Cooktop, Dishwasher, Disposal, Dryer, Electric Water Heater, Kitchen Reverse Osmosis System, Microwave, Range Hood, Refrigerator, Washer
Sewer
Public Sewer
Flooring
Ceramic Tile
Cooling
Central Air
Window Features
Double Pane Windows, Shutters
Heating
Central, Electric
Interior Features
Ceiling Fans(s), Crown Molding, High Ceilings, Kitchen/family Room Combo, Open Floorplan, Primary Bedroom Main Floor, Solid Wood Cabinets, Stone Counters, Tray Ceiling(s), Vaulted Ceiling(s), Walk In Closet(s), Window Treatments
Construction
Year Built
Year Built: 2019
Home type
Single Family Residence
Construction Materials
Block, Stucco
Architectural Style
Custom, Florida
Foundation Details
Slab
Roof
Shingle
Utilities & Energy
Fireplace Features
Electric
Utilities
Cable Available, Electricity Connected, Phone Available, Sewer Connected, Sprinkler Well, Water Connected
Pool Features
Child Safety Fence, Gunite, Heated, In Ground, Salt Water, Screen Enclosure
Laundry Features
Inside, Laundry Room
Water Source
Public
Parking Features
Driveway, Garage Door Opener, Oversized
Other Features
Subdivision Name
Punta Gorda Isles Sec 20
Patio And Porch Features
Enclosed, Screened
Vegetation
Bamboo, Trees/landscaped
Lot Features
Cleared, Corner Lot, Cul De Sac, Greenbelt, In County, Irregular Lot, Landscaped, Near Golf Course, Paved, Tip Lot
Community Features
Deed Restrictions, Golf
Price History
| Date | Event | Price |
|---|---|---|
08/27/2026 Source: | Pending | $599,900 $273/sqft |
08/10/2026 Source: | Listed for Sale | $599,900 $273/sqft |

Nearby Homes
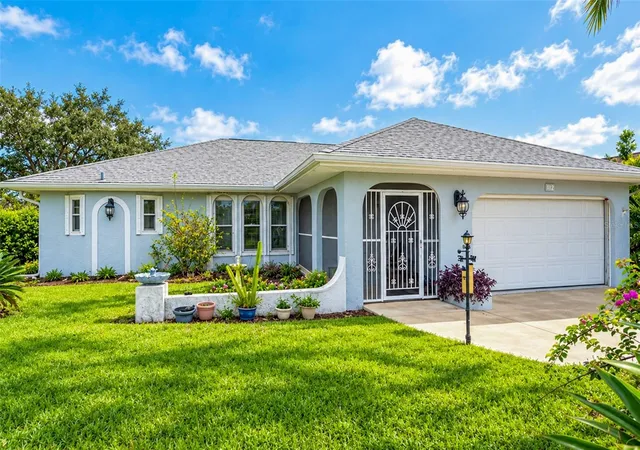
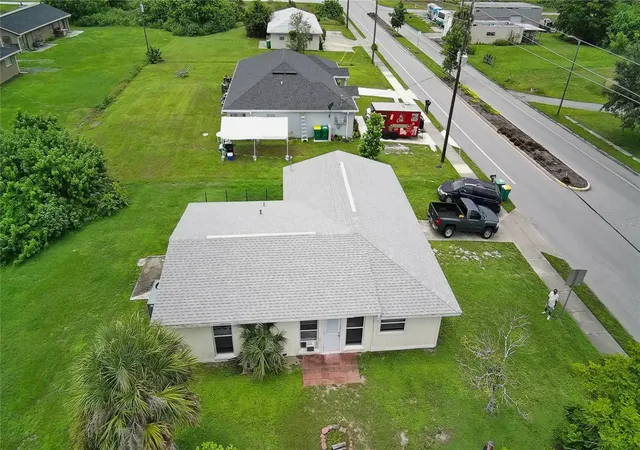
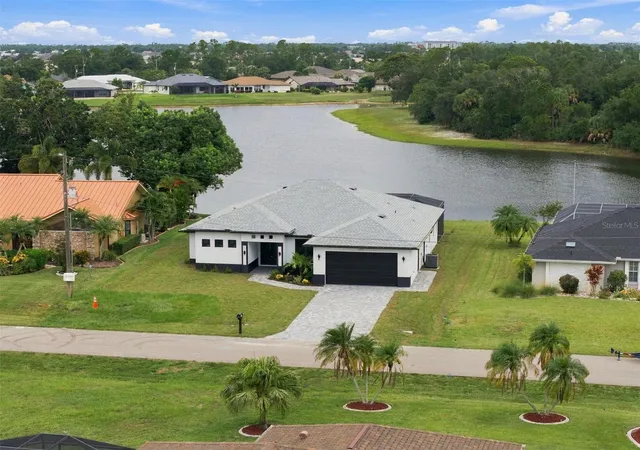
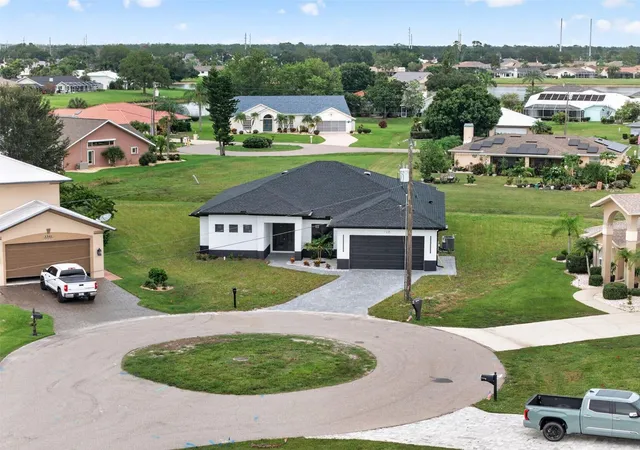


Find Homes by Property Features in Punta Gorda, FL
Nearby New Homes For Sale

Based on information from Stellar MLS® through Oct 11, 2026, 01:45AM as submitted to and distributed by MLS GRID. All data is obtained from various sources and may not have been verified by the broker or MLS GRID. Supplied Open House Information is subject to change without notice. All information should be independently reviewed and verified for accuracy. Properties may or may not be listed by the office/agent presenting the information. IDX information is provided exclusively for consumers’ personal non-commercial use. It may not be used for any purpose other than to identify prospective properties consumers may be interested in purchasing. The data is deemed reliable but is not guaranteed by MLS GRID. The use of the MLS GRID Data may be subject to an end-user license agreement prescribed by the Member Participant’s applicable MLS, if any, and as amended from time to time. © 2026 Stellar MLS. All Rights Reserved.
 Advertising Broker: Fred McGill | Simple Showing, Inc