- Overview
- Description
- Property Details
- Location
- Facts & Features
- Getting Around
- Nearby Homes



$339,000
Monthly Est:$1,687
 3 Beds
 3 Baths
2 full baths + 1 half bath
 1,963sqft
2618 Crockett Dr, Corinth, TX 76210
$339,000
$1,687/moEst:
Get Pre-Approved
Single Family Residence
Built in 1987
$-- HOA
0.2 acre lot
$173/sq.ft
Description
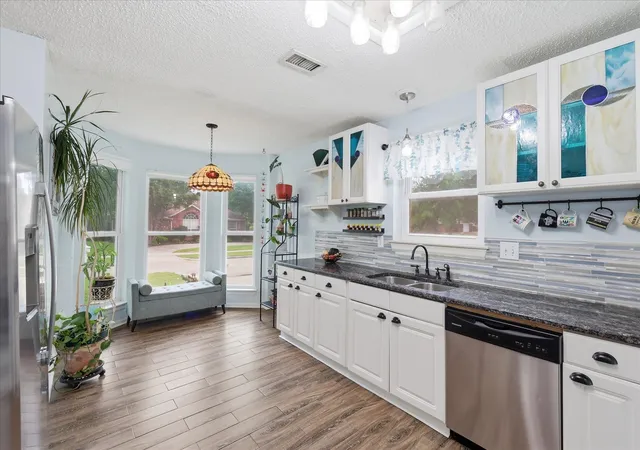
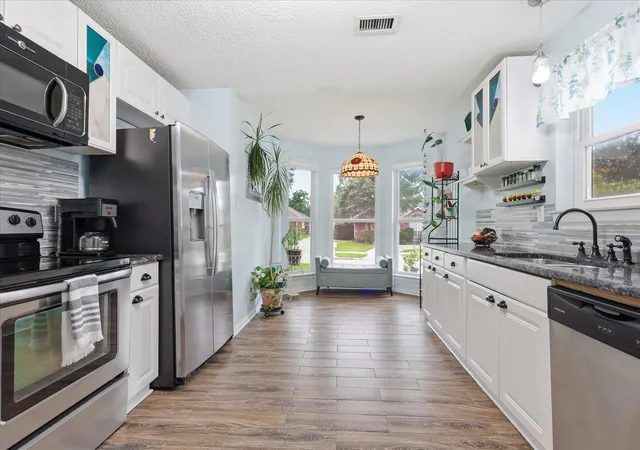
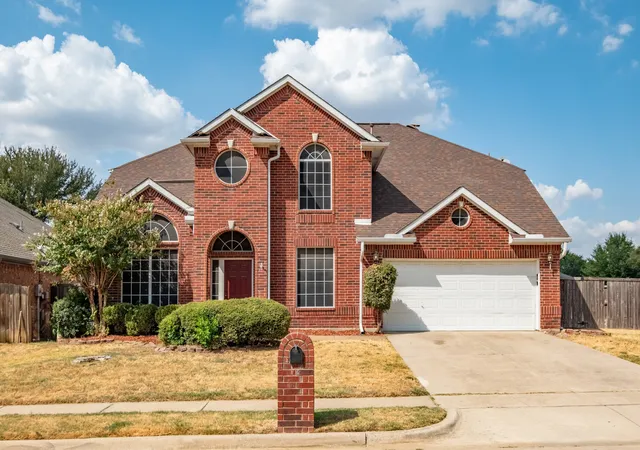
Move-in ready with major updates already completed! This charming two-story brick home features an updated kitchen and primary bathroom, fresh interior and exterior paint, a new HVAC system and water heater (2026), and a new roof (2024), offering peace of mind from day one.
The main level features solid-surface flooring throughout, including ceramic tile and bamboo, while the second floor includes a flooring allowance so you can customize the space to fit your style. Upstairs, the spacious primary suite includes an updated en-suite bath and a generous walk-in closet.
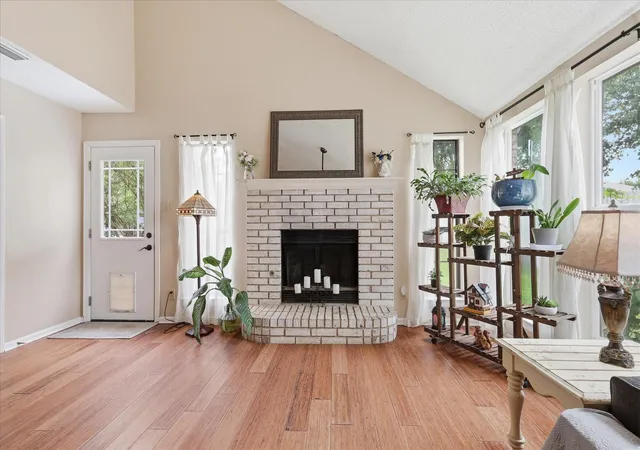
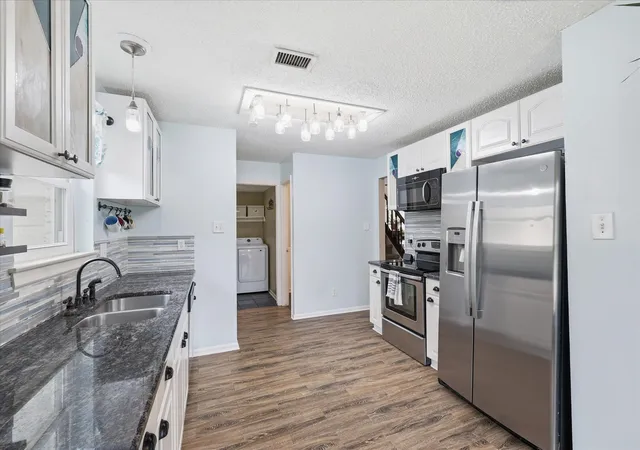
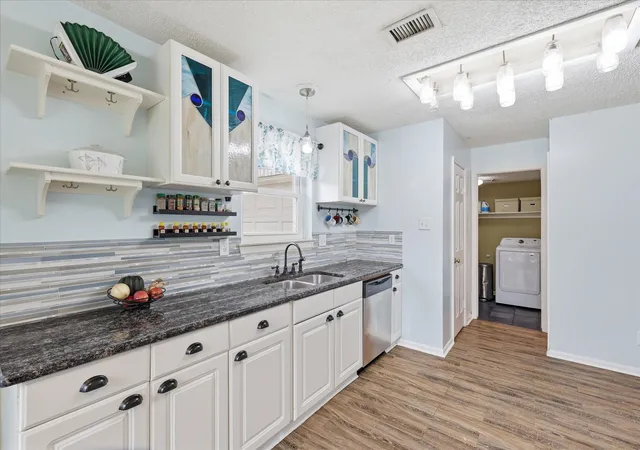
The flexible floor plan offers two additional upstairs bedrooms, a dedicated downstairs office, and an expansive great room centered around a striking brick fireplace. The kitchen features custom stained-glass cabinet inserts handcrafted by a local artisan, granite countertops, stainless steel appliances, and the washer and dryer are included. Replacement windows and solar screens on the front-facing windows help improve energy efficiency.
Additional highlights include a two-car attached garage with ample storage, an outdoor storage shed, and attractive native landscaping designed for year-round beauty.
Situated on a tree-lined street within the Lake Dallas ISD and offering convenient access to I-35E, this home combines thoughtful updates, distinctive character, and everyday functionality in a location that makes daily living easy.
- Houzeo last checked: 11 minutes ago
- Listing updated: September 4, 2026 at 8:33 pm
- Listing Provided by: Laura Mauelshagen (940) 300-8997 | eXp Realty LLC (888) 519-7431
- Source: NTREIS MLS-TX | MLS#: 21244967

Property Details
Status
Pending
Type
Single Family Residence
No. of Stories
2
County
City
Neighborhood
--
Year Built
1987
HOA Fees
-
Finished Area
1,963 sqft
Lot Size
0.2 acre lot
Basement Area
- sqft
MLS Name
NTREIS MLS
MLS Number
21244967
MLS Status
Pending
Cumulative Days on Market
111

Continue Your Journey in App
Find your dream home, receive real-time updates, and many more!
Download App
Continue Your Journey in App
Find your dream home, receive real-time updates, and many more!
Location
Facts & Features
Rooms
Bedrooms & bathrooms
Bedrooms: 3
Bathrooms: 3
Kitchen
Level: First
Area: 90.00 Square Feet
Dimensions: 9 x 10
Den
Level: First
Area: 110.00 Square Feet
Dimensions: 10 x 11
Bedroom
Level: Second
Area: 110.00 Square Feet
Dimensions: 10 x 11
Bedroom
Level: Second
Area: 110.00 Square Feet
Dimensions: 10 x 11
PrimaryBedroom
Level: Second
Area: 225.00 Square Feet
Dimensions: 15 x 15
LivingRoom
Level: First
Area: 304.00 Square Feet
Dimensions: 16 x 19
Interior
Sewer
Public Sewer
Cooling
Central Air, Electric
Interior Features
Cable Tv
Heating
Central, Natural Gas
Appliances
Dryer, Dishwasher, Disposal
Construction
Year Built
Year Built: 1987
Home type
Single Family Residence
Roof
Composition
Property Condition
Resale
Architectural Style
Traditional, Detached
Foundation Details
Slab
Construction Materials
Brick
Utilities & Energy
Security Features
Smoke Detectors
Parking Features
Door Multi, Driveway, Garage Faces Front, Garage
Pool Features
None
Water Source
Public
Utilities
Sewer Available, Water Available, Cable Available
Fireplace Features
Gas Starter, Wood Burning
Laundry Features
Washer Hookup, Electric Dryer Hookup
Other Features
Subdivision Name
Fairview West Ph 1
Price History
| Date | Event | Price |
|---|---|---|
09/04/2026 Source: | Pending | $339,000 $173/sqft |
07/03/2026 Source: | Listed for Sale | $339,000 -2.02% $173/sqft |
06/24/2026 Source: | Contingent (Active Under Contract) | $346,000 -1.11% $176/sqft |
05/07/2026 Source: | Price Decreased | $349,900 -6.69% $178/sqft |
04/20/2026 Source: | Listed for Sale | $375,000 $191/sqft |

Nearby Homes




Find Homes by Property Features in Corinth, TX
Nearby New Homes For Sale

Based on information from the North Texas Real Estate Information Systems, Inc., through Oct 10, 2026, 12:00PM. Information is provided exclusively for consumers’ personal, non-commercial use. It may not be used for any purpose other than to identify prospective properties consumers may be interested in purchasing. Data is deemed reliable but is not guaranteed accurate. This website may not include listings or property addresses of sellers who have directed their listing brokers to withhold their listing or their property address from display on the Internet. ©2026 North Texas Real Estate Information Systems, Inc. All Rights Reserved.
 Advertising Broker: Michelle Brecker | Pathway To Home Realty