Realty Solution
Powered by 
- 10
- Overview
- Description
- Property Details
- Location
- Facts & Features
- Getting Around
- Nearby Homes
 No HOA
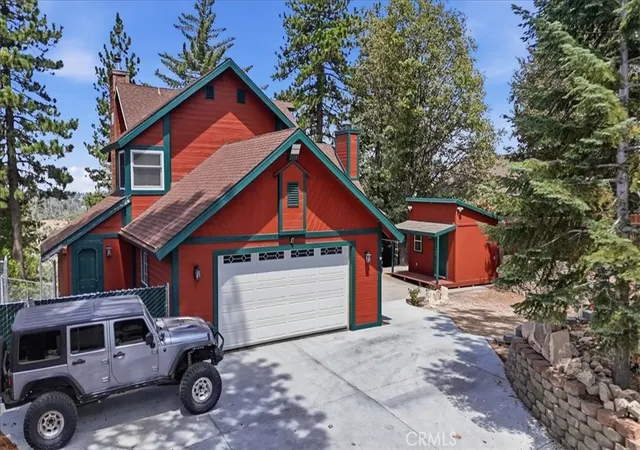

Street View
Listed by: Stephenie Falcone (562) 330-7345 DRE #02141675, Christian Stubbs DRE #02082942 | Onyx Homes (949) 649-4902
$650,000
Monthly Est:$3,235
 5 Beds
 4 Baths
3 full baths + 1 half bath
 2,832sqft
26180 Augusta, Lake Arrowhead, CA 92352
$650,000
$3,235/moEst:
Get Pre-Approved
Single Family Residence
Built in 1991
$-- HOA
20,500 sqft lot
$230/sq.ft
Description
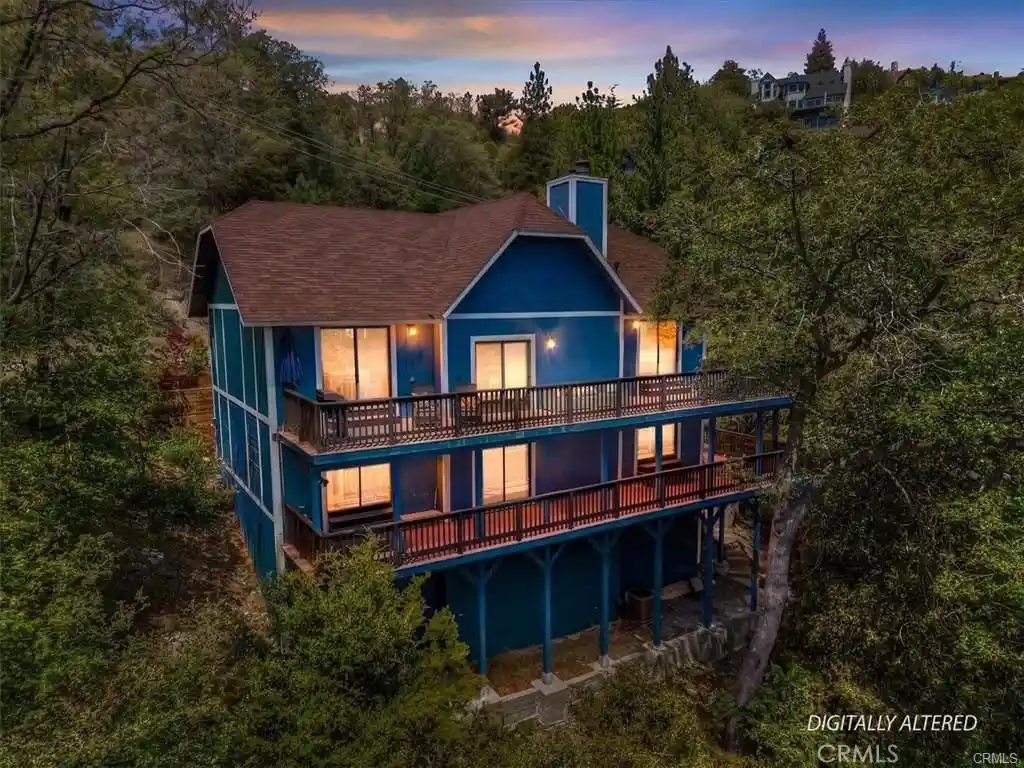
MOUNTAIN LIVING AT ITS BEST — PLUS A COMPLETED ADU! Beautiful, spacious, and lovingly maintained, this exceptional 2,332 sq. ft. Lake Arrowhead mountain home is tucked away on a private paved road and offers the perfect escape from the hustle and bustle. Featuring 4 bedrooms, 3 baths, a whole-house Generac generator, and an incredible completed 1 bed 1 bath full ADU, this property offers comfort, flexibility, and ADA accessibility.
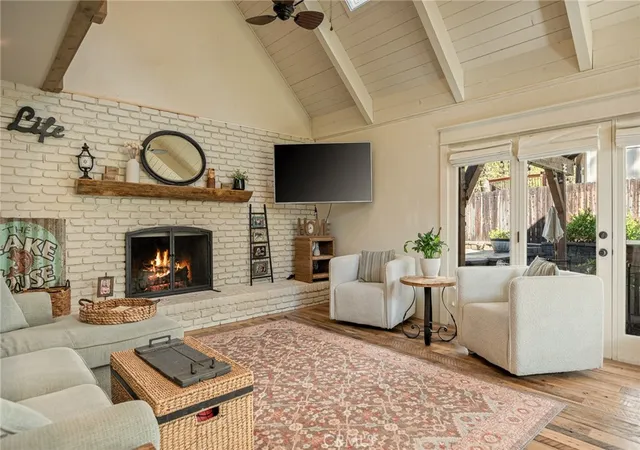
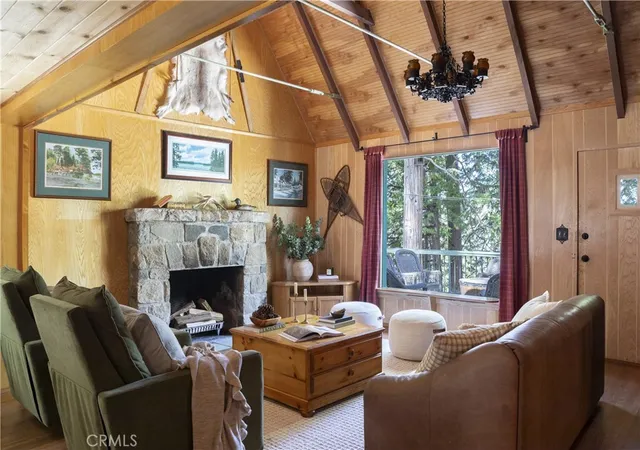
Relax on the spacious front porch and listen to the wind through the pines before entering through the custom-carved front door. A grand spiral staircase and soaring cathedral ceilings create a stunning first impression, complemented by beautiful etched-glass windows. The inviting formal living room features a substantial brick fireplace and flows into the formal dining room.
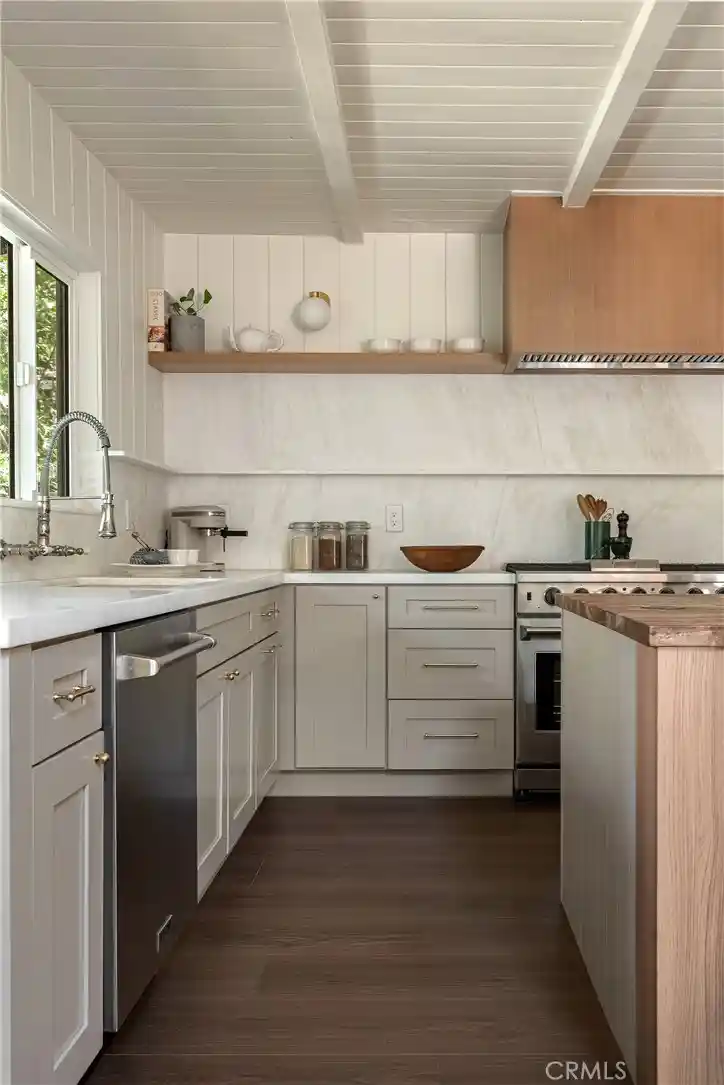
The chef’s kitchen is thoughtfully appointed with newer stainless-steel appliances, a walk-in pantry, and a second dining area surrounded by spectacular panoramic views. Continue into the comfortable family room, complete with a real wood-burning stove, or step outside onto the expansive wraparound deck to enjoy bird watching and towering pines.
Downstairs, all-new luxury vinyl plank flooring adds a fresh, modern touch. The home also offers the uncommon benefit of ADA accessibility, including a convenient ramp from the garage to the first-floor bedroom and ADA-accessible shower.
Comfort and privacy are enhanced by new dual-zone air conditioning and Pella windows with integrated dual-pane blinds, offering easy operation and year-round comfort. Upstairs, the spacious primary suite features its own private balcony, jetted tub, separate shower, and abundant storage, including a walk-in closet. Two additional bedrooms and a hall bathroom complete the upper level.
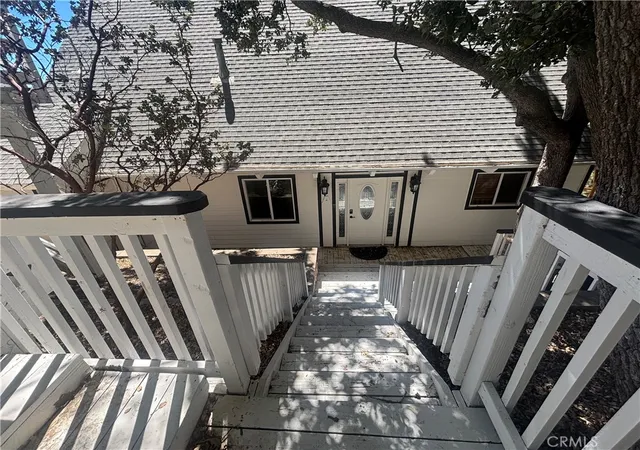
And the best part of all — the completed ADU! Located on the lower level of the property, this over-500 sq. ft. 1-bedroom, 1-bath ADU features its own separate entrance, full kitchen, living room with a sleek modern fireplace, and bath, providing a truly private and versatile space for guests, extended family, a caregiver, or additional income potential. Access is enhanced by brand-new poured concrete steps leading to a new driveway, all enclosed and protected by a brand-new fence. This is a rare opportunity to have a fully finished secondary living space that feels separate and private from the main residence.
- Houzeo last checked: 12 hours ago
- Listing updated: September 13, 2026 at 5:44 pm
- Source: California Regional MLS-CA | MLS#: OC26175467

Property Details
Status
Pending
Type
Single Family Residence
No. of Stories
2
County
City
Neighborhood
--
Year Built
1991
HOA Fees
-
Finished Area
2,832 sqft
Lot Size
20,500 sqft lot
Basement Area
- sqft
MLS Name
California Regional MLS
MLS Number
OC26175467
MLS Status
Pending
Days on Market
83
Cumulative Days on Market
3

Continue Your Journey in App
Find your dream home, receive real-time updates, and many more!
Continue Your Journey in App
Find your dream home, receive real-time updates, and many more!
Location
Facts & Features
Rooms
Bedrooms & bathrooms
Bedrooms: 5
Bathrooms: 4
Interior
Appliances
Dishwasher, Gas Oven, Microwave, Dryer, Washer
Interior Features
Built In Features, Balcony, Tray Ceilings, Chair Rail, Ceiling Fans, Crown Molding, Cathedral Ceilings, Separate Formal Dining Room, Eat In Kitchen, Pantry, Paneling Wainscoting, Bedroom On Main Level
Flooring
Laminate, Tile, Vinyl, Wood
Heating
Central
Window Features
Double Pane Windows
Sewer
Public Sewer
Cooling
Central Air, Attic Fan
Construction
Year Built
Year Built: 1991
Home type
Single Family Residence
Roof
Composition, Shingle
Construction Materials
Wood Siding
Architectural Style
Traditional
Property Condition
Turnkey
Foundation Details
Raised
Utilities & Energy
Pool Features
None
Laundry Features
Laundry Room
Parking Features
Garage
Fireplace Features
Wood Burning
Water Source
Public
Utilities
Cable Connected, Electricity Connected, Natural Gas Connected, Sewer Connected, Water Connected
Electric
Volts220other, Volts220in Garage, Volts220in Kitchen, Volts220in Laundry, See Remarks
Other Features
Subdivision Name
Arrowhead Woods (awhw)
Community Features
Fishing, Hiking, Lake, Mountainous, Near National Forest, Park, Preserve Public Land, Rural
Patio And Porch Features
Deck, Patio, Wrap Around
Lot Features
Zero To One Unit Acre
Price History
| Date | Event | Price |
|---|---|---|
09/10/2026 Source: | Pending | $650,000 $230/sqft |
08/17/2026 Source: | Contingent (Active Under Contract) | $650,000 $230/sqft |
08/11/2026 Source: | Listed for Sale | $650,000 $230/sqft |

Nearby Homes
Find Homes by Property Features in Lake Arrowhead, CA
Nearby New Homes For Sale


Based on information from California Regional Multiple Listing Service, Inc. as of Nov 02, 2026, 02:15PM and /or other sources. All data, including all measurements and calculations of area, is obtained from various sources and has not been, and will not be, verified by broker or MLS. All information should be independently reviewed and verified for accuracy. Properties may or may not be listed by the office/agent presenting the information. Information being provided is for consumers’ personal, non-commercial use and may not be used for any purpose other than to identify prospective properties consumers may be interested in purchasing. This website may not include listings or property addresses of sellers who have directed their listing brokers to withhold their listing or their property address from display on the Internet. © 2026 California Regional Multiple Listing Service. All Rights Reserved.
 Advertising Broker: William Johnson DRE #01463271 | William Johnson Brokerage
