- Overview
- Description
- Property Details
- Location
- Facts & Features
- Getting Around
- Nearby Homes



$549,000
Monthly Est:$2,733
 3 Beds
 3 Baths
3 full baths
 --sqft
262 Cackler Rd, Streetsboro, OH 44241
$549,000
$2,733/moEst:
Get Pre-Approved
Single Family Residence
Built in 1980
$-- HOA
2 acres lot
--/sqft
Description
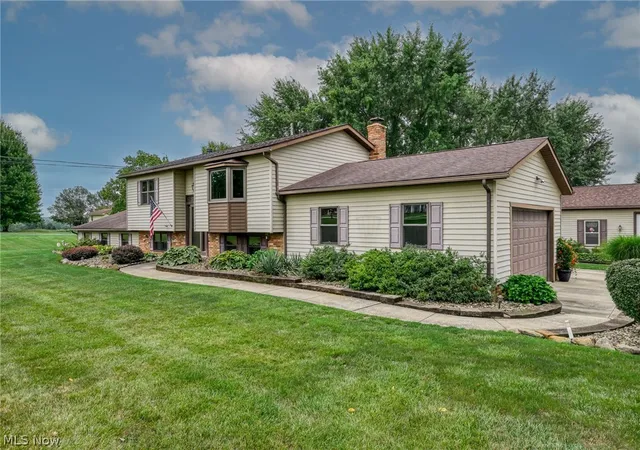
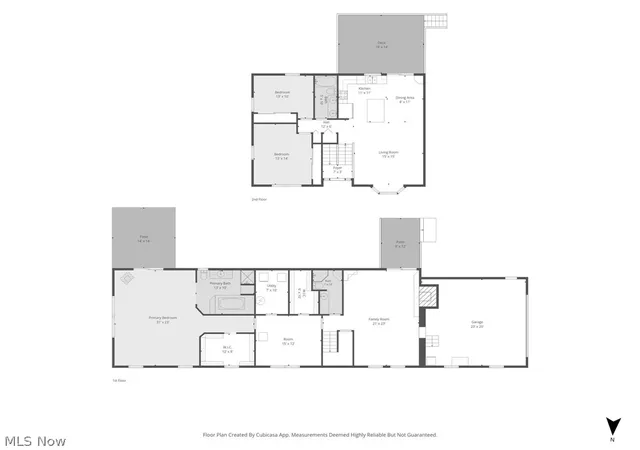
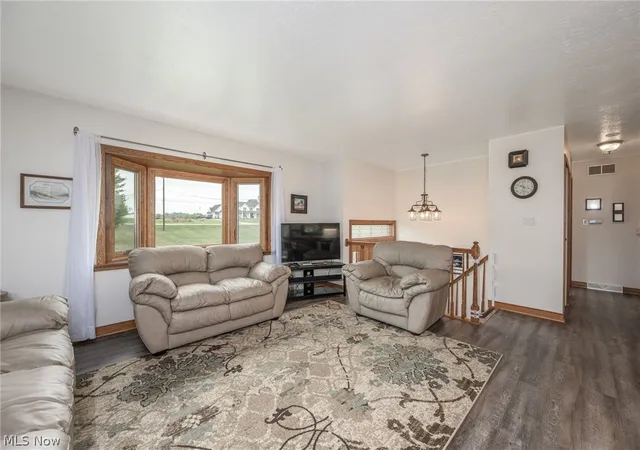
Welcome home to this nearly 3,000 sqft expansive Bi-level. Offering a complete finished LL, to include the owners suite, designed for optimal privacy.
The main level serves as the heart of the home, the updated kitchen, with center island, extends into the living and dining room area, creating the ideal flow for entertaining, A superb layout for flexibility on this level, includes 2 spacious and bright bedrooms and a full bath also.
The Lower level family room is cozy yet perfect for intimate evening relaxation or a cool media lounge. this room features a stunning custom patterned brick wall with fireplace. The primary owner's suite is a parents dream. Escape to an open area, vaulted ceilings, a jacuzzi tub for relaxing and a fireplace for those cold winter nights. Here, as well, is the laundry room with mechanicals, and another room that has ample space for a multitude of uses, possibly a fourth bedroom or office workspace.
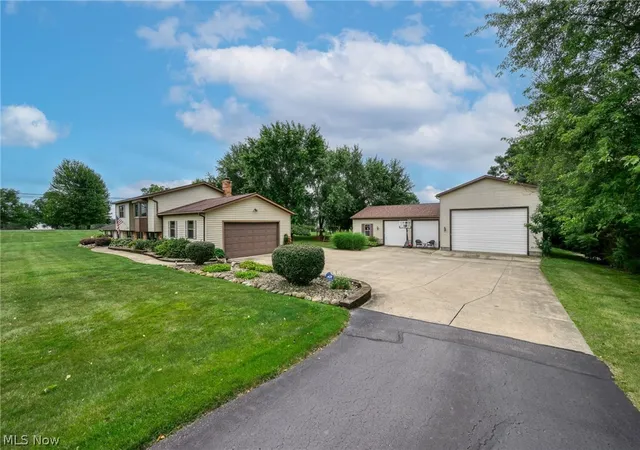
On to the massive out building/garage where exceptional utility meets endless potential in this expansive double height set up. Engineered for heavy duty projects, vehicle maintenance/storage or just enthusiastic dabbling. Versatility abounds here. With a half bath and fully heated for maximum production and comfort year round, it's ready for that next phase of your life!
Schedule today this one won't last long!
- Houzeo last checked: 12 hours ago
- Listing updated: October 6, 2026 at 10:35 am
- Listing Provided by: Teresa Mullett (330) 957-9698 DRE #2003001375 | Russell Real Estate Services (440) 526-9400
- Source: MLS Now-OH | MLS#: 5235873

Property Details
Status
Active
Type
Single Family Residence
No. of Stories
2
County
City
Neighborhood
--
Year Built
1980
HOA Fees
-
Finished Area
- sqft
Lot Size
2 acres lot
Basement Area
- sqft
MLS Name
MLS Now
MLS Number
5235873
MLS Status
Active
Days on Market
56
Cumulative Days on Market
53

Continue Your Journey in App
Find your dream home, receive real-time updates, and many more!
Download App
Continue Your Journey in App
Find your dream home, receive real-time updates, and many more!
Location
Facts & Features
Rooms
Bedrooms & bathrooms
Bedrooms: 3
Bathrooms: 3
PrimaryBathroom
Level: Lower
Area: 130.00 Square Feet
Dimensions: 13 x 10
PrimaryBedroom
Level: Lower
Area: 713.00 Square Feet
Dimensions: 31 x 23
Office
Level: Lower
Area: 180.00 Square Feet
Dimensions: 15 x 12
Laundry
Level: Lower
Area: 70.00 Square Feet
Dimensions: 10 x 7
FamilyRoom
Level: Lower
Area: 483.00 Square Feet
Dimensions: 21 x 23
Bedroom
Level: First
Area: 182.00 Square Feet
Dimensions: 13 x 14
Bedroom
Level: First
Area: 130.00 Square Feet
Dimensions: 13 x 10
DiningRoom
Level: First
Area: 88.00 Square Feet
Dimensions: 11 x 8
LivingRoom
Level: First
Area: 225.00 Square Feet
Dimensions: 15 x 15
Kitchen
Level: First
Area: 121.00 Square Feet
Dimensions: 11 x 11
Interior
Window Features
Bay Windows
Interior Features
Breakfast Bar, Built In Features, Ceiling Fans, Double Vanity, Entrance Foyer, Eat In Kitchen, Granite Counters, Kitchen Island, Primary Downstairs, Open Floorplan, Pantry, Storage, Smart Thermostat, Vaulted Ceilings, Walk In Closets
Appliances
Dishwasher, Microwave, Range, Refrigerator, Water Softener
Sewer
Septic Tank
Heating
Electric, Forced Air, Fireplaces, Heat Pump, Propane, Zoned
Cooling
Central Air
Exterior Features
Awnings, Fire Pit
Construction
Year Built
Year Built: 1980
Home type
Single Family Residence
Architectural Style
Bi Level
Foundation Details
Brick Mortar, Block, Slab
Construction Materials
Aluminum Siding, Brick
Roof
Asphalt, Fiberglass
Utilities & Energy
Pool Features
None
Laundry Features
Washer Hookup, Electric Dryer Hookup, In Basement, Laundry Room
Fireplace Features
Family Room, Gas Starter, Primary Bedroom, Wood Burning Stove, Wood Burning
Parking Features
Attached, Concrete, Drain, Driveway, Detached, Electricity, Garage Faces Front, Garage, Garage Door Opener, Heated Garage, Rv Garage, Rv Access Parking, Garage Faces Side, Storage
Security Features
Security System, Smoke Detectors
Basement
Full, Finished, Concrete, Storage Space, Walk Out Access, Sump Pump
Water Source
Well
Other Features
Subdivision Name
Ne Div
Community Features
None
Lot Features
Back Yard, Front Yard, Landscaped, Few Trees
Patio And Porch Features
Awnings, Deck, Front Porch, Patio
Price History
| Date | Event | Price |
|---|---|---|
09/24/2026 Source: | Price Decreased | $555,000 -3.48% $0/sqft |
09/10/2026 Source: | Price Increased | $575,000 +4.74% $0/sqft |
08/14/2026 Source: | Price Decreased | $549,000 -7.73% $0/sqft |
08/14/2026 Source: | Listed for Sale | $595,000 $0/sqft |

Nearby Homes



Find Homes by Property Features in Streetsboro, OH
Nearby New Homes For Sale

Based on information from the Board/Association of REALTORS® (alternatively, from the Service) through Oct 09, 2026, 02:30PM. The data relating to real estate for sale on this website comes in part from the Internet Data Exchange program of MLS Now. Real estate listings held by brokerage firms other than Houzeo are marked with the Internet Data Exchange logo and detailed information about them includes the name of the listing broker(s). This website may not include listings or property addresses of sellers who have directed their listing brokers to withhold their listing or their property address from display on the Internet. Information is provided exclusively for personal, non-commercial use, and may not be used for any purpose other than to identify prospective properties consumers may be interested in purchasing. All information deemed reliable but not guaranteed. Houzeo participates in MLS Now IDX program, allowing us to display other IDXP’s’ listings on our website. However, Houzeo does not display the entire MLS Now IDX database on this website. The listings of some real estate brokerage firms have been excluded. The photos may be altered, edited, enhanced or virtually staged. © 2026 Multiple Listing Service, Inc. All Rights Reserved
 Advertising Broker: Nicholas Huscroft | Chosen Realty