The Greene Realty
Powered by 
- 0
- 12
- Overview
- Description
- Property Details
- Location
- HOA Management
- Facts & Features
- Getting Around
- Nearby Homes


Street View
$709,000
Monthly Est:$3,529
 1 Bed
1 Bed 1 Bath
1 full bath
 728sqft
262 Monsignor Obrien Hwy #303, Cambridge, MA 02141
$709,000
$3,529/moEst:
Get Pre-Approved
Condominium
Built in 2018
$430/mo HOA
-- sqft lot
$974/sq.ft
Description
NEW CONSTRUCTION 2018! Welcome home to this beautifully designed 1BR/1BA luxury condo with 728 SF of comfortable, modern living. Enjoy gorgeous hardwood floors, a stylish kitchen with high-end appliances, central AC, radiant-heated bathroom floors, tankless hot water, and convenient in-unit washer/dryer. Premium building amenities include heated garage parking, fitness room, rooftop garden, private storage, bike room, and concierge/security. With a high Walk Score, you’re just moments from Star Market, Twin City Plaza, Lechmere Green Line, CambridgeSide, Museum of Science, TD Garden, MIT, MGH, and the Charles River. Come experience the comfort and convenience and make this exceptional condo your new home!
- Houzeo last checked: 1 hour ago
- Listing updated: September 28, 2026 at 7:05 am
- Listing Provided by: Adrian Cheng (508) 202-2148 | Move2Boston Group, LLC (617) 467-4889
- Source: MLS Property Information Network-MA | MLS#: 73581195

Part of

Property Details
Status
Active
Type
Condominium
No. of Stories
1
County
City
Neighborhood
Year Built
2018
HOA Fees
$430/mo
Finished Area
728 sqft
Lot Size
-- sqft lot
Basement Area
- sqft
MLS Name
MLS Property Information Network
MLS Number
73581195
MLS Status
Active
Days on Market
15

Continue Your Journey in App
Find your dream home, receive real-time updates, and many more!
Download App
Continue Your Journey in App
Find your dream home, receive real-time updates, and many more!
Location
HOA Management
N/A
HOA Fees
$430/ Monthly
Amenities
 Amenities and services may be covered by one or multiple associations and service providers.
 Maintenance
 Sewer
Sewer
 Trash Pickup
 Road Maintenance
 Insurance
 Water
Water
 Snow Removal
 Elevator
 Security Guard
 Reserve Funds
Disclaimer: Amenities are based on third-party information and may vary; buyers must independently verify all amenities, as information is deemed reliable but not guaranteed.
Facts & Features
Rooms
Bedrooms & bathrooms
Bedroom: 1
Bathroom: 1
Interior
Sewer
Public Sewer
Heating
Forced Air
Cooling
Central Air
Utilities & Energy
Association Amenities
Elevator(s)
Basement
N
Water Source
Public
Other Features
Disclosures
Buyer/ Buyer's Agent To Do Due Diligence. No Warranties Expressed Or Implied. Deeded Parking #17c. Storage 49. Tax Includes Residential Exemption. Some Photos Virtually Staged. Any Pet Over (35) Pounds Require The Prior Approval Of The Trustees. Rental Leases Need To Be 6+ Months.
Price History
| Date | Event | Price |
|---|---|---|
09/23/2026 Source: | Listed for Sale | $709,000 $974/sqft |

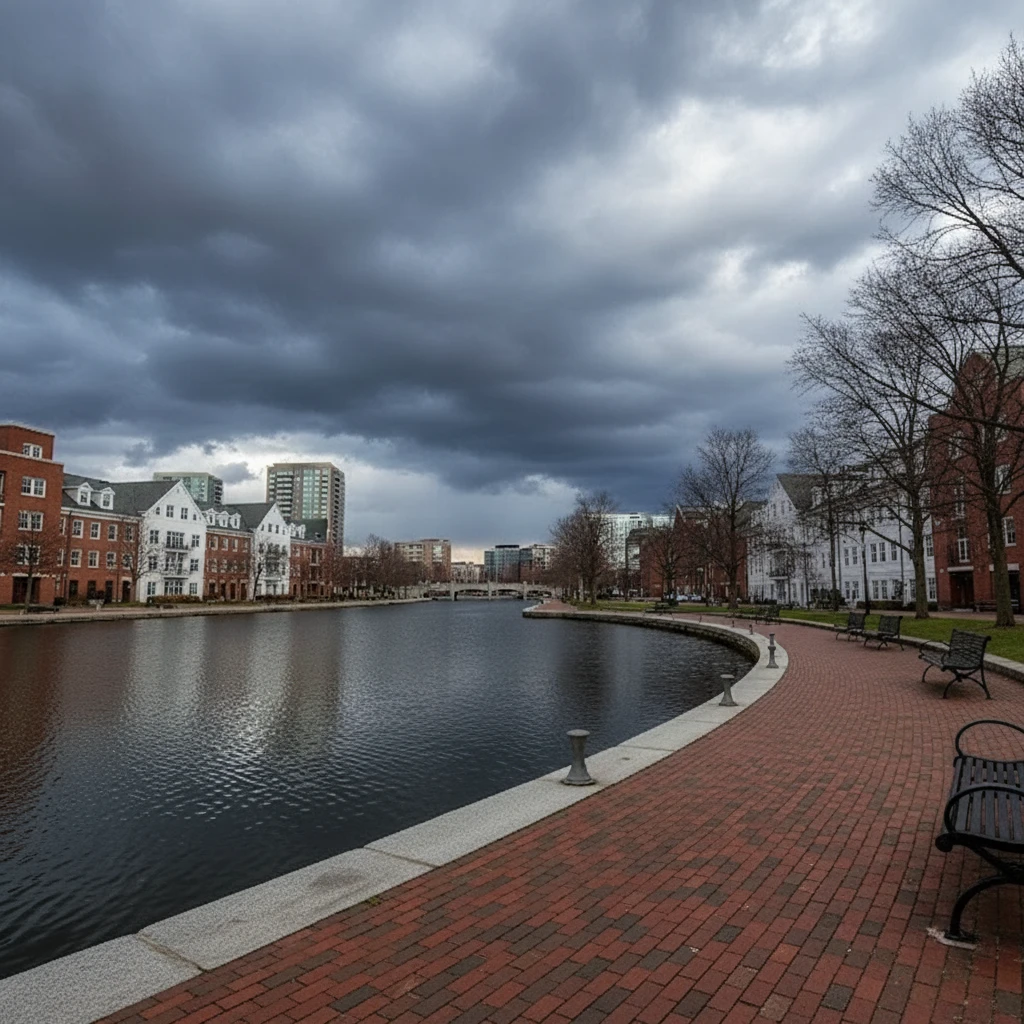
East Cambridge Ranks #14 in Cambridge, MA

Homes

Rental Prices

Median Home Price
Nearby Homes


Find Homes by Property Features in Cambridge, MA

Based on information provided to and compiled by MLS Property Information Network, Inc. covering through Oct 08, 2026, 11:00AM. The property listing data and information, or the Images, set forth herein were provided to MLS Property Information Network, Inc. from third-party sources, including sellers, lessors and public records, and were compiled by MLS Property Information Network, Inc. The property listing data and information, and the Images, are for the personal, non-commercial use of consumers having a good faith interest in purchasing or leasing listed properties of the type displayed to them and may not be used for any purpose other than to identify prospective properties which such consumers may have a good faith interest in purchasing or leasing. MLS Property Information Network, Inc. and its subscribers disclaim any and all representations and warranties as to the accuracy of the property listing data and information, or as to the accuracy of any of the Images, set forth herein. All information provided is deemed reliable, but is not guaranteed to be accurate and should be independently verified. © 2026 MLS Property Information Network, Inc. All Rights Reserved.
 Advertising Broker: Derek Greene | The Greene Realty Group