- Overview
- Description
- Property Details
- Location
- HOA Management
- Facts & Features
- Getting Around
- Nearby Homes



$344,900
Monthly Est:$1,717
 4 Beds
 3 Baths
2 full baths + 1 half bath
 2,403sqft
262 Palamon Dr, Grovetown, GA 30813
$344,900
$1,717/moEst:
Get Pre-Approved
Single Family Residence
Built in 2013
$36.67/mo HOA
0.2 acre lot
$144/sq.ft
Description
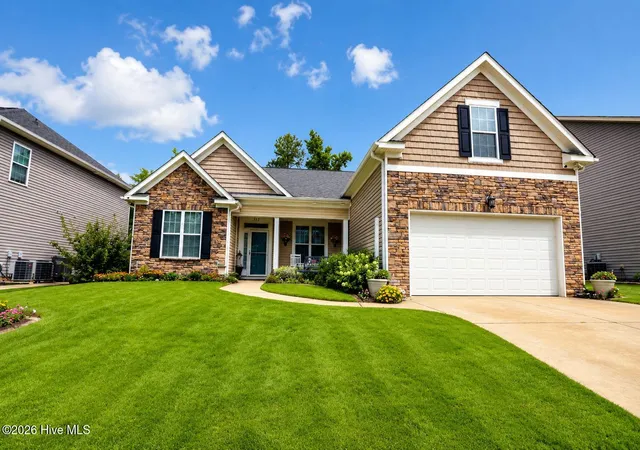
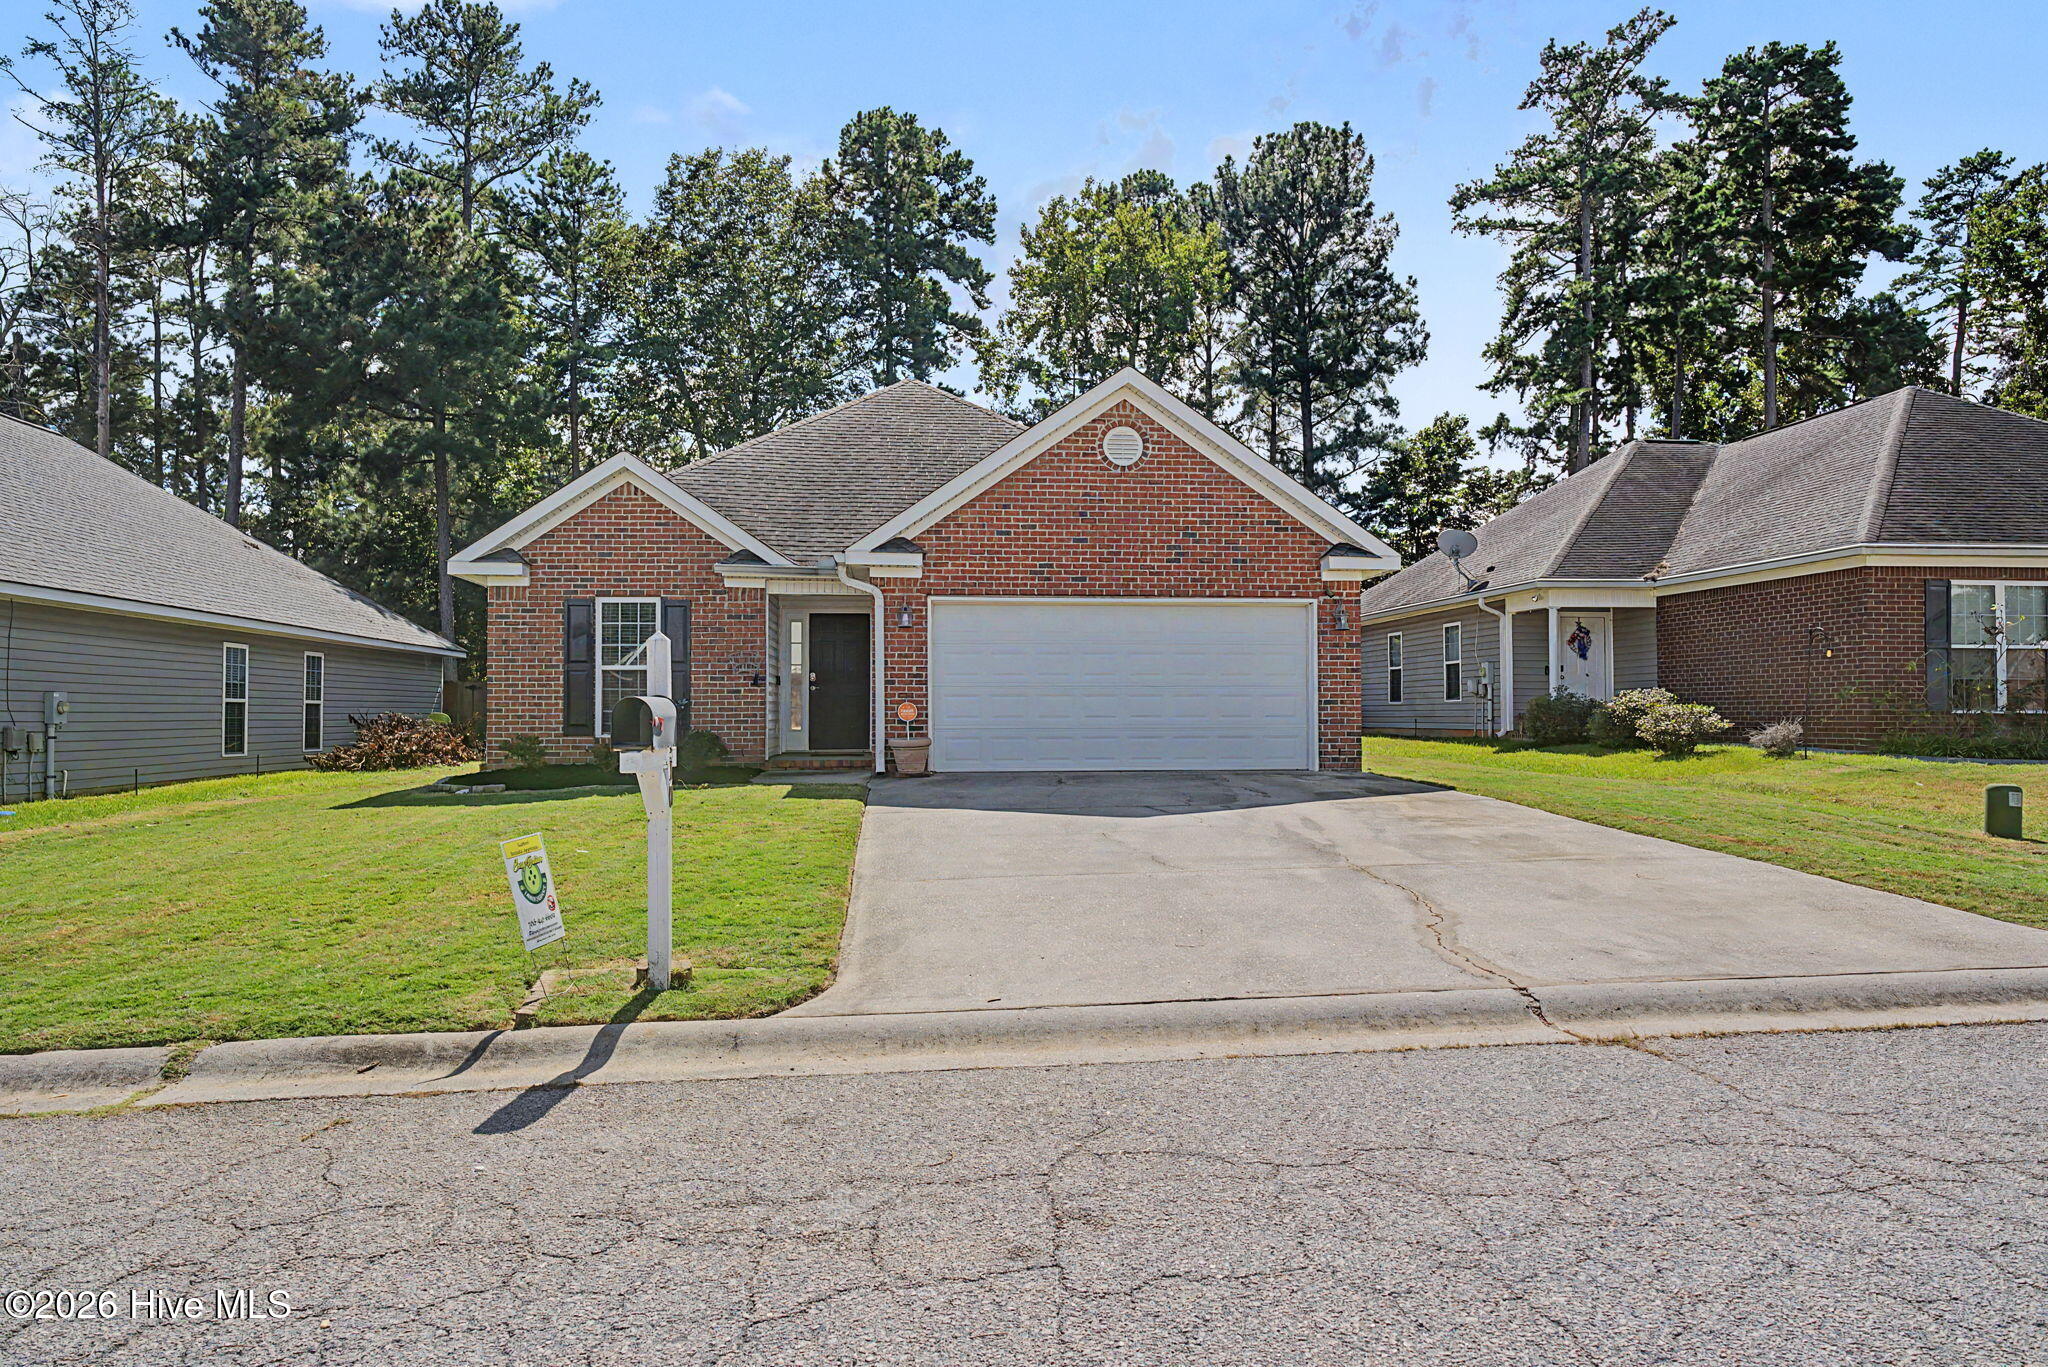
Price Reduced - Beautifully maintained ENERGY STAR® home built by Ivey Residential in highly desirable Canterbury Farms community. Offering approximately 2,400 square feet of thoughtfully designed living space, this 4-bedroom, 2.5-bath home includes a versatile flex room that can serve as a home office or potential 5th bedroom.
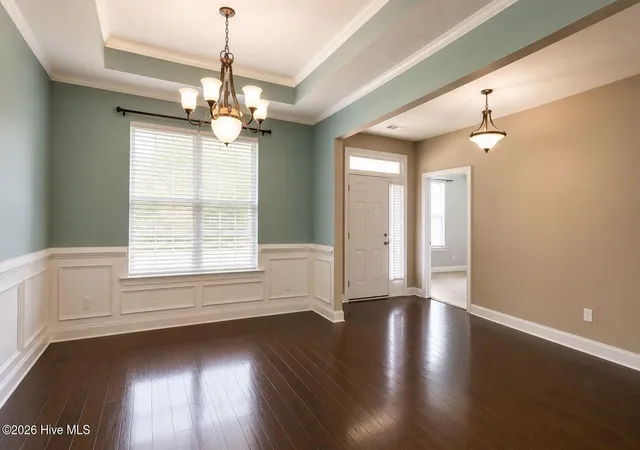
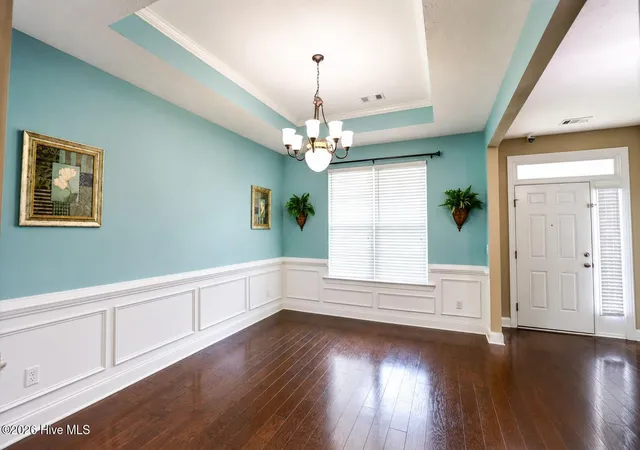
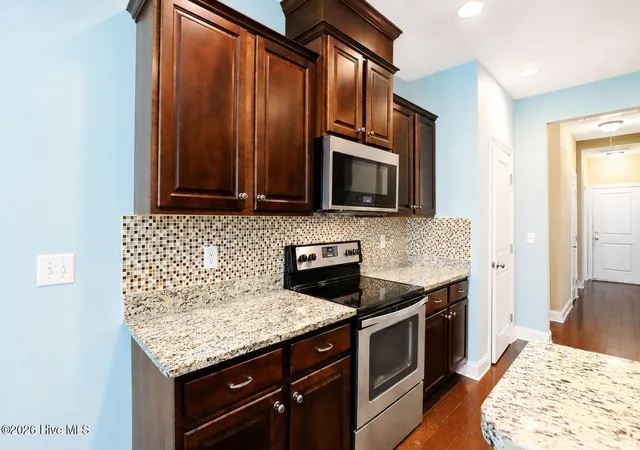
The elegant formal dining room features tray ceiling, wainscoting, and hardwood floors, while the spacious living room showcases a soaring vaulted ceiling and cozy fireplace. The well-appointed kitchen is designed for both functionality and style, featuring warm stained cabinetry, stainless steel appliances, recessed lighting, granite counter-tops, tile backsplash, and a convenient bar-top counter. The adjoining breakfast room offers a charming bay window with peaceful views of the beautifully landscaped backyard.
The spacious primary suite provides a private retreat with en-suite featuring double vanity, tile,soaking tub, full walk-in shower, and generous walk-in closet. A desirable split-bedroom floor plan includes 2 additional bedrooms and a full bath on the main level. Upstairs, the 4th bedroom offers flexible space ideal for a media room, craft room, playroom, etc.
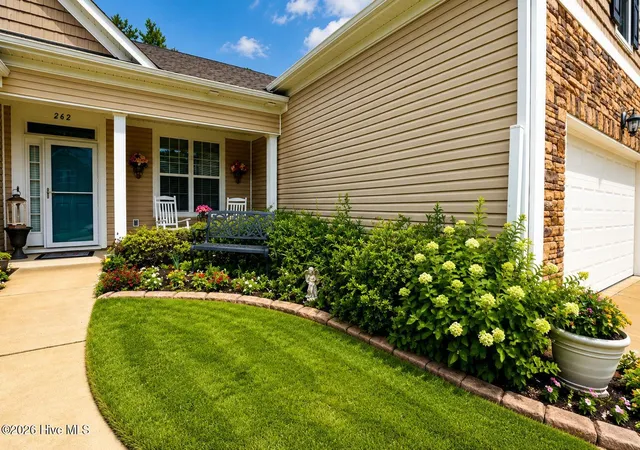
Exceptional curb appeal is highlighted by a manicured lawn and attractive planting beds. The backyard is an outdoor oasis featuring a covered patio, stone grilling area with fire pit, lush lawn, fruit trees, productive berry bushes, and two storage buildings measuring 14' x 10' and 12' x 5'. Generator socket plug to connect portable generator if needed.
Residents of Canterbury Farms enjoy outstanding neighborhood amenities including a community pool, playground, sidewalks throughout, and direct access to Euchee Creek Trail. Conveniently located near Fort Gordon, shopping, dining, and everyday conveniences, this home combines comfort, efficiency, and an exceptional lifestyle.
- Houzeo last checked: 4 minutes ago
- Listing updated: October 5, 2026 at 4:37 pm
- Listing Provided by: Donnie Reese (706) 449-3195 DRE #368685 | RE/MAX Reinvented
- Source: Hive MLS-NC | MLS#: 100583457

Property Details
Status
Active
Type
Single Family Residence
No. of Stories
2
County
City
Neighborhood
--
Year Built
2013
HOA Fees
$36.67/mo
Finished Area
2,403 sqft
Lot Size
0.2 acre lot
Basement Area
- sqft
MLS Name
Hive MLS
MLS Number
100583457
MLS Status
Active
Days on Market
108

Continue Your Journey in App
Find your dream home, receive real-time updates, and many more!
Download App
Continue Your Journey in App
Find your dream home, receive real-time updates, and many more!
Location
HOA Management
Canterbury Farms Association
HOA Fees
$440/ Annually
Amenities
 Amenities and services may be covered by one or multiple associations and service providers.
 Pool
Pool
 Bike Trails
 Park Playground
 Street Light
Walk path
See Remarks
Disclaimer: Amenities are based on third-party information and may vary; buyers must independently verify all amenities, as information is deemed reliable but not guaranteed.
Facts & Features
Rooms
Bedrooms & bathrooms
Bedrooms: 4
Bathrooms: 3
Bedroom 3
Level: Main
Area: Square Feet
Dimensions: 132.00
Dining Room
Level: Main
Area: Square Feet
Dimensions: 132.00
Bedroom 4
Level: Upper
Area: Square Feet
Dimensions: 220.00
Breakfast Room
Level: Main
Area: Square Feet
Dimensions: 110.00
Bedroom 2
Level: Main
Area: Square Feet
Dimensions: 132.00
Family Room
Level: Main
Area: Square Feet
Dimensions: 280.00
Master Bedroom
Level: Main
Area: Square Feet
Dimensions: 234.00
Kitchen
Level: Main
Area: Square Feet
Dimensions: 121.00
Laundry
Level: Main
Area: Square Feet
Dimensions: 30.00
Interior
Flooring
Carpet, Ceramic Tile, Hardwood
Heating
Heat Pump, Fireplace(s), Electric
Appliances
Vented Exhaust Fan, Built In Microwave, Range, Disposal, Dishwasher
Cooling
Ceiling Fan(s), Heat Pump
Interior Features
High Ceilings, Entrance Foyer, Generator Plug, Blinds/shades, Eat In Kitchen
Construction
Year Built
Year Built: 2013
Home type
Single Family Residence
Construction Materials
Stone, Vinyl Siding, Wood Frame
Foundation Details
Slab
Roof
Composition
Utilities & Energy
Security Features
Smoke Detector(s)
Water Source
Public
Basement
None
Parking Features
Attached, Concrete, Garage
Association Amenities
Community Pool, Jogging Path, Park, Playground, Sidewalks, Street Lights, Trail(s), See Remarks
Laundry Features
Dryer Hookup, Washer Hookup
Utilities
Cable Available, High Speed Internet
Other Features
Patio And Porch Features
Covered, Porch, Front Porch, Rear Porch
Lot Features
See Remarks, Landscaped, Sprinklers In Front, Sprinklers In Rear
Subdivision Name
Canterbury Farms
Price History
| Date | Event | Price |
|---|---|---|
09/24/2026 Source: | Price Decreased | $344,900 -1.43% $144/sqft |
08/05/2026 Source: | Price Increased | $349,900 +1.45% $146/sqft |
07/12/2026 Source: | Listed for Sale | $344,900 -2.27% $144/sqft |
07/06/2026 Source: | Contingent (Active Under Contract) | $352,900 $147/sqft |
06/22/2026 Source: | Listed for Sale | $352,900 +62.63% $147/sqft |

Show more
Getting Around 262 Palamon Dr
Bike Score®

Somewhat Bikeable
17/100
Walk Score®

Car-Dependent
0/100
Data provided by Redfin
Nearby Homes


Find Homes by Property Features in Grovetown, GA
Nearby New Homes For Sale

Based on information from the Hive MLS, through Oct 09, 2026, 12:15AM. This website may not include listings or property addresses of sellers who have directed their listing brokers to withhold their listing or their property address from display on the Internet. The data relating to real estate on this web site comes in part from the Internet Data Exchange program of Hive MLS, and is updated as of Oct 09, 2026, 12:15AM. All information is deemed reliable but not guaranteed and should be independently verified. All properties are subject to prior sale, change, or withdrawal. Neither listing broker(s) nor Chosen Realty LLC nor Houzeo shall be responsible for any typographical errors, misinformation, or misprints, and shall be held totally harmless from any damages arising from reliance upon these data. IDX information is provided exclusively for personal, non-commercial use, and may not be used for any purpose other than to identify prospective properties consumers may be interested in purchasing. © 2026 Hive MLS. All Rights Reserved.
 Advertising Broker: Nicholas Huscroft | Chosen Realty