- Overview
- Description
- Property Details
- Location
- HOA Management
- Facts & Features
- Getting Around

Street View
$4,250,000
Monthly Est:$21,154
 3 Beds
 4 Baths
1 full bath + 1 half bath
 3,582sqft
262 Tomichi Crk Loop, Gunnison, CO 81230
$4,250,000
$21,154/moEst:
Get Pre-Approved
Single Family Residence
Built in 2026
$115/mo HOA
17,860 sqft lot
$1,186/sq.ft
Description
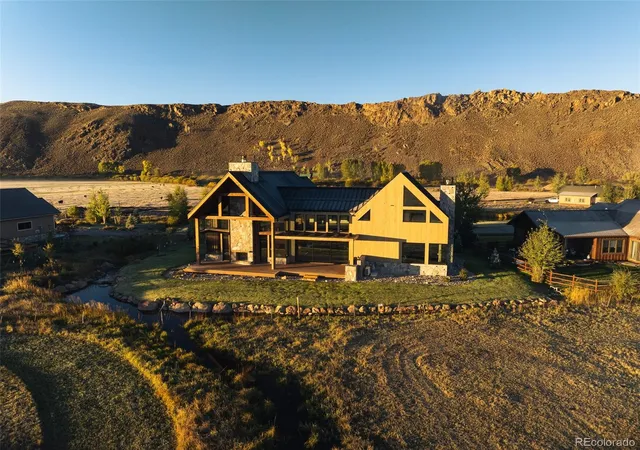
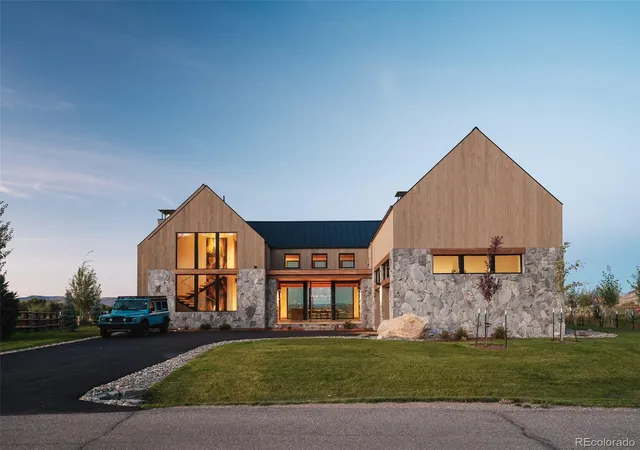
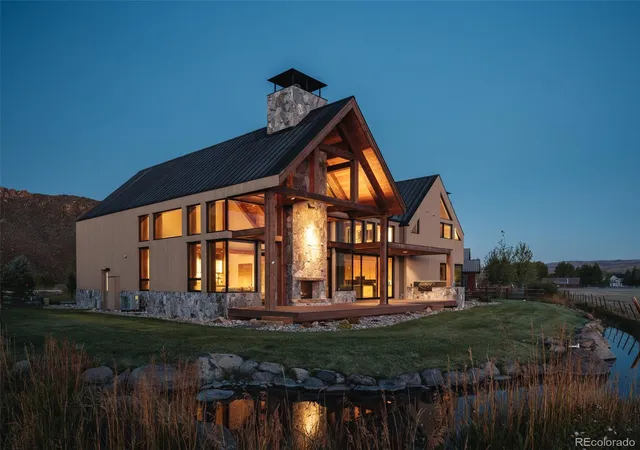
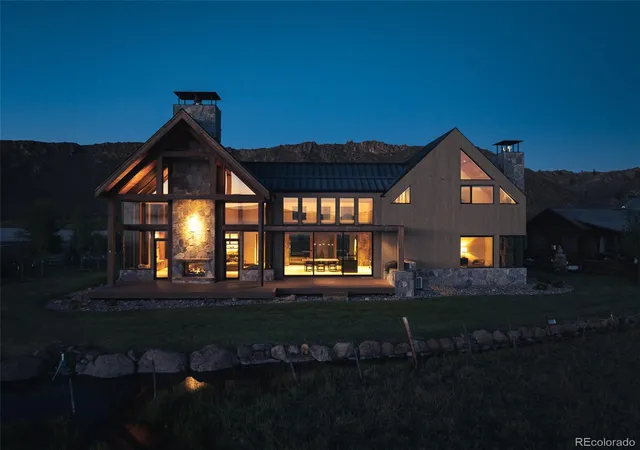
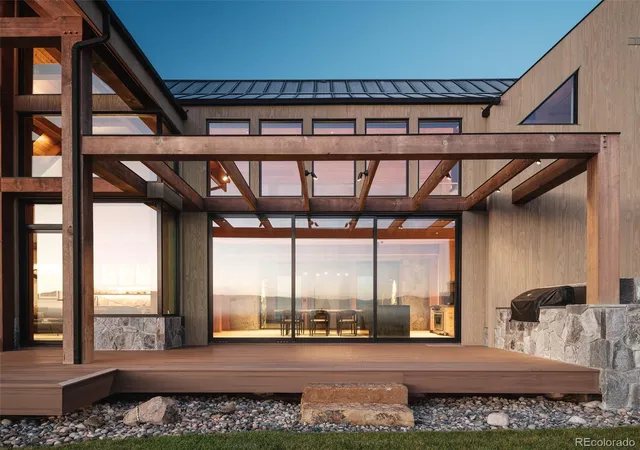
Experience elevated Colorado living at 262 Tomichi Creek, a custom residence designed by Holzwart Architecture, where exceptional craftsmanship meets the natural beauty of the Gunnison Valley. This three-bedroom, four-bath home showcases high-end finishes throughout and scenic views from every window, creating a striking connection to the surrounding landscape. Built with structural insulated panels (SIPs), the home reflects a thoughtful investment in quality construction and architectural detail. A kitchen featuring Viking appliances sets the stage for everyday living and entertaining, while a floating staircase adds a sculptural focal point. Oversized sliding doors welcome natural light and connect the interior to the outdoors, and three fireplaces bring warmth and ambiance throughout the home. The main-level primary suite offers a peaceful retreat with stunning open-space views. A built-in bunk room provides inviting accommodations for family and guests, while an oversized two-car garage offers generous space for vehicles and mountain recreation gear. Enjoy convenient access to Gunnison’s dining, shopping, and community attractions, along with the outdoor experiences that define this remarkable region. Explore hiking and mountain biking at Hartman Rocks, spend the day boating or fishing at Blue Mesa Reservoir, or head to Crested Butte for skiing, summer wildflowers, scenic trails, and its charming historic downtown. Whether envisioned as a full-time residence or a mountain retreat, 262 Tomichi Creek offers refined custom living and a gateway to adventure in every season.
- Houzeo last checked: 7 minutes ago
- Listing updated: October 12, 2026 at 3:26 pm
- Listing Provided by: The Schossow Group (303) 903-2345 , Nick Schossow | Compass - Denver (303) 536-1786
- Source: DENVER (RE COLORADO) MLS-CO | MLS#: 3536353

Property Details
Status
Active
Type
Single Family Residence
No. of Stories
-
County
City
Neighborhood
--
Year Built
2026
HOA Fees
$115/mo
Finished Area
3,582 sqft
Lot Size
17,860 sqft lot
Basement Area
- sqft
MLS Name
DENVER (RE COLORADO) MLS
MLS Number
3536353
MLS Status
Active
Days on Market
8

Continue Your Journey in App
Find your dream home, receive real-time updates, and many more!
Download App
Continue Your Journey in App
Find your dream home, receive real-time updates, and many more!
Location
HOA Management
Tomichi Creek HOA
HOA Fees
$115/ Monthly
Amenities
 Amenities and services may be covered by one or multiple associations and service providers.
 Road Maintenance
 Security Gate
 Maintenance
Disclaimer: Amenities are based on third-party information and may vary; buyers must independently verify all amenities, as information is deemed reliable but not guaranteed.
Facts & Features
Rooms
Bedrooms & bathrooms
Bedrooms: 3
Bathrooms: 4
Bathroom Half
Level: Main
Kitchen
Level: Main
Great Room
Level: Main
Laundry
Level: Main
Bedroom
Level: Main
Bathroom Full
Level: Main
Mud Room
Level: Main
Loft
Level: Upper
Bedroom
Level: Upper
Bathroom Three Quarter
Level: Upper
Bedroom
Level: Upper
Bathroom Three Quarter
Level: Upper
Interior
Heating
Radiant, Radiant Floor
Exterior Features
Fire Pit, Gas Grill, Lighting, Smart Irrigation
Flooring
Tile, Wood
Appliances
Bar Fridge, Dishwasher, Disposal, Dryer, Freezer, Microwave, Oven, Range, Range Hood, Refrigerator, Tankless Water Heater, Washer
Cooling
Air Conditioning Room, Central Air
Sewer
Public Sewer
Interior Features
Built In Features, Eat In Kitchen, High Ceilings, Kitchen Island, Open Floorplan, Pantry, Primary Suite, T&g Ceilings, Vaulted Ceiling(s), Walk In Closet(s), Wet Bar
Construction
Year Built
Year Built: 2026
Home type
Single Family Residence
Construction Materials
Frame, Other, Stone, Wood Siding
Roof
Metal
Architectural Style
Mountain Contemporary
Foundation Details
Structural
Utilities & Energy
Parking Features
Dry Walled, Finished Garage, Heated Garage, Insulated Garage, Lighted, Oversized
Basement
Crawl Space
Security Features
Carbon Monoxide Detector(s), Security System, Smart Cameras, Smoke Detector(s), Water Leak/flood Alarm
Fireplace Features
Bedroom, Great Room, Primary Bedroom
Association Amenities
Gated
Water Source
Public
Other Features
Subdivision Name
Tomichi Creek
Patio And Porch Features
Covered, Front Porch, Patio
Lot Features
Foothills, Irrigated, Landscaped, Level, Sprinklers In Front, Sprinklers In Rear
Price History
| Date | Event | Price |
|---|---|---|
10/09/2026 Source: | Listed for Sale | $4,250,000 $1,186/sqft |

Find Homes by Property Features in Gunnison, CO

Based on information from REcolorado®, Inc.through Oct 18, 2026, 06:30PM. Not all properties were listed and/or closed by Company. This representation is based in whole or in part on content supplied by REcolorado®, Inc. REcolorado®, Inc. does not guarantee nor is it in any way responsible for its accuracy. Content maintained by REcolorado®, Inc. may not reflect all real estate activity in the market. Some IDX listings have been excluded from this website. Any use search of data on the website, other than by a consumer looking to purchase real estate, is prohibited. If Houzeo suspect “scraping” of the data has occurred, the suspicion and any evidence will be reported to the MLS. IDX information is provided exclusively for consumers' personal non-commercial use. It may not be used for any purpose other than to identify prospective properties consumers may be interested in purchasing. The data is deemed reliable but is not guaranteed by REcolorado®. The use of the IDX Data may be subject to an end user license agreement prescribed by REcolorado® as amended from time to time.
Based on information submitted to the MLS GRID as of Oct 18, 2026, 06:30PM. All data is obtained from various sources and may not have been verified by broker or MLS GRID. Supplied Open House information is subject to change without notice. All information should be independently reviewed and verified for accuracy. Properties may or may not be listed by the office/agent presenting the information. ©2026 REcolorado®, Inc. All Rights Reserved.
 Advertising Broker: Albert Gollas | Gollas and Company, Inc.
