- Overview
- Description
- Property Details
- Location
- Facts & Features
- Getting Around
- Nearby Homes


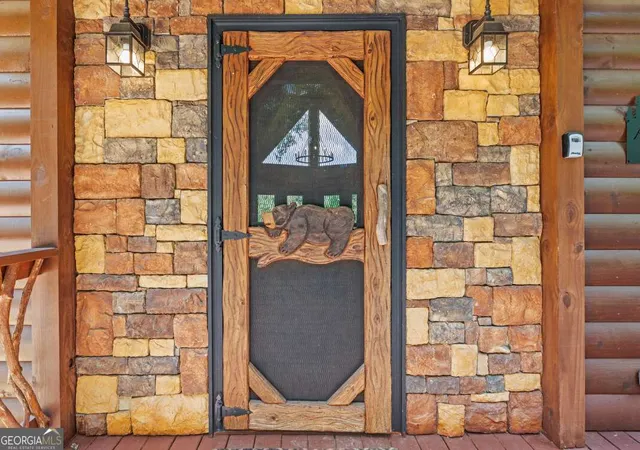


$799,000
Monthly Est:$3,977
 3 Beds
 3 Baths
3 full baths
 2,362sqft
262 White Pine Acres Dr, Blue Ridge, GA 30513
$799,000
$3,977/moEst:
Get Pre-Approved
Single Family Residence
Built in 2012
$-- HOA
1.43 acres lot
$338/sq.ft
Description
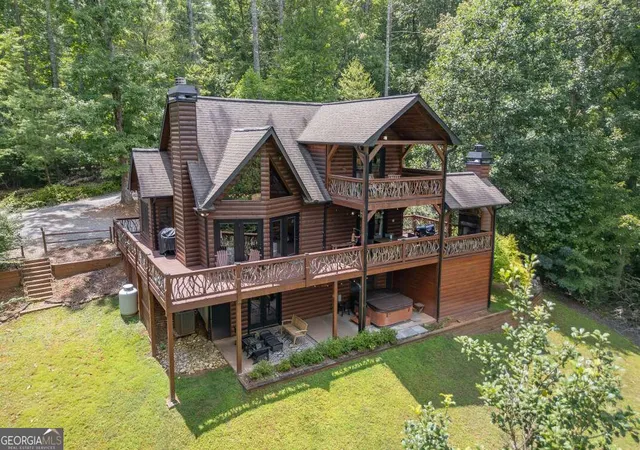
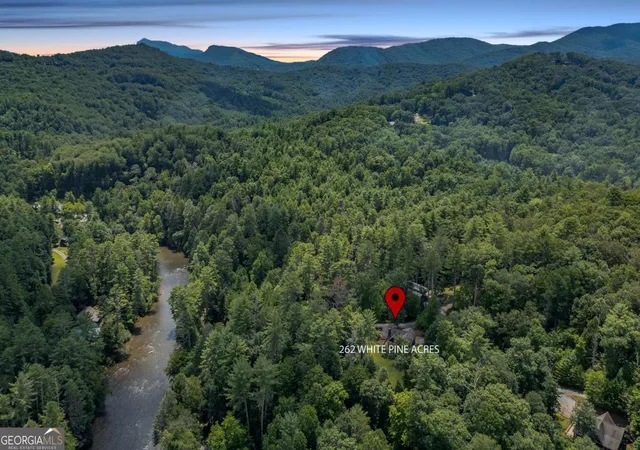
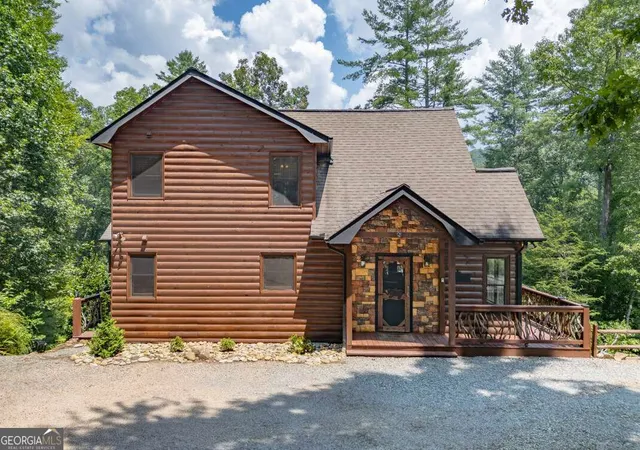
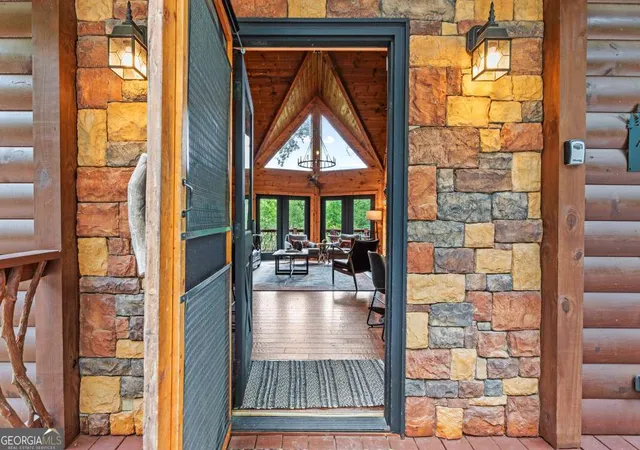
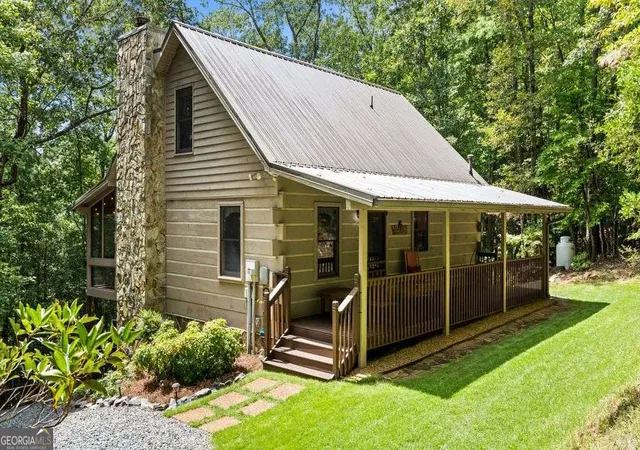
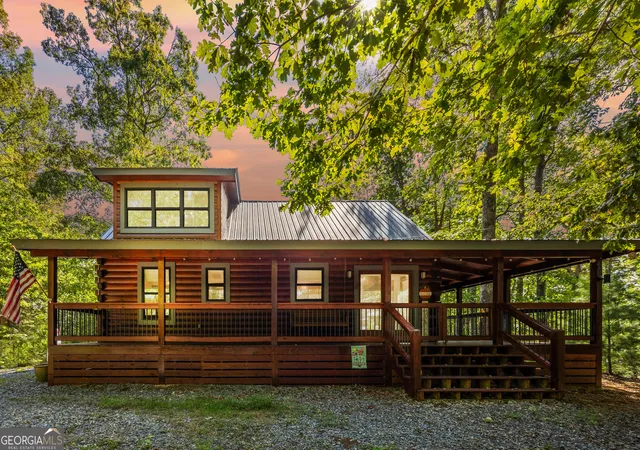
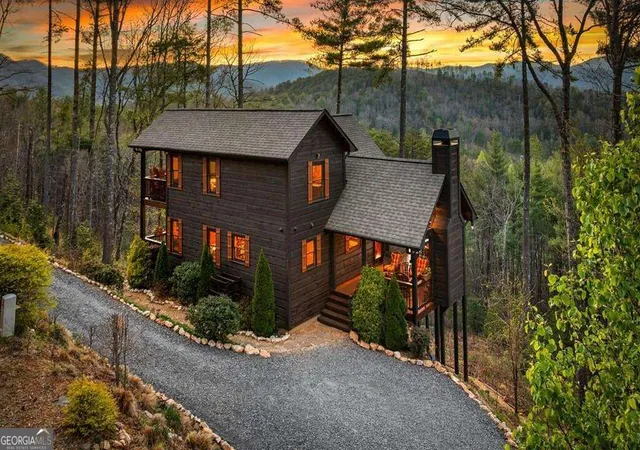
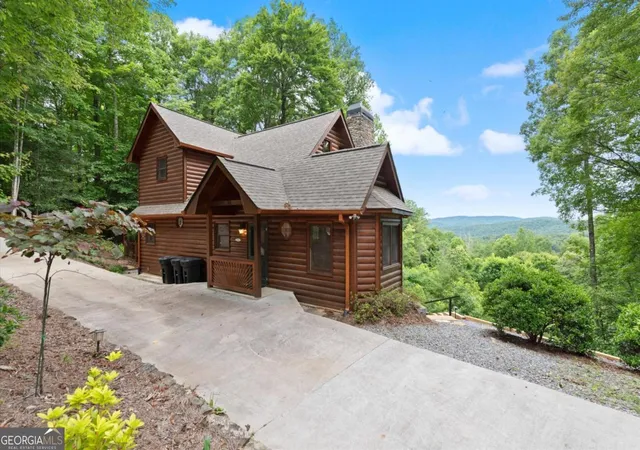
Experience Blue Ridge mountain living in the sought-after Aska Adventure Area, just 15 minutes from downtown Blue Ridge and close to the Toccoa River, tubing, and miles of North Georgia's finest hiking trails. Set on more than an acre, this peaceful retreat offers wonderful privacy, wooded surroundings, and beautiful mountain views. Designed for both quiet escapes and memorable gatherings, the cabin features three bedrooms and three full baths, with a private bedroom suite on each level. A versatile loft office can serve double duty as additional sleeping space. The dramatic two-story great room captures abundant natural light and beautiful views through expansive windows while retaining the cozy character of a true mountain home. A large stone gas fireplace anchors the space, complemented by tongue-and-groove pine walls and ceilings and hardwood floors throughout. The open kitchen connects seamlessly with the dining and living areas and features stone countertops and a distinctive live-edge wood peninsula. The main-level bedroom opens directly onto the wraparound deck, while the upper-level primary suite features double French doors leading to a private porch overlooking the mountains. Two of the cabin's bathrooms offer oversized jetted tubs and custom live-edge wood vanities with hand-hammered copper sinks, adding warmth and artisanal mountain character. The expansive wraparound deck includes a covered outdoor living area with a stone fireplace and brand-new chimney. All exposed portions of the decking were replaced in late 2025. The finished terrace level offers a spacious second living area with a large-screen TV, oversized sectional, air hockey table, bedroom, full bath, unfinished storage room, and additional storage closet. Just outside, a covered patio overlooking the backyard and wooded scenery provides a relaxing sitting area and hot tub. Best of all, the cabin is offered fully furnished, allowing the next owner to begin enjoying it from day one. Its thoughtfully curated interiors blend rustic log pieces, traditional wool rugs, and mid-century modern furnishings to create a warm, collected, and distinctly stylish mountain retreat. With its flexible three-level layout, desirable Aska location, inviting outdoor spaces, and turnkey furnishings, the property is well suited for use as a short-term rental, weekend getaway, second home, or full-time primary residence!
- Houzeo last checked: 9 hours ago
- Listing updated: August 19, 2026 at 4:05 pm
- Listing Provided by: |
- Source: Georgia MLS-GA | MLS#: 10820577

Property Details
Status
Active Under Contract
Type
Single Family Residence
No. of Stories
-
County
City
Neighborhood
--
Year Built
2012
HOA Fees
-
Finished Area
2,362 sqft
Lot Size
1.43 acres lot
Basement Area
- sqft
MLS Name
Georgia MLS
MLS Number
10820577
MLS Status
Active Under Contract
Days on Market
64
Cumulative Days on Market
13

Continue Your Journey in App
Find your dream home, receive real-time updates, and many more!
Download App
Continue Your Journey in App
Find your dream home, receive real-time updates, and many more!
Location
Facts & Features
Rooms
Bedrooms & bathrooms
Bedrooms: 3
Bathrooms: 3
Interior
Flooring
Hardwood, Vinyl
Sewer
Septic Tank
Appliances
Dishwasher, Dryer, Microwave, Range, Refrigerator, Washer
Interior Features
High Ceilings, Master On Main Level, Separate Shower, Soaking Tub, Wet Bar
Heating
Central, Electric, Propane
Cooling
Ceiling Fan(s), Central Air, Electric
Construction
Year Built
Year Built: 2012
Home type
Single Family Residence
Architectural Style
Rustic
Property Condition
Resale
Roof
Composition
Construction Materials
Log
Utilities & Energy
Pool Features
Pool/spa Combo
Fireplace Features
Gas Log, Living Room, Outside
Parking Features
Assigned
Water Source
Shared Well
Laundry Features
In Basement
Utilities
High Speed Internet
Basement
Finished, Full
Other Features
Subdivision Name
Toccoa Whisper
Community Features
None
Patio And Porch Features
Deck, Porch
Vegetation
Cleared, Partially Wooded
Lot Features
Level, Sloped
Price History
| Date | Event | Price |
|---|---|---|
08/19/2026 Source: | Contingent (Active Under Contract) | $799,000 $338/sqft |
08/06/2026 Source: | Listed for Sale | $799,000 $338/sqft |

Nearby Homes




Find Homes by Property Features in Blue Ridge, GA
Nearby New Homes For Sale


Information Deemed Reliable But Not Guaranteed. © 2026 Georgia Multiple Listing Service. All Rights Reserved.
 Advertising Broker: Fred McGill | Simple Showing, Inc