- Overview
- Description
- Property Details
- Location
- Facts & Features
- Getting Around
- Nearby Homes

 Hot

Street View
$4,150,000
Monthly Est:$20,656
 5 Beds
 6 Baths
5 full baths + 1 half bath
 5,952sqft
2620 Goose Crk By Pass, Franklin, TN 37064
$4,150,000
$20,656/moEst:
Get Pre-Approved
Single Family Residence
Built in 1997
$-- HOA
12.06 acres lot
$697/sq.ft
Description
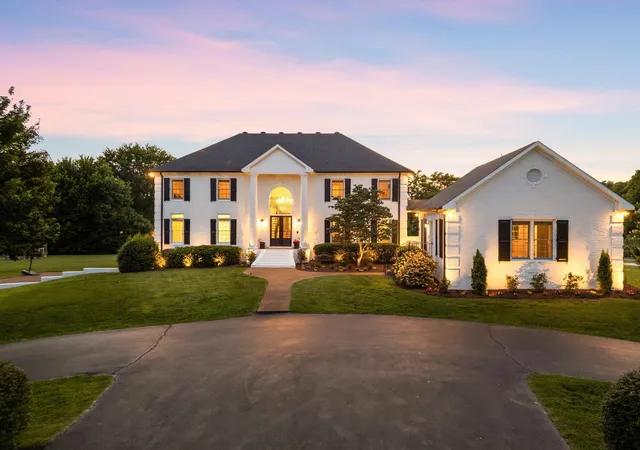
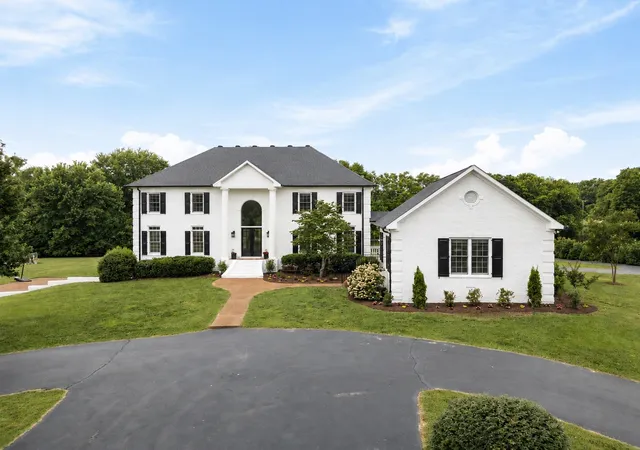
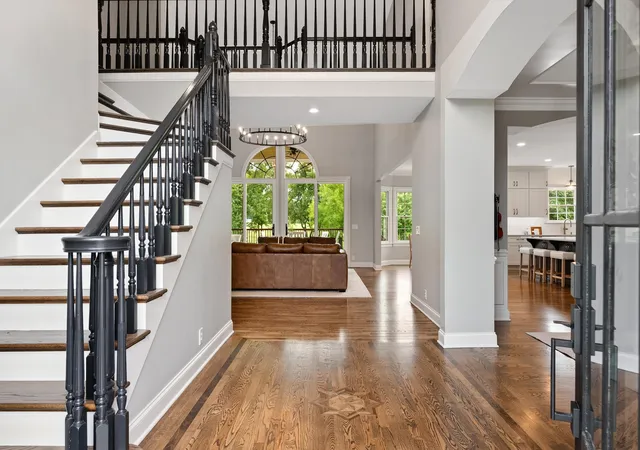
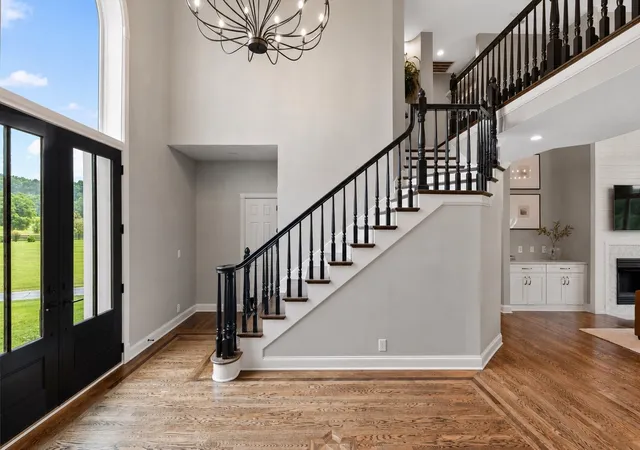
Welcome to Buttermilk Flats, an extraordinary 12-acre horse farm offering a rare blend of refined living, functional design, and peaceful surroundings. No HOA or Deed Restrictions allows ultimate flexibility. The gated entrance opens to an established setting featuring over 400 privacy trees which surround the fully fenced acreage. The grounds are very level and include a horse pasture that offers exceptional space for equestrian use, recreation, or simply enjoying wide-open surroundings rarely found this close to town. The home has been fully renovated! Over $400k in pool, patio, porch, landscaping, and outdoor lighting. The fully remodeled kitchen anchors the home with high-end finishes, generous workspace, and effortless flow into the main living areas. Sliding Pella doors off the living room bring in abundant natural light and extend living outdoors. The main-level primary suite is complemented by updated bathrooms throughout the home featuring refined, modern finishes. The home also features a rec room and a custom 10 seat 3 level theater room with an engineered sound system and luxury motorized recliners. Outdoor living is a highlight of the property, with a stunning diving pool and spillover spa framed by an expansive patio and covered porch. Every element of the grounds has been designed to maximize usability and enjoyment. Equestrian amenities include a 10 stall barn with a wash-out area, hot&cold water hookups, sink, washer&dryer hookups, and multiple farm spigots on the property. Additional structures include a hay shed and a loafing shed. A generously sized garage with epoxy flooring provides excellent depth and storage for larger vehicles. An attached guest house with a full kitchen adds living space ideal for guests or office use. Located five minutes from I-65 and from the amenities of Berry Farms. More than a home, Buttermilk Flats is a lifestyle property designed for those seeking space, privacy, and elevated living in one unforgettable setting.
- Houzeo last checked: 13 minutes ago
- Listing updated: October 29, 2026 at 9:32 pm
- Listing Provided by: Jennifer Harris (615) 335-0896 DRE #369361 | LPT Realty LLC (877) 366-2213
- Source: Nashville (RealTracs Mid) MLS-TN as distributed by MLS GRID | MLS#: 3252020

Property Details
Status
Active Under Contract
Type
Single Family Residence
No. of Stories
3
County
City
Neighborhood
--
Year Built
1997
HOA Fees
-
Finished Area
5,952 sqft
Lot Size
12.06 acres lot
Basement Area
- sqft
MLS Name
Nashville (RealTracs Mid) MLS
MLS Number
3252020
MLS Status
Under Contract - Showing
Days on Market
1

Continue Your Journey in App
Find your dream home, receive real-time updates, and many more!
Continue Your Journey in App
Find your dream home, receive real-time updates, and many more!
Location
Facts & Features
Rooms
Bedrooms & bathrooms
Bedrooms: 5
Bathrooms: 6
Interior
Heating
Central, Natural Gas
Appliances
Double Oven, Gas Range, Dishwasher
Interior Features
Built In Features, Ceiling Fan(s), Extra Closets, High Ceilings, Open Floorplan, Pantry, Walk In Closet(s), Kitchen Island
Cooling
Central Air, Electric
Flooring
Carpet, Wood, Tile
Sewer
Septic Tank
Construction
Year Built
Year Built: 1997
Home type
Single Family Residence
Construction Materials
Brick
Utilities & Energy
Utilities
Electricity Available, Natural Gas Available, Water Available
Parking Features
Garage Faces Side
Water Source
Public
Basement
Finished, Full
Pool Features
In Ground
Fireplace Features
Living Room
Other Features
Subdivision Name
Horse Property
Patio And Porch Features
Patio, Covered, Porch, Deck
Lot Features
Level
Price History
| Date | Event | Price |
|---|---|---|
10/05/2026 Source: | Contingent (Active Under Contract) | $4,150,000 -1.19% $697/sqft |
07/13/2026 Source: | Price Increased | $4,200,000 +1.20% $706/sqft |
06/29/2026 Source: | Listed for Sale | $4,150,000 -2.92% $697/sqft |
06/29/2026 Source: | Price Increased | $4,275,000 +194.83% $718/sqft |
07/21/2020 Source: | Sold | $1,450,000 $244/sqft |

Nearby Homes







Find Homes by Property Features in Franklin, TN
Nearby New Homes For Sale

Based on information from Realtracs® through Oct 31, 2026, 11:15AM. Data courtesy of Realtracs® MLS as distributed by MLS GRID. Some IDX listings have been excluded from this website. All data is obtained from various sources and may not have been verified by the broker or MLS GRID. Supplied Open House Information is subject to change without notice. All information should be independently reviewed and verified for accuracy. Properties may or may not be listed by the office/agent presenting the information. IDX information is provided exclusively for consumers’ personal, noncommercial use. It may not be used for any purpose other than to identify prospective properties consumers may be interested in purchasing. The data is deemed reliable but is not guaranteed by MLS GRID. The use of the MLS GRID Data may be subject to an end-user license agreement prescribed by Realtracs® MLS. © 2026 RealTracs Solutions. All Rights Reserved. Angela Fowler Real Estate, LLC | 423.320.4620 | afowler@catt.com Mailing Address: 452 Kailors Cove Cir, Ringgold, GA 30736
 Advertising Broker: Angela Fowler | Angela Fowler Real Estate, LLC.
