- Overview
- Description
- Property Details
- Location
- HOA Management
- Facts & Features
- Getting Around
- Nearby Homes
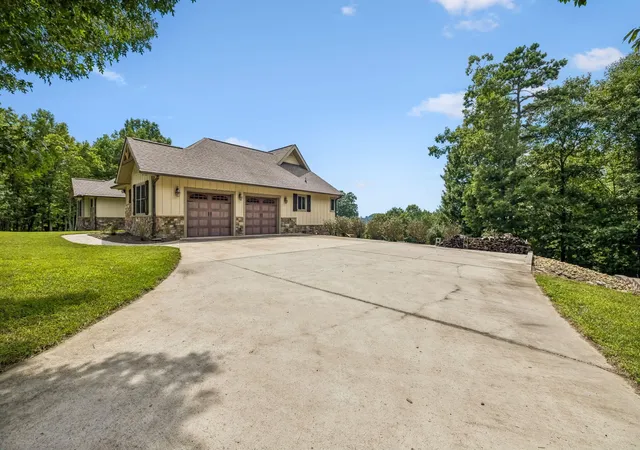

Street View
$860,000
Monthly Est:$4,281
 3 Beds
 4 Baths
3 full baths + 1 half bath
 2,805sqft
2620 Hobbstown Road, Dunlap, TN 37327
$860,000
$4,281/moEst:
Get Pre-Approved
Single Family Residence
Built in 2014
$166.67/mo HOA
3.29 acres lot
$307/sq.ft
Description
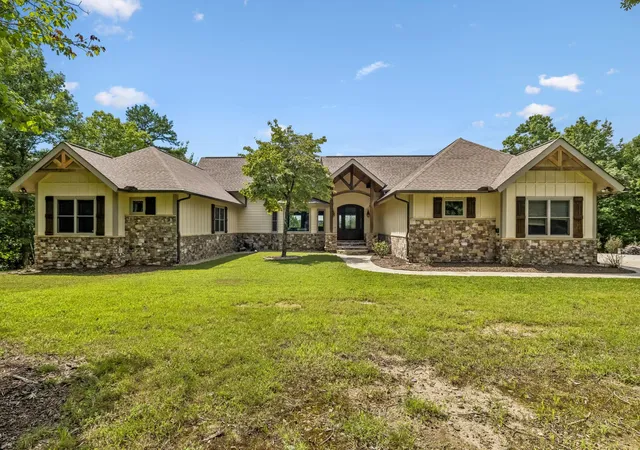
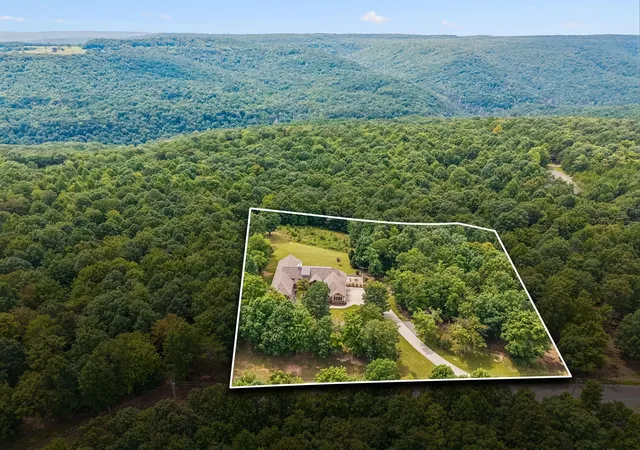
Escape to your own private mountain sanctuary! Tucked within 600 acres of pristine, wooded surroundings, this beautifully crafted 3.29-acre property offers privacy, incredible views, and a peaceful setting with unforgettable sunsets.
This thoughtfully updated, single-level home blends rustic elegance with modern comfort. Recent improvements include fresh interior paint, new attic insulation, gutter guards, and Anderson Low-E windows and doors. The open living space features dramatic tongue-and-groove cathedral ceilings, warm wood accents, and a stunning mountain-stone wood-burning fireplace with a one-of-a-kind hand-carved mantel.
The gourmet kitchen is both beautiful and functional, offering NEW stainless-steel appliances, granite countertops, gas cooktop, double ovens, instant hot water, a custom walk-in pantry, and beamed ceilings.
The private primary retreat includes a spa-inspired bath with a seamless shower, dual shower heads, and Jacuzzi tub. A flexible office or nursery, plus a spacious laundry room with custom cabinetry, add convenience. The main level also includes a private in-law suite with its own kitchen and full bath....perfect for guests or extended family.
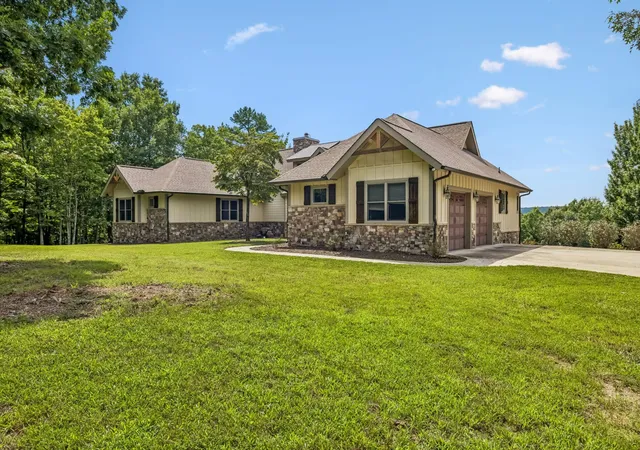
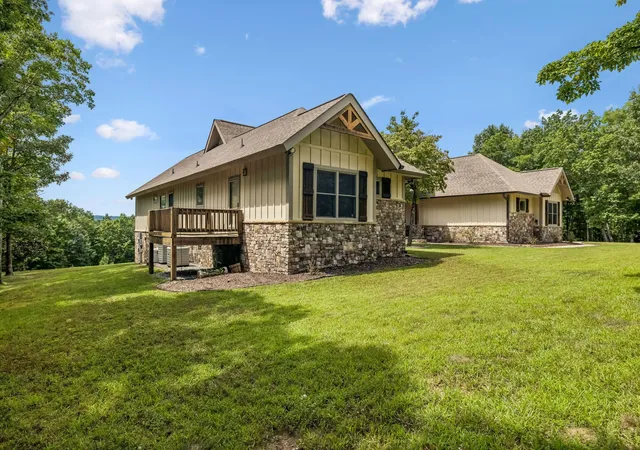
Step outside and enjoy mountain living at its finest from the covered back porch, complete with a hot tub and fire pit. Additional features include an oversized two-car garage, backup generator, buried 1,000-gallon propane tank, and a gas tap at the deck for grilling.
The surrounding community offers an incredible lifestyle with parks, trails, lakes, and The Lodge at Lake George just a short hike or golf-cart ride away. Explore 17 miles of maintained trails, discover streams and waterfalls, enjoy seasonal gatherings, or fish in three stocked lakes.
A rare opportunity to own a private mountain retreat where natural beauty, comfort, and thoughtful amenities come together beautifully.
- Houzeo last checked: 11 minutes ago
- Listing updated: September 11, 2026 at 11:47 am
- Listing Provided by: Steven D Metzger (423) 322-9631 DRE #295827 | Century 21 Professional Group (423) 949-7653
- Source: Nashville (RealTracs Mid) MLS-TN | MLS#: 3523634

Property Details
Status
Active
Type
Single Family Residence
No. of Stories
1
County
City
Neighborhood
--
Year Built
2014
HOA Fees
$166.67/mo
Finished Area
2,805 sqft
Lot Size
3.29 acres lot
Basement Area
- sqft
MLS Name
Nashville (RealTracs Mid) MLS
MLS Number
3523634
MLS Status
Active
Days on Market
46

Continue Your Journey in App
Find your dream home, receive real-time updates, and many more!
Download App
Continue Your Journey in App
Find your dream home, receive real-time updates, and many more!
Location
HOA Management
N/A
HOA Fees
$2,000/ Annually
Amenities
 Amenities and services may be covered by one or multiple associations and service providers.
 Club House
 Security Gate
 Park Playground
Disclaimer: Amenities are based on third-party information and may vary; buyers must independently verify all amenities, as information is deemed reliable but not guaranteed.
Facts & Features
Rooms
Bedrooms & bathrooms
Bedrooms: 3
Bathrooms: 4
Interior
Cooling
Ceiling Fan(s), Central Air, Electric
Appliances
Washer, Stainless Steel Appliance(s), Refrigerator, Microwave, Gas Range, Electric Range, Dryer, Double Oven, Dishwasher, Built In Gas Range
Interior Features
Ceiling Fan(s), High Ceilings, In Law Floorplan, Open Floorplan, Walk In Closet(s)
Flooring
Laminate, Tile
Sewer
Septic Tank
Heating
Central, Electric
Construction
Year Built
Year Built: 2014
Home type
Single Family Residence
Foundation Details
Block
Construction Materials
Stone, Other
Roof
Asphalt
Architectural Style
Contemporary
Utilities & Energy
Association Amenities
Clubhouse, Park, Gated
Utilities
Electricity Available, Water Available
Fireplace Features
Living Room, Wood Burning
Security Features
Smoke Detector(s)
Basement
Crawl Space, None
Parking Features
Garage Door Opener, Garage Faces Side, Concrete, Driveway, Paved
Water Source
Public
Other Features
Lot Features
Cleared, Private, Views, Other
Patio And Porch Features
Deck, Covered, Porch
Subdivision Name
Greenfields South
Price History
| Date | Event | Price |
|---|---|---|
08/24/2026 Source: | Listed for Sale | $860,000 $307/sqft |

Nearby Homes





Find Homes by Property Features in Dunlap, TN
Nearby New Homes For Sale

Based on information from Realtracs® through Oct 10, 2026, 02:15PM. Data courtesy of Realtracs® MLS as distributed by MLS GRID. Some IDX listings have been excluded from this website. All data is obtained from various sources and may not have been verified by the broker or MLS GRID. Supplied Open House Information is subject to change without notice. All information should be independently reviewed and verified for accuracy. Properties may or may not be listed by the office/agent presenting the information. IDX information is provided exclusively for consumers’ personal, noncommercial use. It may not be used for any purpose other than to identify prospective properties consumers may be interested in purchasing. The data is deemed reliable but is not guaranteed by MLS GRID. The use of the MLS GRID Data may be subject to an end-user license agreement prescribed by Realtracs® MLS. © 2026 RealTracs Solutions. All Rights Reserved. Angela Fowler Real Estate, LLC | 423.320.4620 | afowler@catt.com Mailing Address: 452 Kailors Cove Cir, Ringgold, GA 30736
 Advertising Broker: Angela Fowler | Angela Fowler Real Estate, LLC.