- Overview
- Description
- Property Details
- Location
- HOA Management
- Facts & Features
- Getting Around
- Nearby Homes
 Price Drop: $2.1K (10/03)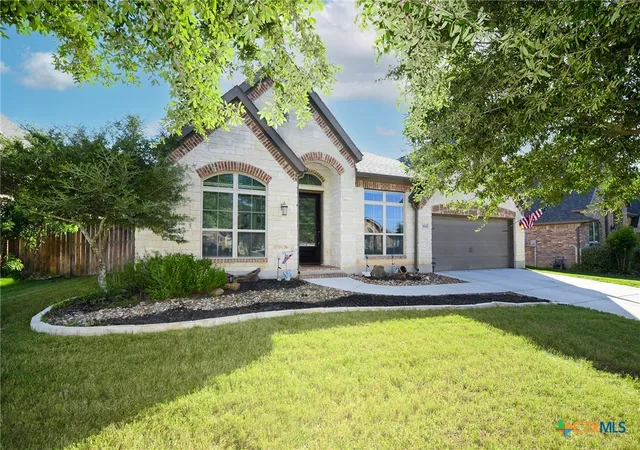
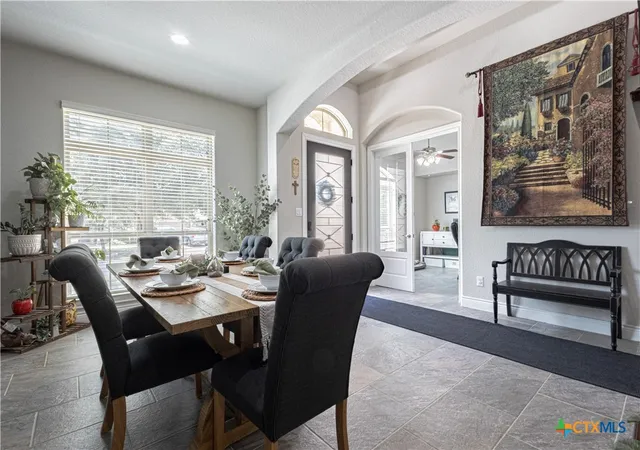

Street View
$662,900
Monthly Est:$3,299
 4 Beds
 3 Baths
3 full baths
 3,311sqft
2620 Malboona Mews Dr, New Braunfels, TX 78132
$662,900
$3,299/moEst:
Get Pre-Approved
Single Family Residence
Built in 2016
$129.25/mo HOA
8,102.16 sqft lot
$200/sq.ft
Description
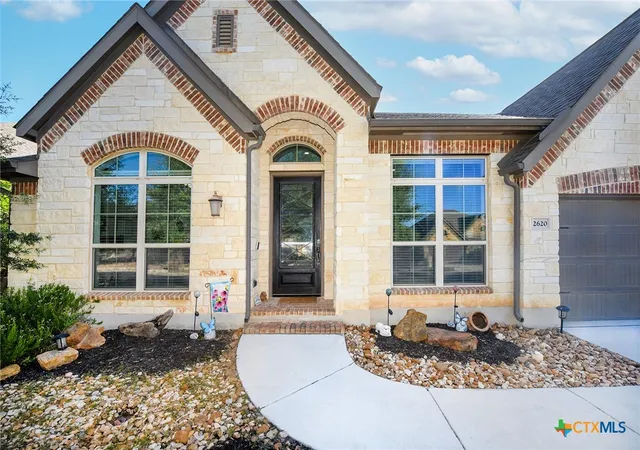
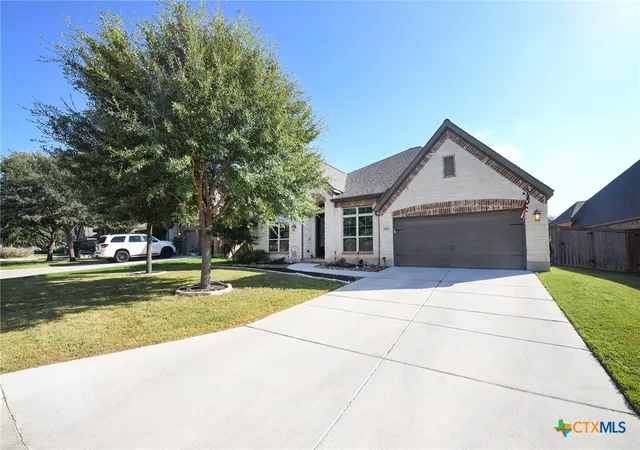
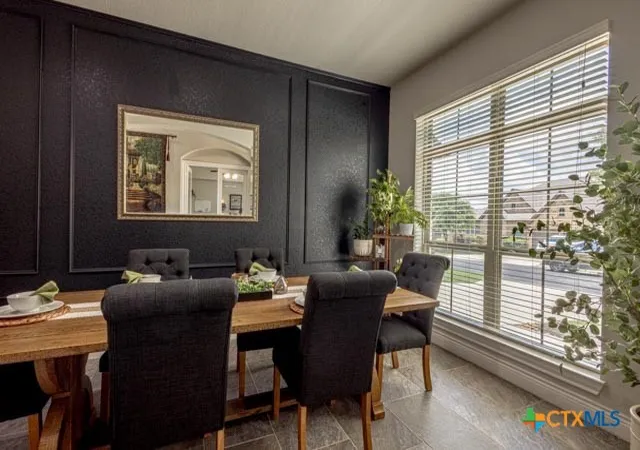
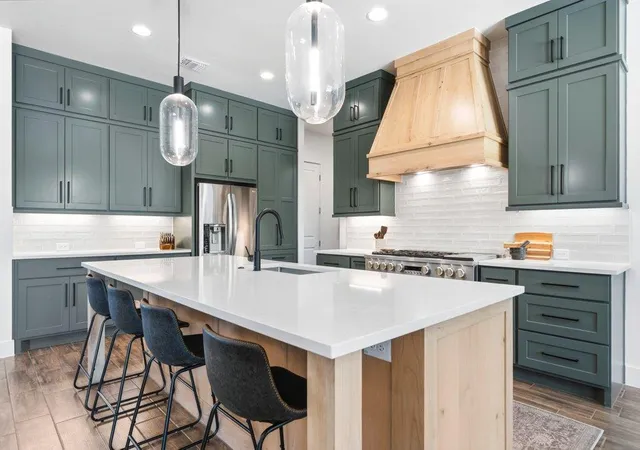
From the moment you step inside, you'll appreciate the thoughtful design, quality craftsmanship, and inviting atmosphere of this beautiful Perry Home in the gated community of John Newcombe Estates. Offering 3,311 square feet of living space, this 4-bedroom, 3-bath home is designed for comfortable everyday living and memorable gatherings. At the heart of the home, the impressive chef's kitchen features gas cooking, abundant cabinetry, and a spacious walk-in pantry-perfect for everyday living and entertaining. The kitchen flows seamlessly into the inviting living spaces, where distinctive gray slate tile flooring, soaring ceilings, and a striking stone fireplace create a warm and welcoming atmosphere. A dedicated office with French doors provides a quiet, private space for working from home, studying, or daily tasks, adding to the home's comfort and versatility. The spacious primary suite offers a peaceful retreat at the end of the day, complete with a well-appointed bath featuring a separate soaking tub and shower, double vanity, and separate his-and-her walk-in closets for exceptional storage and convenience. The thoughtfully designed floor plan also includes a private ensuite, making this home an excellent choice for multigenerational living or comfortably hosting family and guests. Step outside to your own private, low-maintenance outdoor retreat overlooking peaceful greenspace. Thoughtfully designed for buyers who value outdoor living without the upkeep of a large yard, the inviting backyard features a relaxing hot tub and cozy patio-perfect for morning coffee, evening gatherings, or simply unwinding after a long day. The epoxy-finished 3-car tandem garage provides exceptional flexibility for vehicles, storage, hobbies, or recreational gear. Residents enjoy access to exceptional resort-style amenities, making this home ideal for buyers who value generous indoor living space, thoughtful design, privacy, smaller yard and an easy-to-maintain Hill Country lifestyle.
- Houzeo last checked: 6 hours ago
- Listing updated: October 3, 2026 at 2:31 pm
- Listing Provided by: Gail Danielsen (951) 756-8582 DRE #0760609 | Weichert, REALTORS - Corwin & (830) 632-5725
- Source: Central Texas MLS-TX | MLS#: 616169

Property Details
Status
Pending
Type
Single Family Residence
No. of Stories
1
County
City
Neighborhood
--
Year Built
2016
HOA Fees
$129.25/mo
Finished Area
3,311 sqft
Lot Size
8,102.16 sqft lot
Basement Area
- sqft
MLS Name
Central Texas MLS
MLS Number
616169
MLS Status
Pending
Days on Market
94
Cumulative Days on Market
87

Continue Your Journey in App
Find your dream home, receive real-time updates, and many more!
Download App
Continue Your Journey in App
Find your dream home, receive real-time updates, and many more!
Location
HOA Management
Newcombe Estate Property Owners Association
HOA Fees
$1,551/ Annually
Amenities
 Amenities and services may be covered by one or multiple associations and service providers.
 SeeRemarks
Other
Disclaimer: Amenities are based on third-party information and may vary; buyers must independently verify all amenities, as information is deemed reliable but not guaranteed.
Facts & Features
Rooms
Bedrooms & bathrooms
Bedrooms: 4
Bathrooms: 3
DiningRoom
Level: Main
Area: 160.00 Square Feet
Dimensions: 16 x 10
Office
Level: Main
Area: 208.00 Square Feet
Dimensions: 13 x 16
Bedroom3
Level: Main
Area: 143.00 Square Feet
Dimensions: 11 x 13
Bedroom3
Level: Main
Area: 120.00 Square Feet
Dimensions: 12 x 10
Bathroom
Level: Main
Area: 35.00 Square Feet
Dimensions: 5 x 7
Bedroom2
Level: Main
Area: 208.00 Square Feet
Dimensions: 16 x 13
Kitchen
Level: Main
Area: 270.00 Square Feet
Dimensions: 18 x 15
PrimaryBathroom
Level: Main
Area: 104.00 Square Feet
Dimensions: 13 x 8
PrimaryBedroom
Level: Main
Area: 240.00 Square Feet
Dimensions: 20 x 12
Interior
Flooring
Carpet, Tile
Exterior Features
Covered Patio, Private Yard, Propane Tank Owned
Cooling
One Unit
Appliances
Convection Oven, Dishwasher, Gas Cooktop, Disposal, Range Hood, Some Gas Appliances, Built In Oven, Microwave, Water Softener Owned
Sewer
Public Sewer
Window Features
Window Treatments
Interior Features
All Bedrooms Up, Attic, Ceiling Fans, Chandelier, Dining Area, Separate Formal Dining Room, Double Vanity, Game Room, Garden Tub Roman Tub, High Ceilings, Home Office, Primary Downstairs, Multiple Living Areas, Multiple Dining Areas, Main Level Primary, Multiple Closets, Pull Down Attic Stairs, Shower Only, Separate Shower, Tub Shower, Walk In Closets
Construction
Year Built
Year Built: 2016
Home type
Single Family Residence
Foundation Details
Slab
Property Condition
Resale
Architectural Style
Other, See Remarks
Roof
Composition, Shingle
Construction Materials
Brick, Masonry
Utilities & Energy
Utilities
Cable Available, Electricity Available, Propane, Trash Collection Public
Water Source
Public
Laundry Features
Washer Hookup, Electric Dryer Hookup, Inside, Laundry Room
Fireplace Features
Living Room
Pool Features
Community, Outdoor Pool
Security Features
Gated Community, Smoke Detectors
Parking Features
Door Single, Garage, Garage Door Opener, Other, See Remarks, Tandem
Other Features
Subdivision Name
Newcombe Tennis Ranch 4
Patio And Porch Features
Covered, Patio
Disclosures
Homestead Exemption
Community Features
Clubhouse, Fitness Center, Community Pool, Curbs, Gated
Price History
| Date | Event | Price |
|---|---|---|
10/03/2026 Source: | Pending | $662,900 $200/sqft |
09/23/2026 Source: | Contingent (Active Under Contract) | $662,900 $200/sqft |
08/20/2026 Source: | Listed for Sale | $662,900 -0.32% $200/sqft |
07/07/2026 Source: | Price Decreased | $665,000 -1.47% $201/sqft |
06/08/2026 Source: | Listed for Sale | $674,900 $204/sqft |


Nearby Homes
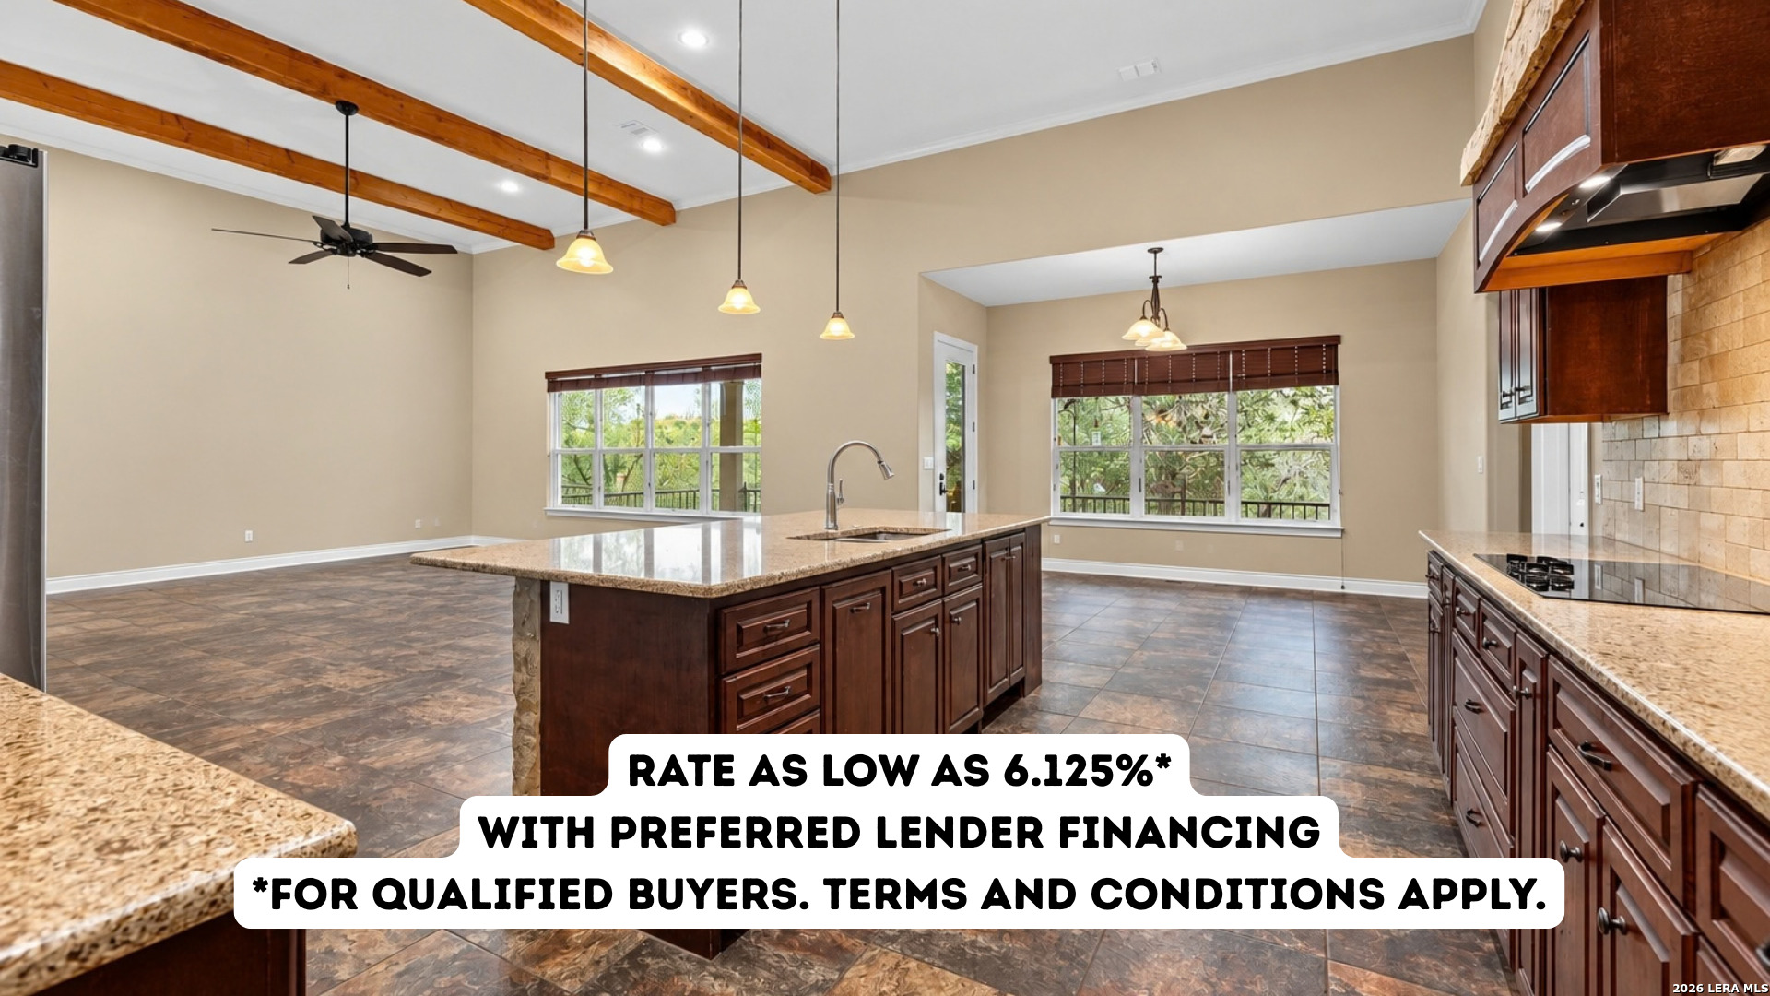
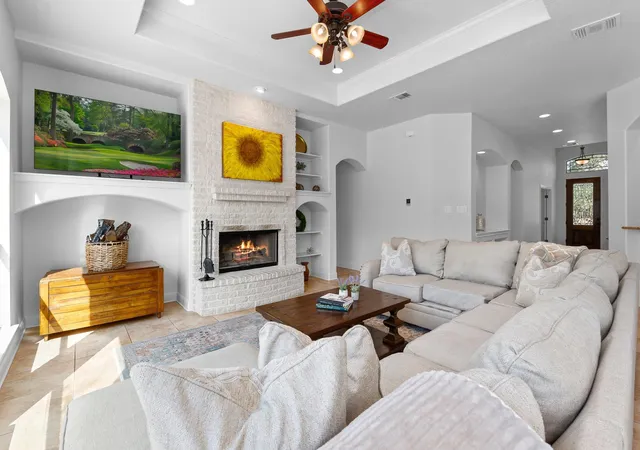


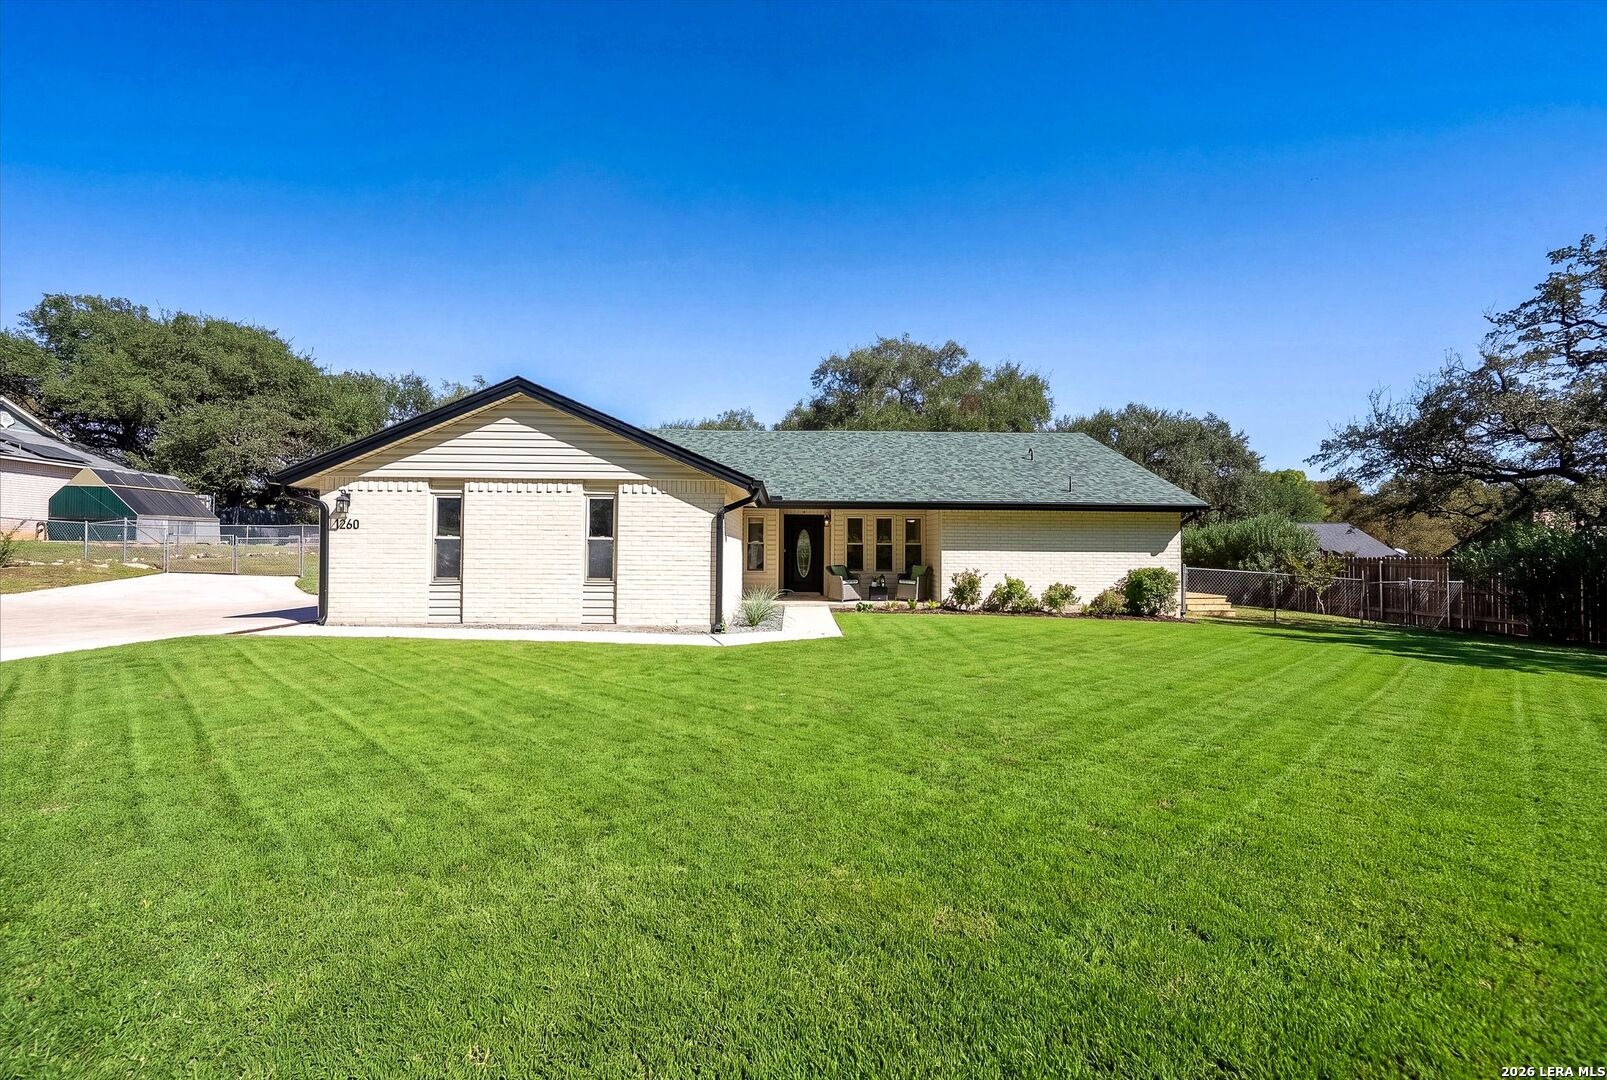


Find Homes by Property Features in New Braunfels, TX

Based on information from the association of REALTORS® (alternatively, from the Central Texas MLS) through Oct 09, 2026, 02:30PM. IDX information is provided exclusively for personal, non-commercial use, and may not be used for any purpose other than to identify prospective properties consumers may be interested in purchasing. Information is deemed reliable but not guaranteed. © 2026 Central Texas MLS, All Rights Reserved.
 Advertising Broker: Michelle Brecker | Pathway To Home Realty