- Overview
- Description
- Property Details
- Location
- Facts & Features
- Getting Around
- Nearby Homes

Street View
$659,000
Monthly Est:$3,280
 3 Beds
 3 Baths
3 full baths
 1,664sqft
2620 Marble Ave, Orlando, FL 32803
$659,000
$3,280/moEst:
Get Pre-Approved
Single Family Residence
Built in 1955
$-- HOA
7,500 sqft lot
$396/sq.ft
Description
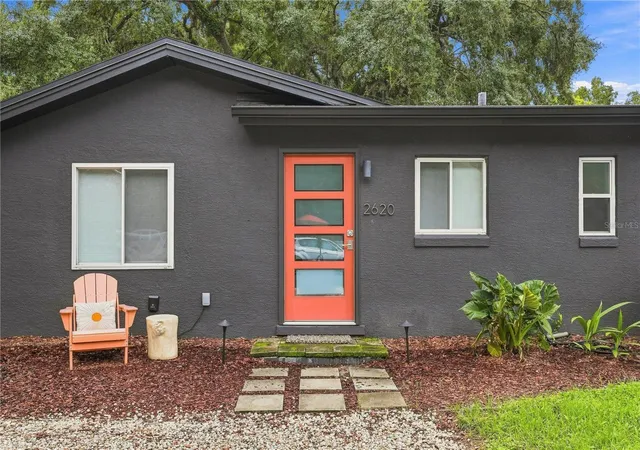
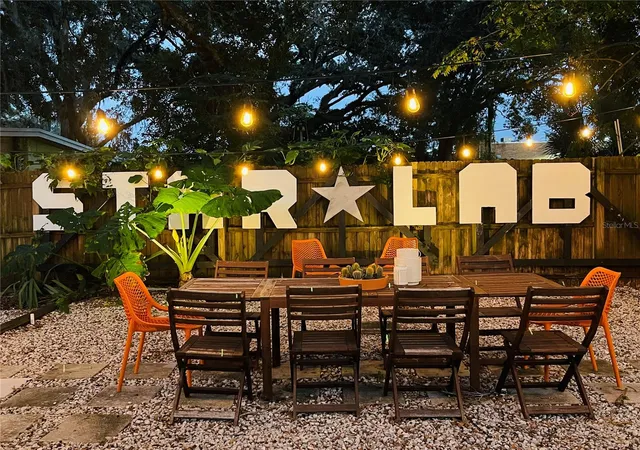
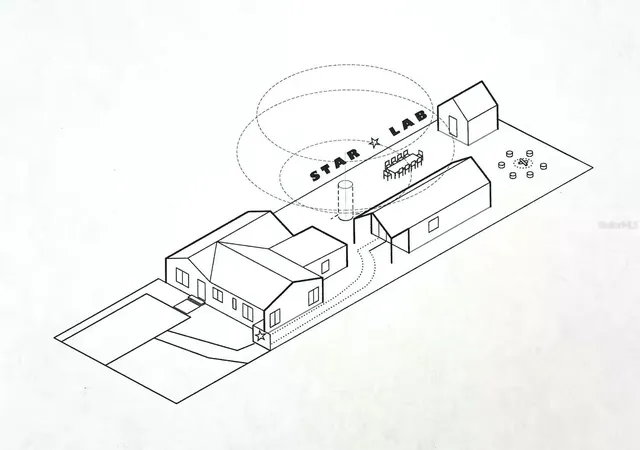
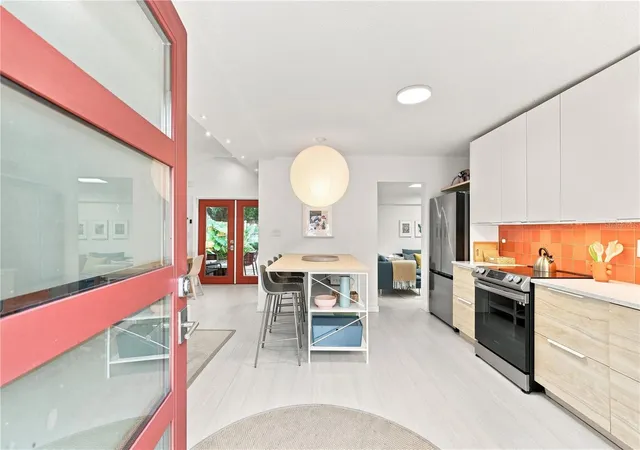
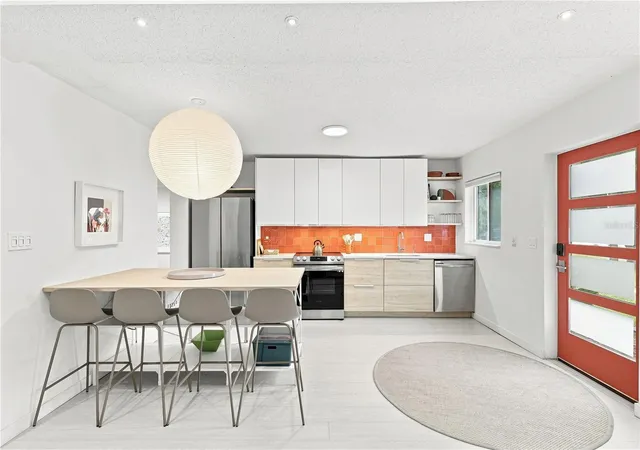
Welcome to STARLAB, a one-of-a-kind property in the heart of Orlando’s lively Audubon Park neighborhood. Updated and styled, this property is being offered fully furnished, making it the ideal choice for anyone looking for a turnkey income property or a seamless, hassle-free move. The property features a main house and a separate detached cottage, offering a warm, tropical-modern vibe with plenty of room to spread out. The main house features an open-concept kitchen, dining, and living space with stainless steel appliances, plus a separate TV room perfect for movie nights. The primary bedroom includes an en-suite bath with a large walk-in shower, while the second bedroom and bath feature a character-rich, stepdown design. Just a short distance away, the separate cottage serves as an ideal guest suite or rental option, complete with its own fully equipped kitchen, living space, private covered patio and its own side-gate entrance. The two structures are connected by a beautifully landscaped, fully fenced backyard. Shaded by an enormous live oak tree, the outdoor space is built for relaxing and entertaining with a fire pit, covered patios, and a large dining area. The location is completely unmatched for families and urban dwellers alike. Zoned for sought-after Audubon Park Elementary and Winter Park High School, the property also boasts incredible walkability. The Monday night farmer's market is right around the corner, East End Market is just a five-minute visit away, and you are near the neighborhood's best local shops and restaurants. Whether you are looking for a unique family home with space for guests or an optimized investment property near Orlando's major attractions, this move-in-ready spot is a must-see!
- Houzeo last checked: 9 minutes ago
- Listing updated: October 25, 2026 at 7:06 pm
- Listing Provided by: Alexis Nassif (407) 760-9944 | PREMIER SOTHEBY'S INTL. REALTY (407) 644-3295
- Source: Stellar MLS-FL as distributed by MLS GRID | MLS#: O6440618

Property Details
Status
Active
Type
Single Family Residence
No. of Stories
-
County
City
Neighborhood
Year Built
1955
HOA Fees
-
Finished Area
1,664 sqft
Lot Size
7,500 sqft lot
Basement Area
- sqft
MLS Name
Stellar MLS
MLS Number
O6440618
MLS Status
Active
Days on Market
49
Cumulative Days on Market
45

Continue Your Journey in App
Find your dream home, receive real-time updates, and many more!
Continue Your Journey in App
Find your dream home, receive real-time updates, and many more!
Location
Facts & Features
Rooms
Bedrooms & bathrooms
Bedrooms: 3
Bathrooms: 3
Interior
Flooring
Ceramic Tile
Heating
Central, Ductless
Appliances
Dishwasher, Disposal, Dryer, Exhaust Fan, Freezer, Ice Maker, Microwave, Range, Range Hood, Refrigerator, Washer
Exterior Features
Garden, Lighting, Outdoor Grill, Storage
Interior Features
Ceiling Fans(s), Eat In Kitchen, Living Room/dining Room Combo, Open Floorplan, Primary Bedroom Main Floor, Split Bedroom
Cooling
Mini Split Unit(s)
Sewer
Septic Tank
Construction
Year Built
Year Built: 1955
Home type
Single Family Residence
Property Condition
Completed
Architectural Style
Ranch
Construction Materials
Block, Frame
Roof
Shingle
Foundation Details
Slab
Utilities & Energy
Laundry Features
Inside, Laundry Closet
Water Source
Public
Utilities
Cable Connected, Electricity Connected
Other Features
Vegetation
Mature Landscaping, Wooded
Lot Features
City Limits, In County
Subdivision Name
Ghio Terrace Sec 01
Price History
| Date | Event | Price |
|---|---|---|
09/10/2026 Source: | Listed for Sale | $659,000 -2.95% $396/sqft |
09/10/2026 Source: | Price Increased | $679,000 +76.36% $408/sqft |
06/22/2022 Source: | Price Decreased | $385,000 -3.51% $231/sqft |
06/22/2022 Source: | Sold | $399,000 $240/sqft |

Nearby Homes

Find Homes by Property Features in Orlando, FL
Nearby New Homes For Sale

Based on information from Stellar MLS® through Oct 30, 2026, 06:15PM as submitted to and distributed by MLS GRID. All data is obtained from various sources and may not have been verified by the broker or MLS GRID. Supplied Open House Information is subject to change without notice. All information should be independently reviewed and verified for accuracy. Properties may or may not be listed by the office/agent presenting the information. IDX information is provided exclusively for consumers’ personal non-commercial use. It may not be used for any purpose other than to identify prospective properties consumers may be interested in purchasing. The data is deemed reliable but is not guaranteed by MLS GRID. The use of the MLS GRID Data may be subject to an end-user license agreement prescribed by the Member Participant’s applicable MLS, if any, and as amended from time to time. © 2026 Stellar MLS. All Rights Reserved.
 Advertising Broker: Fred McGill | Simple Showing, Inc
