- Overview
- Description
- Property Details
- Location
- Facts & Features
- Getting Around
- Nearby Homes


Street View
$765,000
Monthly Est:$3,808
 4 Beds
 4 Baths
3 full baths + 1 half bath
 2,971sqft
2620 Marlo Way, Lakeside Park, KY 41017
$765,000
$3,808/moEst:
Get Pre-Approved
Single Family Residence
Built in 1967
$-- HOA
0.31 acre lot
$257/sq.ft
Description
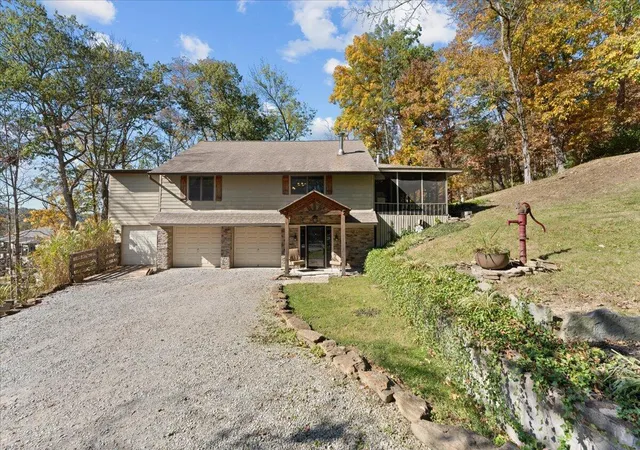
Prestigious Lakeside Park raised Ranch! This beautifully maintained home showcases exceptional craftsmanship and numerous custom upgrades throughout. A stunning leaded-glad entry door welcomes you inside, while the spacious living room features a large bow window, gas fireplace and elegant crown molding. The formal dining room boasts rich herringbone teak flooring and classic wainscoting, creating a sophisticated setting for entertaining. The updated kitchen island is equipped with GE Profile Appliances, granite countertops and ample workspace for the home chef. Adjacent to the kitchen, the inviting family room features random-width oak peg floors and a charming vent-free gas fireplace with a distinctive German schmerar finish, offering warmth and character. Off the family room, a large patio surrounds the designer in-ground pool with beautiful water features, creating a private backyard oasis perfect for entertaining or relaxing. Enjoy the bright and inviting sunroom with a tongue-and-groove cathedral ceiling, built-in cabinetry and a sink. An ideal space for gardening enthusiasts or a peace retreat for reading and relaxation. The primary suite serves a a peaceful retreat with a spacious walk-in closet featuring a gas fireplace, a fourth bedroom and a full bath. An adjoining craft room or home office provides flexibility for today's lifestyle needs, while an additional room plumbed for a future hot tub creates the opportunity for a private spa retreat. The oversized two-car garage is equipped with a slatwall organization system and built-in storage cabinets. Thoughtful updates, quality finishes, abundant living space, and outstanding indoor and outdoor amenities make this one-of-a-kind property, a rare opportunity in prestigious Lakeside Park. Not to be missed!
- Houzeo last checked: 5 hours ago
- Listing updated: October 29, 2026 at 6:37 pm
- Listing Provided by: Sharon Hilinski (859) 750-9737 DRE #183055 | Sibcy Cline, REALTORS-Florence (859) 525-8888
- Source: Northern Kentucky Multiple Listing Service | MLS#: 647978

Property Details
Status
Active
Type
Single Family Residence
No. of Stories
-
County
City
Neighborhood
--
Year Built
1967
HOA Fees
-
Finished Area
2,971 sqft
Lot Size
0.31 acre lot
Basement Area
- sqft
MLS Name
Northern Kentucky Multiple Listing Service
MLS Number
647978
MLS Status
Active
Days on Market
1

Continue Your Journey in App
Find your dream home, receive real-time updates, and many more!
Continue Your Journey in App
Find your dream home, receive real-time updates, and many more!
Location
Facts & Features
Rooms
Bedrooms & bathrooms
Bedrooms: 4
Bathrooms: 4
Interior
Interior Features
Walk In Closet(s), Storage, Entrance Foyer, Chandelier, Breakfast Bar, Attic Storage, Cathedral Ceiling(s), Ceiling Fan(s), Multi Panel Doors, Recessed Lighting
Window Features
Insulated Windows, Bow Window(s), Double Hung
Cooling
Central Air
Appliances
Electric Oven, Electric Range, Disposal, Double Oven, Dryer
Heating
Natural Gas
Sewer
At Street
Construction
Year Built
Year Built: 1967
Home type
Single Family Residence
Property Condition
Existing Structure
Architectural Style
Ranch
Foundation Details
Poured Concrete
Roof
Composition
Construction Materials
Brick
Utilities & Energy
Fireplace Features
Gas, Wood Burning
Pool Features
In Ground
Basement
Full Finished Bath, Fireplace(s), Full, Finished, Storage Space
Parking Features
Garage, Garage Door Opener, Garage Faces Side, Heated Garage
Security Features
Smoke Detector(s)
Laundry Features
Laundry Room, Main Level
Water Source
Public
Utilities
Cable Available, Natural Gas Available, Sewer Available, Underground Utilities, Water Available
Other Features
Lot Features
Corner Lot
Patio And Porch Features
Patio
Price History
| Date | Event | Price |
|---|---|---|
10/29/2026 Source: | Listed for Sale | $765,000 $257/sqft |

Nearby Homes




Find Homes by Property Features in Lakeside Park, KY
Nearby New Homes For Sale

Based on information from the Northern Kentucky Multiple Listing Service, Inc. through Oct 29, 2026, 02:15PM. Information is provided exclusively for consumers’ personal, non-commercial use. It may not be used for any purpose other than to identify prospective properties that consumers may be interested in purchasing. The data is deemed reliable but is not guaranteed accurate by the MLS. This website may not include listings or property addresses of sellers who have directed their listing brokers to withhold their listing or their property address from display on the Internet. © 2026 Northern Kentucky Multiple Listing Service, Inc. All Rights Reserved.
 Advertising Broker: Donna Mink | Mink Realty
