- Overview
- Description
- Property Details
- Location
- Facts & Features
- Getting Around
- Nearby Homes


$345,000
Monthly Est:$1,717
 3 Beds
 2 Baths
2 full baths
 2,303sqft
2620 Vine St, Brownwood, TX 76801
$345,000
$1,717/moEst:
Get Pre-Approved
Single Family Residence
Built in -
$-- HOA
1 acre lot
$150/sq.ft
Description
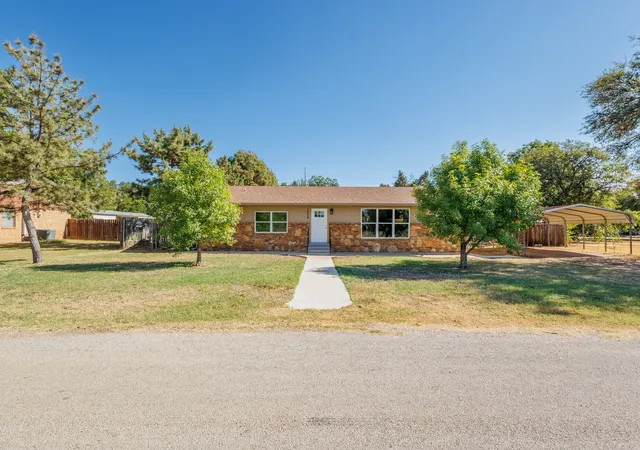
A rare opportunity to enjoy a beautifully remodeled home with a peaceful country feel—all while being conveniently located in town! This 3-bedroom, 2-bath home sits on approximately one acre of and offers the privacy, space, and outdoor enjoyment that are hard to find inside Brownwood city limits. Centrally located near schools, churches, shopping, and downtown, this property combines everyday convenience with a relaxing setting that feels a world away.
Inside, the home has been thoughtfully remodeled while retaining its warm, comfortable ranch-style character. The spacious floor plan offers generous living, dining, and kitchen areas with plenty of room for family and friends. The rear living area is filled with natural light through large windows and a sliding glass door, creating a bright and inviting space with views of the property.
The secluded primary suite provides a private retreat and features a comfortable sitting area, along with French doors that open directly onto the back deck. The ensuite bath adds a touch of luxury with dual vanities, a deep soaking tub, and a separate shower.
Step outside to the approximately 490-square-foot covered deck and enjoy the peaceful setting overlooking the acreage behind the home. Whether you're relaxing with your morning coffee or entertaining guests, this is a space you'll want to enjoy year-round.
You'll also appreciate the abundant covered parking, including a tall RV carport, along with additional storage provided by the sea container that will remain with the property. The one-acre tract provides plenty of room for outdoor activities, pets, gardening, recreation, or simply enjoying your own private space.
If you're looking for a remodeled home with character, privacy, exceptional outdoor living, and the convenience of being close to everything Brownwood has to offer, 2620 Vine Street deserves a closer look. The property is also listed with the entire 3.42 acres and Seller will sell either way.
- Houzeo last checked: 8 minutes ago
- Listing updated: October 9, 2026 at 7:16 am
- Listing Provided by: Sheri Wells | KWSynergy (325) 510-0444
- Source: NTREIS MLS-TX | MLS#: 21355114

Property Details
Status
Active
Type
Single Family Residence
No. of Stories
1
County
City
Neighborhood
--
Year Built
-
HOA Fees
-
Finished Area
2,303 sqft
Lot Size
1 acre lot
Basement Area
- sqft
MLS Name
NTREIS MLS
MLS Number
21355114
MLS Status
Active
Cumulative Days on Market
60

Continue Your Journey in App
Find your dream home, receive real-time updates, and many more!
Download App
Continue Your Journey in App
Find your dream home, receive real-time updates, and many more!
Location
Facts & Features
Rooms
Bedrooms & bathrooms
Bedrooms: 3
Bathrooms: 2
Bedroom
Level: First
Area: 220.00 Square Feet
Dimensions: 20 x 11
FullBath
Level: First
Area: 63.00 Square Feet
Dimensions: 9 x 7
Bedroom
Level: First
Area: 130.00 Square Feet
Dimensions: 13 x 10
PrimaryBathroom
Level: First
Area: 100.00 Square Feet
Dimensions: 10 x 10
PrimaryBedroom
Level: First
Area: 195.00 Square Feet
Dimensions: 15 x 13
UtilityRoom
Level: First
Area: 121.00 Square Feet
Dimensions: 11 x 11
DiningRoom
Level: First
Area: 247.00 Square Feet
Dimensions: 19 x 13
Kitchen
Level: First
Area: 195.00 Square Feet
Dimensions: 15 x 13
LivingRoom
Level: First
Area: 351.00 Square Feet
Dimensions: 27 x 13
Interior
Heating
Central, Electric
Flooring
Carpet, Luxury Vinyl Plank
Sewer
Public Sewer
Interior Features
Eat In Kitchen, Granite Counters, High Speed Internet, Kitchen Island
Exterior Features
Deck, Storage
Cooling
Central Air, Ceiling Fans, Electric
Appliances
Dishwasher, Disposal, Gas Range, Microwave, Refrigerator
Construction
Year Built
-
Home type
Single Family Residence
Construction Materials
Wood Siding
Foundation Details
Pillar Post Pier
Architectural Style
Ranch, Detached
Property Condition
Resale
Roof
Composition
Utilities & Energy
Laundry Features
Washer Hookup, Dryer Hookup, Electric Dryer Hookup, Laundry In Utility Room
Pool Features
None
Utilities
Cable Available, Electricity Connected, Natural Gas Available, Sewer Available, Separate Meters, Water Available
Water Source
Public
Parking Features
Attached Carport, Covered, Detached Carport, Driveway, Electric Gate, Rv Carport, Boat, Rv Access Parking
Other Features
Disclosures
Municipal Utility District Disclosure
Lot Features
Acreage, Agricultural, Cleared, Corner Lot, Many Trees
Community Features
Curbs
Patio And Porch Features
Covered, Deck
Subdivision Name
Houghton Add
Price History
| Date | Event | Price |
|---|---|---|
08/12/2026 Source: | Price Decreased | $345,000 -6.50% $150/sqft |
08/10/2026 Source: | Price Decreased | $369,000 -1.60% $160/sqft |
04/30/2026 Source: | Price Decreased | $375,000 -3.10% $163/sqft |
11/24/2025 Source: | Price Decreased | $387,000 -2.64% $168/sqft |
08/08/2025 Source: | Listed for Sale | $397,500 -0.62% $173/sqft |

Show more
Nearby Homes


Find Homes by Property Features in Brownwood, TX
Nearby New Homes For Sale

Based on information from the North Texas Real Estate Information Systems, Inc., through Oct 12, 2026, 05:00AM. Information is provided exclusively for consumers’ personal, non-commercial use. It may not be used for any purpose other than to identify prospective properties consumers may be interested in purchasing. Data is deemed reliable but is not guaranteed accurate. This website may not include listings or property addresses of sellers who have directed their listing brokers to withhold their listing or their property address from display on the Internet. ©2026 North Texas Real Estate Information Systems, Inc. All Rights Reserved.
 Advertising Broker: Michelle Brecker | Pathway To Home Realty