- Overview
- Description
- Property Details
- Location
- HOA Management
- Facts & Features
- Getting Around
- Nearby Homes

 No HOA

Street View
$325,000
Monthly Est:$1,618
 3 Beds
 3 Baths
2 full baths + 1 half bath
 1,820sqft
2621 Accomac St, Saint Louis, MO 63104
$325,000
$1,618/moEst:
Get Pre-Approved
Townhouse
Built in 1906
$-- HOA
2,439.36 sqft lot
$179/sq.ft
Description
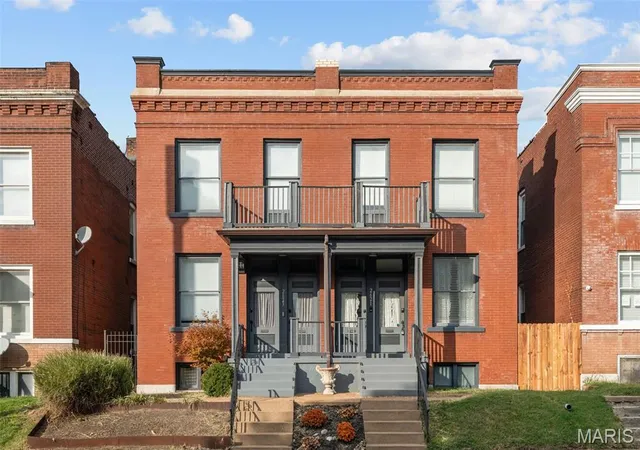
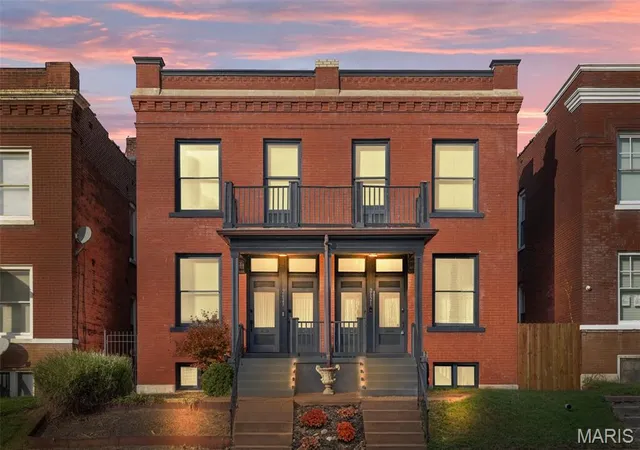
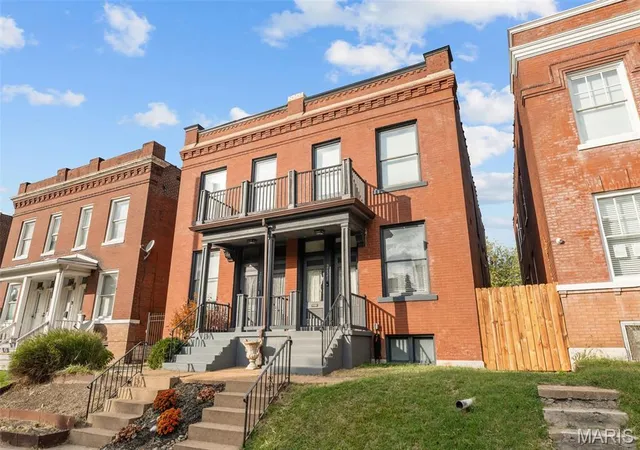
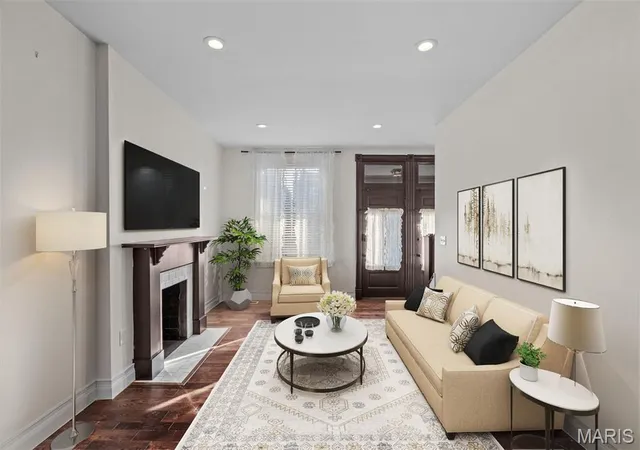
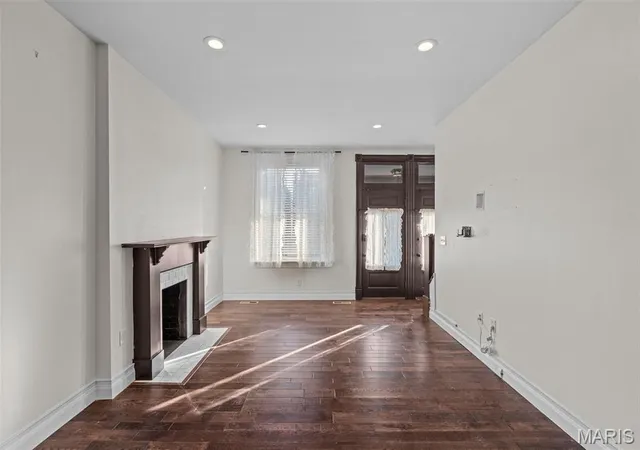
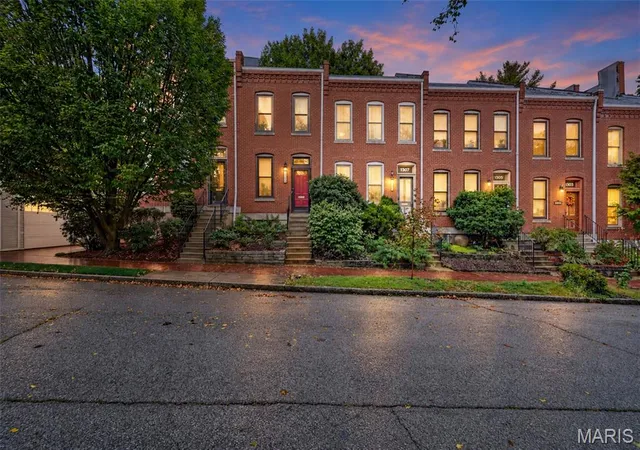
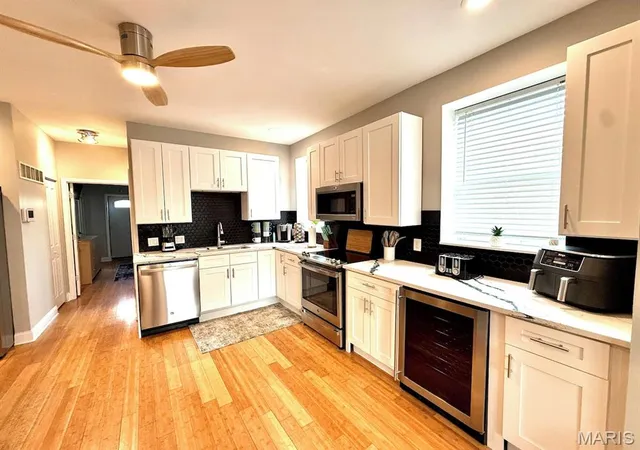
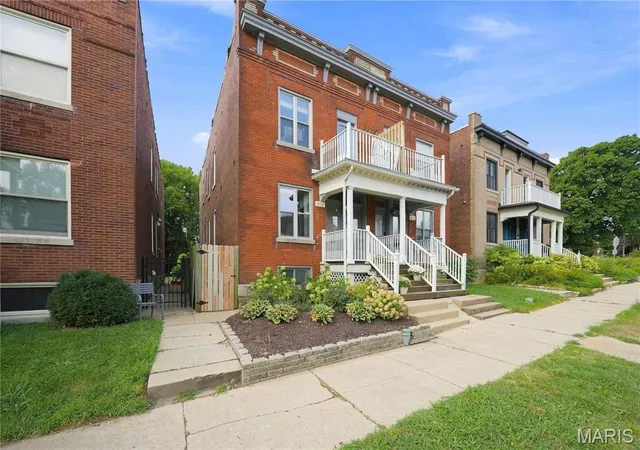
Historic charm meets modern living in this inviting two-story townhouse in the heart of St. Louis’ popular Fox Park neighborhood! Offering 3 bedrooms and 2.5 baths, this home features a bright, open main level with beautiful wood flooring, impressive 10-foot ceilings with recessed lighting, and plenty of natural light. The spacious living and dining areas flow seamlessly into a large, well-appointed kitchen featuring plenty of cabinets, quartz countertops, a breakfast bar complete with stools, high-quality stainless steel appliances, including a convection gas range and microwave range hood.
A wonderful bonus is the main-level laundry, with high-quality GE Profile washer and dryer included and conveniently located just off the kitchen.
The primary bedroom offers custom built-in closet storage complete with vanity table and mirror. There is a ceiling fan and door opening out to a deck overlooking your back yard. The ensuite bathroom has dual sink, large vanity, and step in shower.
The second bedroom has a beautiful decorative fireplace, large windows, new carpeting and ceiling fan.
The third bedroom has new carpeting, and a ceiling fan.
The full, bright and sparkling clean unfinished basement with recessed lighting provides excellent storage or future possibilities, perfect for your in-home gym, or craft room and features a newer concrete floor and sump pump.
Additional features include dual high-efficiency HVAC systems, a 50-gallon water heater, newer plumbing, updated wiring, and a 220-amp electrical panel. Enjoy the convenience of a private, two-car city open garage with garage door opener.
Location is everything! Step out and enjoy the neighborhood’s restaurants, bars, and parks, with easy access to I-44, I-55, and I-64. A wonderful opportunity to enjoy historic St. Louis character, modern conveniences, and all that Fox Park has to offer!
- Houzeo last checked: 5 minutes ago
- Listing updated: November 6, 2026 at 1:01 am
- Listing Provided by: Marsh Lukens (314) 779-6575 | Worth Clark Realty (314) 222-0065
- Source: MARIS MLS-MO as distributed by MLS GRID | MLS#: MIS26070639

Property Details
Status
Active
Type
Townhouse
No. of Stories
-
County
City
Neighborhood
--
Year Built
1906
HOA Fees
-
Finished Area
1,820 sqft
Lot Size
2,439.36 sqft lot
Basement Area
- sqft
MLS Name
MARIS MLS
MLS Number
MIS26070639
MLS Status
Active
Days on Market
2

Continue Your Journey in App
Find your dream home, receive real-time updates, and many more!
Continue Your Journey in App
Find your dream home, receive real-time updates, and many more!
Location
HOA Management
N/A
HOA Fees
$-/
Disclaimer: Amenities are based on third-party information and may vary; buyers must independently verify all amenities, as information is deemed reliable but not guaranteed.
Facts & Features
Rooms
Bedrooms & bathrooms
Bedrooms: 3
Bathrooms: 3
Living Room
Level: Main
Dining Room
Level: Main
Kitchen
Level: Main
Bathroom
Level: Main
Primary Bedroom
Level: Second
Primary Bathroom
Level: Second
Bedroom 2
Level: Second
Bedroom 3
Level: Second
Bathroom 3
Level: Second
Interior
Heating
Forced Air, Natural Gas
Sewer
Public Sewer
Cooling
Ceiling Fan(s), Central Air, Dual, Electric
Appliances
Stainless Steel Appliance(s), Dishwasher, Disposal, Dryer, Microwave, Convection Oven, Range Hood, Free Standing Gas Range, Refrigerator, Washer
Window Features
Blinds
Flooring
Carpet, Wood
Interior Features
Breakfast Bar, Built In Features, Ceiling Fan(s), Open Floorplan, Recessed Lighting, Solid Surface Countertop(s)
Construction
Year Built
Year Built: 1906
Home type
Townhouse
Property Condition
Updated/remodeled
Foundation Details
Stone
Architectural Style
Traditional
Roof
Flat
Construction Materials
Brick
Utilities & Energy
Electric
220 Volts, Ameren
Basement
Unfinished, Walk Up Access
Laundry Features
In Kitchen, Main Level
Fireplace Features
Bedroom, Decorative, Living Room
Parking Features
Alley Access, Detached, Garage, Garage Door Opener, Garage Faces Rear, On Street
Water Source
Public
Utilities
Cable Available, Electricity Connected, Sewer Connected, Water Connected
Other Features
Lot Features
Cul De Sac
Disclosures
Lead Paint, Occupancy Permit Required
Subdivision Name
Accomac Street Twnhse Sub
Price History
| Date | Event | Price |
|---|---|---|
11/05/2026 Source: | Listed for Sale | $325,000 $179/sqft |
11/04/2026 Source: | Coming Soon | $325,000 +8.37% $179/sqft |
11/30/2023 Source: | Sold | $299,900 $165/sqft |

Nearby Homes


Find Homes by Property Features in Saint Louis, MO


Based on information from Mid America Regional Information Systems, Inc. through Nov 07, 2026, 05:31PM as submitted to and distributed by MLS GRID. All data is obtained from various sources and may not have been verified by broker or MLS GRID. Supplied Open House Information is
subject to change without notice. All information should be independently reviewed and verified for accuracy. Properties may or may not be listed by the office/agent presenting the information. Some IDX listings have been excluded from this website.
Properties displayed may be listed or sold by various participants in the MLS. Property data presented reflect information otherwise available from public records. The REALTOR® providing this information may not have represented the buyer or seller
in some or all of the transactions.
IDX information is provided exclusively for consumers’ personal noncommercial use, that it may not be used for any purpose other than to identify prospective properties consumers may be interested in purchasing, that the data is deemed reliable but is not guaranteed by MLS GRID, and that the use of the MLS GRID Data may be subject to an end user license agreement prescribed by the Member Participant’s applicable MLS if any and as amended from time to time. © 2026 Mid America Regional Information Systems, Inc. All Rights Reserved.
 Advertising Broker: Nicholas Huscroft | Chosen Realty
