- Overview
- Description
- Property Details
- Location
- Facts & Features
- Getting Around
- Nearby Homes


Street View
$430,000
Monthly Est:$2,140
 3 Beds
 2 Baths
2 full baths
 2,075sqft
2621 Stephenson Dr, Wilmington, DE 19808
$430,000
$2,140/moEst:
Get Pre-Approved
Single Family Residence
Built in 1961
$-- HOA
8,276 sqft lot
$207/sq.ft
Description
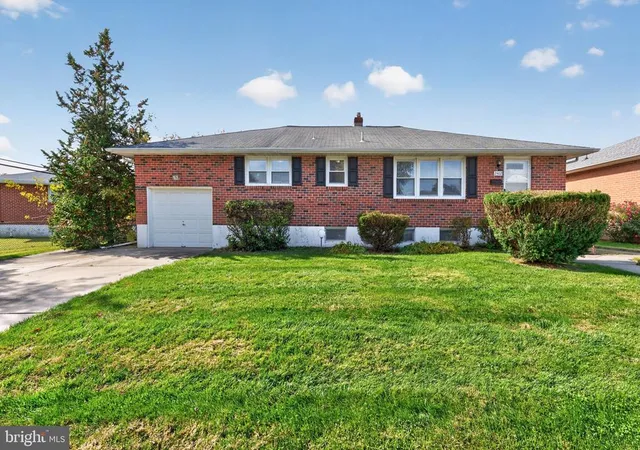
Welcome to 2621 Stephenson Drive – a charming single-family ranch featuring a classic brick front facade and offering the comfort and convenience of easy first-floor living. This home includes 3 bedrooms, 2 full bathrooms, a finished lower level, and a detached 1-car garage with an additional driveway for off-street parking. Step inside to the main level, where hardwood floors flow through the bright living room and all three bedrooms. This level also includes a formal dining room and a versatile home office or playroom, providing flexible space for today’s lifestyle. The kitchen is designed for both function and style, featuring laminate hardwood floors, stainless steel appliances, gas cooking, a tile backsplash, and a center island perfect for meal prep or casual dining. A ceiling fan adds comfort, while the convenient pass-through window connects the kitchen to the dining area – ideal for entertaining. A door from the kitchen leads directly to the fully fenced backyard, where you’ll find a patio – perfect for outdoor dining, relaxing, or hosting gatherings. The spacious primary bedroom includes a walk-in closet and a private full bathroom with a tiled stall shower. Two additional bedrooms, all with hardwood floors, and a second full bath complete the main level. Downstairs, the finished basement provides additional living space with a cozy family room featuring recessed lighting – perfect for movie nights, a game room, or a home gym. The lower level also includes a dedicated laundry room and storage space for added convenience. Located just minutes from Carousel Park & Equestrian Center, this home offers easy access to walking trails, open green space, and community events. You’ll also enjoy being close to a wide variety of shopping, restaurants, and everyday conveniences. With its thoughtful layout, classic curb appeal, flexible living spaces, and inviting outdoor area, this home offers comfort, functionality, and a great location. Don’t wait, be sure to schedule your tour today!
- Houzeo last checked: 39 minutes ago
- Listing updated: March 26, 2026 at 4:38 pm
- Listing Provided by: Andrea L Harrington (302) 383-8360 | Compass (302) 202-9855
- Source: Bright MLS-NJ | MLS#: DENC2098644

Property Details
Status
Pending
Type
Single Family Residence
No. of Stories
-
County
City
Neighborhood
--
Year Built
1961
HOA Fees
-
Finished Area
2,075 sqft
Lot Size
8,276 sqft lot
Basement Area
- sqft
MLS Name
Bright MLS
MLS Number
DENC2098644
MLS Status
PENDING-BRIGHT
Days on Market
9

Continue Your Journey in App
Find your dream home, receive real-time updates, and many more!
Continue Your Journey in App
Find your dream home, receive real-time updates, and many more!
Location
Facts & Features
Rooms
Bedrooms & bathrooms
Bedrooms: 3
Bathrooms: 2
Interior
Cooling
Central A/c
Flooring
Hardwood, Carpet, Laminated
Interior Features
Primary Bath(s), Attic, Bathroom Walk In Shower, Floor Plan Traditional, Recessed Lighting, Wood Floors, Window Treatments, Walk In Closet(s), Kitchen Island, Kitchen Eat In, Dining Area, Entry Level Bedroom
Sewer
Public Sewer
Appliances
Stainless Steel Appliances
Heating
Hot Water
Construction
Year Built
Year Built: 1961
Home type
Single Family Residence
Property Condition
Good
Roof
Shingle
Architectural Style
Ranch/rambler
Construction Materials
Frame, Brick
Foundation Details
Block
Utilities & Energy
Basement
Partial
Water Source
Public
Fireplace Features
Stone, Wood
Parking Features
Concrete Driveway
Other Features
Subdivision Name
Heritage Park
Patio And Porch Features
Patio
Price History
| Date | Event | Price |
|---|---|---|
03/23/2026 Source: | Pending | $430,000 $207/sqft |
03/14/2026 Source: | Listed for Sale | $430,000 +72.07% $207/sqft |
08/22/2012 Source: | Price Increased | $249,900 +70.00% $120/sqft |
11/30/2001 Source: | Sold | $147,000 $71/sqft |

Nearby Homes


Find Homes by Property Features in Wilmington, DE


Based on information from Bright MLS through Nov 06, 2026, 09:30AM. Listing information is from various brokers who participate in the Bright MLS IDX program and not all listings may be visible on the site. The property information being provided on or through the website is for the personal, non-commercial use of consumers and such information may not be used for any purpose other than to identify prospective properties consumers may be interested in purchasing. Some properties which appear for sale on the website may no longer be available because they are for instance, under contract, sold or are no longer being offered for sale. Property information displayed is deemed reliable but is not guaranteed. IDX information is provided exclusively for personal, non-commercial use, and may not be used for any purpose other than to identify prospective properties consumers may be interested in purchasing. Information is deemed reliable but not guaranteed. © 2026 Bright MLS, Inc. All Rights Reserved. Click here for more information
 Advertising Broker: Joe Hawkins | Hawkins Real Estate Services
